Honey Stop The Car - Look at that Gorgeous Home. Ideal Family Residence with Luxurious Amenities. Nestled in a quiet Neighborhood, this exquisite colonial home offers the perfect blend of elegance and functionality. Located in a great School District, this residence is ideal for families seeking both comfort and convenience. The heart of the home is the custom kitchen, featuring updated appliances and ample counter space. The island has a builtin microwave shelf, there are granite counters subway tile backsplash and a built in desk. There is under cabinet lighting, gas 5 burner range, dishwasher & disposal. The central island provide additional workspace which makes it perfect for entertaining. The home boasts a formal living room which is currently being used as an office with two sets of french doors. Adjacent to the kitchen is a cozy breakfast area or sun room with a vaulted ceiling, windows overlooking the deck and pool. A spacious family room provides a welcoming atmosphere, complete with stone gas fireplace, builtin shelves and cabinet. A perfect family place for relaxation. The powder room has been lovingly updated with tile backsplash, shiplap and hw flrs. Conveniently located off the kitchen, the mud room includes a pantry, double closet, laundry facilities and entrance to the deck and another entrance to get 2.5 car garage. Garage had storage areas, 3 doors, 2 with electric openers. The staircase to the second floor can be accessed from the foyer and the kitchen. The primary bedroom is a true retreat with vaulted ceiling, walkin closet and a private bath. The primary bath has been updated with heated tile floor, a luxurious shower, soaking tub for ultimate relaxation. The second floor includes three additional well-sized bedrooms, all with ceiling fans. The finished basement is recreational haven, featuring another fireplace, builtins, a powder room, bar area with sink, loads of storage and an outside exit. Outback is a private sanctuary, with a large deck, a gazebo with lights and fans and a firepit with a gravel seating area . The pool, yes the pool is fenced in and has plenty of extra space for gatherings with friends and family. Paver walkway from drive to deck and pool. The deck is maintenance free and has a large area for table, chairs, etc. Walk off the deck to the yard area and there is a storage shed and garden area. Pool is approximately 10 years, HVAC 3 years, Roof 9 years, deck was redone. The sump pump is located in the basement behind a movable panel under the TV.
Sold for $571,000
$571,000
1506 Aspen Dr, Pottstown, PA 19464
4beds
2,564sqft
Single Family Residence
Built in 1997
0.53 Acres Lot
$585,900 Zestimate®
$223/sqft
$3,607 Estimated rent
Home value
$585,900
$545,000 - $627,000
$3,607/mo
Zestimate® history
Owner options
List your home for rent
$3,607/mo
Rent Zestimate®
Find your next renter with Zillow Rental Manager. Plus, with online applications, you can quickly screen prospective tenants – for free.
$3,607/mo
Rent Zestimate®
Refinance and save
$3,701/mo
Est. payment
Refinancing to a lower rate could help reduce your monthly payments and save thousands over the life of the loan.
$3,701/mo
Est. payment
Explore your selling options
Work with a Zillow partner agent
Leverage their expertise and Zillow's premium Showcase listings to get your home seen by more buyers.
Get startedList with your own agent
Get your home in front of millions of buyers by listing it on Zillow.
Learn how to do itSell it yourself
Take full control of how buyers see your home on Zillow by listing For Sale by Owner (FSBO).
List your homeWhat's special
Stone gas fireplacePrimary bedroomPrivate sanctuaryRecreational havenFinished basementLarge deckGarden area
Zillow last checked:
Listing updated:
Listed by:
Robin Bowers 484-571-4177,
Century 21 Advantage Gold-Trappe
Bought with:
Vera Grill
Keller Williams Realty Group
Source: Bright MLS,MLS#: PAMC2149596
Facts & features
Interior
Bedrooms & bathrooms
- Bedrooms: 4
- Bathrooms: 4
- Full bathrooms: 2
- 1/2 bathrooms: 2
- Main level bathrooms: 1
Rooms
- Room types: Dining Room, Primary Bedroom, Bedroom 2, Bedroom 3, Bedroom 4, Kitchen, Family Room, Sun/Florida Room, Exercise Room, Laundry, Office, Recreation Room, Bathroom 2, Primary Bathroom, Half Bath
Primary bedroom
- Level: Upper
Bedroom 2
- Level: Upper
Bedroom 3
- Level: Upper
Bedroom 4
- Level: Upper
Primary bathroom
- Level: Upper
Bathroom 2
- Level: Upper
Dining room
- Level: Main
Exercise room
- Level: Lower
Family room
- Level: Main
Half bath
- Level: Main
Kitchen
- Level: Main
Laundry
- Level: Main
Office
- Level: Main
Recreation room
- Level: Lower
Other
- Level: Main
Heating
- Forced Air, Natural Gas
Cooling
- Central Air, Natural Gas
Appliances
- Included: Dishwasher, Disposal, Built-In Range, Microwave, Gas Water Heater
- Laundry: Main Level, Laundry Room
Features
- Basement: Full,Finished,Walk-Out Access
- Number of fireplaces: 2
Interior area
- Total structure area: 2,564
- Total interior livable area: 2,564 sqft
- Finished area above ground: 2,564
- Finished area below ground: 0
Property
Parking
- Total spaces: 7
- Parking features: Garage Faces Side, Garage Door Opener, Storage, Inside Entrance, Driveway, Attached
- Attached garage spaces: 3
- Uncovered spaces: 4
Accessibility
- Accessibility features: None
Features
- Levels: Two
- Stories: 2
- Exterior features: Lighting
- Has private pool: Yes
- Pool features: Private
Lot
- Size: 0.53 Acres
- Dimensions: 87.00 x 0.00
Details
- Additional structures: Above Grade, Below Grade
- Parcel number: 600000001605
- Zoning: R2
- Special conditions: Standard
Construction
Type & style
- Home type: SingleFamily
- Architectural style: Colonial
- Property subtype: Single Family Residence
Materials
- Stucco
- Foundation: Concrete Perimeter
Condition
- New construction: No
- Year built: 1997
Utilities & green energy
- Sewer: Public Sewer
- Water: Public
Community & HOA
Community
- Subdivision: Maugers Mill Ests
HOA
- Has HOA: No
Location
- Region: Pottstown
- Municipality: UPPER POTTSGROVE TWP
Financial & listing details
- Price per square foot: $223/sqft
- Tax assessed value: $185,640
- Annual tax amount: $9,680
- Date on market: 8/10/2025
- Listing agreement: Exclusive Right To Sell
- Listing terms: Conventional,Cash,VA Loan
- Ownership: Fee Simple
Price history
| Date | Event | Price |
|---|---|---|
| 1/15/2026 | Sold | $571,000+4.8%$223/sqft |
Source:  Bright MLS #PAMC2149596 Report a problem Bright MLS #PAMC2149596 Report a problem | ||
| 8/14/2025 | Pending sale | $545,000$213/sqft |
Source: Bright MLS #PAMC2149596 Report a problem | ||
| 8/14/2025 | Contingent | $545,000$213/sqft |
Source: Bright MLS #PAMC2149596 Report a problem | ||
| 8/10/2025 | Listed for sale | $545,000+208.3%$213/sqft |
Source: Bright MLS #PAMC2149596 Report a problem | ||
| 3/27/1997 | Sold | $176,750$69/sqft |
Source: Public Record Report a problem | ||
Public tax history
| Year | Property taxes | Tax assessment |
|---|---|---|
| 2025 | $9,259 +2.9% | $185,640 |
| 2024 | $9,001 | $185,640 |
| 2023 | $9,001 +3.6% | $185,640 |
| 2022 | $8,687 +1.5% | $185,640 |
| 2021 | $8,562 +0.4% | $185,640 |
| 2020 | $8,530 +0.5% | $185,640 |
| 2019 | $8,486 -0.6% | $185,640 |
| 2018 | $8,541 +1.2% | $185,640 |
| 2017 | $8,442 +1.2% | $185,640 |
| 2016 | $8,345 +1.2% | $185,640 |
| 2015 | $8,249 +1.6% | $185,640 |
| 2014 | $8,119 +1.9% | $185,640 |
| 2013 | $7,965 +2.3% | $185,640 |
| 2012 | $7,783 +2.6% | $185,640 |
| 2011 | $7,583 +3.7% | $185,640 |
| 2010 | $7,312 +5.4% | $185,640 |
| 2009 | $6,940 +7.3% | $185,640 |
| 2008 | $6,469 +3.3% | -- |
| 2007 | $6,261 +4.5% | -- |
| 2006 | $5,991 +3.7% | -- |
| 2005 | $5,777 +4.8% | -- |
| 2004 | $5,514 +12.6% | -- |
| 2003 | $4,895 +8.6% | -- |
| 2002 | $4,508 +1.6% | -- |
| 2000 | $4,439 | -- |
| 1999 | $4,439 | -- |
Find assessor info on the county website
Neighborhood: Halfway House
Nearby homes
- $486,8004 bd2 ba2.4k sqft1508 Aspen Dr, Pottstown, PA 19464Off Market
- $500,2004 bd3 ba2.9k sqft1504 Aspen Dr, Pottstown, PA 19464Off Market
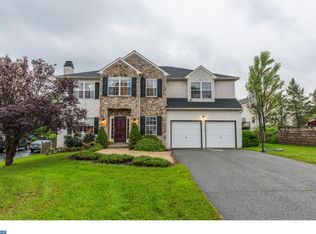
- $534,4004 bd2 ba3.3k sqft1503 Patricia Ln, Pottstown, PA 19464Off Market
- $487,6004 bd2 ba2.8k sqft1505 Patricia Ln, Pottstown, PA 19464Off Market
- $430,0004 bd3 ba2.7k sqft115 Maugers Mill Rd, Pottstown, PA 19464Sold
- $471,5004 bd2 ba2.4k sqft1510 Aspen Dr, Pottstown, PA 19464Off Market
- $460,0004 bd3 ba2.4k sqft1502 Aspen Dr, Pottstown, PA 19464Sold
- $526,6005 bd2 ba3.7k sqft1507 Patricia Ln, Pottstown, PA 19464Off Market
Nearby schools
GreatSchools rating
- 5/10Lower Pottsgrove El SchoolGrades: 3-5Distance: 2.2 mi
- 5/10Pottsgrove Middle SchoolGrades: 6-8Distance: 0.8 mi
- 7/10Pottsgrove Senior High SchoolGrades: 9-12Distance: 1.4 mi
Schools provided by the listing agent
- Elementary: Ringing Rocks
- Middle: Pottsgrove
- High: Pottsgrove Senior
- District: Pottsgrove
Source: Bright MLS. This data may not be complete. We recommend contacting the local school district to confirm school assignments for this home.
Get a cash offer in 3 minutes
Find out how much your home could sell for in as little as 3 minutes with a no-obligation cash offer.
Estimated market value
$585,900
Get a cash offer in 3 minutes
Find out how much your home could sell for in as little as 3 minutes with a no-obligation cash offer.
Estimated market value
$585,900
Nearby cities
Nearby neighborhoods
Nearby zip codes
Other Pottstown Topics
