Nestled in the desirable Byers Station community, this exquisite end-of-row townhouse offers a harmonious blend of luxury and comfort, perfect for modern living with award-winning school district with prestigious STEM academy. Located I cul -de- sac with 2 assigned spots and ample parking.This traditional-style residence boasts 1,932 square feet of thoughtfully designed space, featuring three spacious bedrooms and two and a half bathrooms. Step inside to discover an inviting interior adorned with crown moldings and wainscoting that enhance the home's sophisticated charm. The gourmet kitchen is a culinary enthusiast's dream, equipped with stainless steel appliances and upgraded countertops, seamlessly flowing into the family room, making it ideal for entertaining. The combination kitchen/living area is bathed in natural light, accentuated by recessed lighting and stylish window treatments, creating a warm and welcoming atmosphere. Retreat to the primary suite, where a luxurious soaking tub awaits in the en-suite bathroom, providing a perfect escape after a long day. The additional bedrooms are generously sized, each featuring ample closet space, including walk-in closets that cater to all your storage needs. A cozy fireplace in the family room adds a touch of warmth and elegance, making it the perfect spot for gatherings or quiet evenings at home. The fully finished basement offers additional living space, perfect for a home office, playroom, or entertainment area, while the upper-floor laundry adds convenience to your daily routine. Outside, the property is complemented by a charming deck, ideal for al fresco dining or morning coffee, surrounded by beautifully maintained common grounds. The community amenities are truly exceptional, featuring outdoor pools, tennis courts, basketball courts, and a clubhouse, ensuring there's always something to do. The meticulously maintained sidewalks and exterior lighting enhance the neighborhood's appeal, making evening strolls a delight. Located in a vibrant community, residents enjoy easy access to local parks, shopping, and dining options, all within a short drive. The association fee includes maintenance of common areas, lawn care, and snow removal, allowing you to enjoy a low-maintenance lifestyle. This property is not just a home; it's a lifestyle choice in a community that values comfort, convenience, and connection. Experience the best of Byers Station living in this stunning townhouse.
For sale
$429,900
123 Granite Ln #8, Chester Springs, PA 19425
3beds
2,332sqft
Townhouse
Built in 2008
4,148 Square Feet Lot
$-- Zestimate®
$184/sqft
$319/mo HOA
What's special
Stylish window treatmentsThree spacious bedroomsBeautifully maintained common groundsEnd-of-row townhouseThoughtfully designed spaceUpper-floor laundryRecessed lighting
- 2 days
- 582
- 40
Zillow last checked:
Listing updated:
Listed by:
Mr. Gary A Mercer SR. 484-699-9327,
LPT Realty, LLC 4842220545
Source: Bright MLS,MLS#: PACT2136528
Facts & features
Interior
Bedrooms & bathrooms
- Bedrooms: 3
- Bathrooms: 3
- Full bathrooms: 2
- 1/2 bathrooms: 1
- Main level bathrooms: 1
Rooms
- Room types: Living Room, Dining Room, Primary Bedroom, Bedroom 2, Bedroom 3, Kitchen, Family Room, Basement
Primary bedroom
- Features: Attached Bathroom
- Level: Upper
Bedroom 2
- Level: Upper
Bedroom 3
- Level: Upper
Basement
- Level: Lower
Dining room
- Level: Main
Family room
- Level: Main
Kitchen
- Level: Main
Living room
- Features: Fireplace - Gas
- Level: Main
Heating
- Forced Air, Natural Gas
Cooling
- Central Air, Electric
Appliances
- Included: Stainless Steel Appliance(s), Gas Water Heater
- Laundry: Upper Level
Features
- Bathroom - Tub Shower, Soaking Tub, Ceiling Fan(s), Chair Railings, Combination Kitchen/Living, Crown Molding, Dining Area, Family Room Off Kitchen, Floor Plan - Traditional, Formal/Separate Dining Room, Kitchen - Gourmet, Primary Bath(s), Recessed Lighting, Upgraded Countertops, Wainscotting, Walk-In Closet(s)
- Flooring: Carpet, Wood
- Doors: Sliding Glass, Storm Door(s)
- Windows: Vinyl Clad, Window Treatments
- Basement: Finished,Full,Partially Finished
- Number of fireplaces: 1
Interior area
- Total structure area: 2,332
- Total interior livable area: 2,332 sqft
- Finished area above ground: 1,932
- Finished area below ground: 400
Property
Parking
- Parking features: Parking Lot
Accessibility
- Accessibility features: None
Features
- Levels: Two
- Stories: 2
- Patio & porch: Deck
- Exterior features: Lighting, Sidewalks
- Pool features: Community
Lot
- Size: 4,148 Square Feet
Details
- Additional structures: Above Grade, Below Grade
- Parcel number: 3204 0553
- Zoning: RES
- Special conditions: Standard
Construction
Type & style
- Home type: Townhouse
- Architectural style: Traditional
- Property subtype: Townhouse
Materials
- Vinyl Siding
- Foundation: Concrete Perimeter
Condition
- New construction: No
- Year built: 2008
Utilities & green energy
- Sewer: Public Sewer
- Water: Public
Community & HOA
Community
- Features: Pool
- Subdivision: Byers Station
HOA
- Has HOA: Yes
- Amenities included: Basketball Court, Clubhouse, Common Grounds, Pool, Tennis Court(s), Tot Lots/Playground
- Services included: Common Area Maintenance, Health Club, Maintenance Grounds, Management, Other, Pool(s), Snow Removal
- HOA fee: $319 monthly
- HOA name: THE MEWS AT BYERS STATION
Location
- Region: Chester Springs
- Municipality: UPPER UWCHLAN TWP
Financial & listing details
- Price per square foot: $184/sqft
- Tax assessed value: $146,830
- Annual tax amount: $5,759
- Date on market: 10/1/2026
- Listing agreement: Exclusive Right To Sell
- Inclusions: Washer, Dryer, And Refrigerator
- Ownership: Fee Simple
Estimated market value
Not available
Estimated sales range
Not available
Not available
Price history
| Date | Event | Price |
|---|---|---|
| 10/1/2026 | Listed for sale | $429,900-2.3%$184/sqft |
Source:  Bright MLS #PACT2136528 Report a problem Bright MLS #PACT2136528 Report a problem | ||
| 1/14/2026 | Listing removed | $440,000$189/sqft |
Source: Bright MLS #PACT2115254 Report a problem | ||
| 1/2/2026 | Listed for sale | $440,000$189/sqft |
Source: Bright MLS #PACT2115254 Report a problem | ||
Public tax history
Tax history is unavailable.
Monthly payment
Est. payment
Payment breakdown
Explore the cost of this home by adjusting the details. Changes won't be saved.Climate risks
Neighborhood: Eagle
Nearby schools
Schools provided by the listing agent
- Elementary: Pickering Valley
- High: Downingtown High School East Campus
- District: Downingtown Area
Source: Bright MLS. This data may not be complete. We recommend contacting the local school district to confirm school assignments for this home.
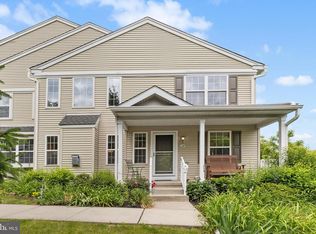
- $410,0003 bd3 ba2.2k sqft137 Granite Ln #2, Chester Springs, PA 19425Sold
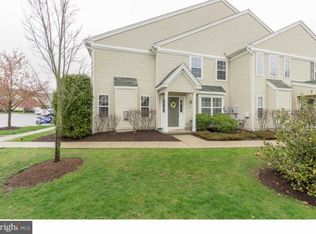
- $405,2003 bd3 ba1.9k sqft107 Granite Ln, Chester Springs, PA 19425Off Market
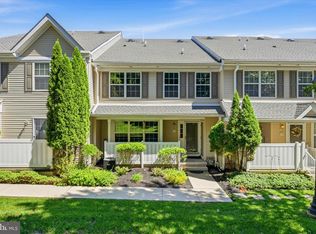
- $382,9003 bd3 ba1.9k sqft101 Granite Ln, Chester Springs, PA 19425Off Market

- $2,5002 bd3 ba1.2k sqft278 Flagstone Rd #3, Chester Springs, PA 19425For Rent
Similar homes
- $484,9003 bd3 ba1.9k sqft2009 Garrison Dr, Chester Springs, PA 19425For Sale

 MLS ID #PACT2134276, Kathleen Wolfgang, Keller Williams Real Estate -Exton. Bright MLS
 - $364,9002 bd3 ba1.3k sqft54 Granite Ln #2, Chester Springs, PA 19425For Sale
 MLS ID #PACT2133170, Bela Vora, Coldwell Banker Realty. Bright MLS
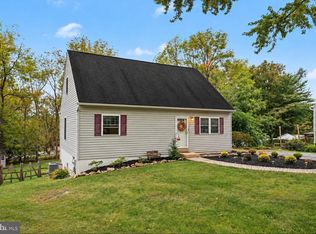
 - $425,0003 bd2 ba1.9k sqft12 Glenview Ln, Downingtown, PA 19335For Sale
 MLS ID #PACT2137036, Julianne Chamberlain, Keller Williams Real Estate - West Chester. Bright MLS
 - $390,0003 bd3 ba1.5k sqft4203 Franklin Ct #4203, Chester Springs, PA 19425For Sale
 MLS ID #PACT2134822, Lynda Gallagher, VRA Realty. Bright MLS
 - $449,0003 bd3 ba1.9k sqft402 Hartford Sq #55, West Chester, PA 19380For SaleMLS ID #PACT2136988, Lori Grier, Coldwell Banker Realty. Bright MLS
- $600,0003 bd3 ba2.5k sqft2411 Copper Creek Rd, Chester Springs, PA 19425For SaleMLS ID #PACT2126530, Anna Abbatemarco, EXP Realty, LLC. Bright MLS
- $399,0003 bd2 ba1.1k sqft392 Hallman Mill Rd, Phoenixville, PA 19460For SaleMLS ID #PACT2136838, Megan Herr, RE/MAX Ready. Bright MLS
- $365,0003 bd3 ba1.8k sqft155 Stone Hill Dr, Pottstown, PA 19464For SaleMLS ID #PAMC2193946, Tina Singleton, Realty One Group Restore - Collegeville. Bright MLS
- $400,0003 bd2 ba1.4k sqft64 Pennsylvania Ave, Phoenixville, PA 19460For SaleMLS ID #PACT2137058, Amy Fizzano Krauter, Fizzano Family of Associates LLC. Bright MLS
- $425,0003 bd3 ba1.7k sqft102 Poplar Ct, Collegeville, PA 19426For SaleMLS ID #PAMC2194576, Christopher Thude, RE/MAX Access. Bright MLS
- $625,0003 bd3 ba2.6k sqft55 Lila Ln, Downingtown, PA 19335For SaleMLS ID #PACT2130814, Kathleen Gagnon, Coldwell Banker Realty. Bright MLS
- $639,9003 bd4 ba2.6k sqft57 Lila Ln, Downingtown, PA 19335For SaleMLS ID #PACT2134026, Suresh PEELA, Realty Mark Associates. Bright MLS
- $559,9003 bd4 ba2.8k sqft229 Tall Trees Cir #229, Downingtown, PA 19335For SaleMLS ID #PACT2136284, Joe Hawkins, Hawkins Real Estate Company. Bright MLS
- $540,0003 bd3 ba2.6k sqft157 Larrabee Way, Royersford, PA 19468For SaleMLS ID #PAMC2195736, Brettney Gunning-Rausch, RE/MAX Central - Lansdale. Bright MLS
- $399,9003 bd3 ba2k sqft2901 Doris Ct, Phoenixville, PA 19460For SaleMLS ID #PACT2134278, Deanna Albanese, Long & Foster Real Estate, Inc.. Bright MLS
- $415,0003 bd3 ba1.8k sqft47 Jefferson Dr, Spring City, PA 19475For SaleMLS ID #PACT2136168, Bob Kelley, BHHS Fox & Roach-Blue Bell. Bright MLS
- $579,9993 bd3 ba2k sqft105 Woodwinds Dr, Collegeville, PA 19426For SaleMLS ID #PAMC2196110, Solon K Alpohoritis, KW Empower. Bright MLS
- $514,9004 bd3 ba3.2k sqft102 Autumn Trl, Coatesville, PA 19320For SaleMLS ID #PACT2136774, Neil Douen, EXP Realty, LLC. Bright MLS
- $419,9003 bd3 ba1.5k sqftProvidence View, Collegeville, PA 19426For SaleMLS ID #PAMC2191252, Concetta Stefani, Coldwell Banker Hearthside. Bright MLS
- $430,0003 bd2 ba1.6k sqft126 Stewarts Ct #805, Phoenixville, PA 19460For SaleMLS ID #PACT2136026, Kimberly Chadwick, Keller Williams Realty Group. Bright MLS
