This is an ideal location in the community with beautiful nature open space views. Welcome to 137 Granite Lane, first time offered for resale in the community this property offers two assigned parking spaces and several visitor spots nearby. A perfectly sized front porch welcomes you into the home. Inside, the foyer features a convenient coat closet and opens to a dramatic two-story living room with a gas fireplace. A staircase leads to the second floor, where a loft-style family room overlooks this impressive area, creating an open and airy feel throughout. From the living room there is a spacious area for dining. The floor plan flows perfectly to a nicely sized kitchen with Corian countertops and lush landscape views from the kitchen sink and sliding door to rear stone patio. The breakfast area is bright and sunny all day! This home offers a first floor primary suite with two closets and a large primary bath with separate tub/shower and double vanity. Upstairs, you'll find the spacious loft family room area with two walk in closets. Additionally there are two nicely sized bedrooms that share a hall bathroom with tub/shower combo. The lower level is unfinished with an egress window and offers plenty of room for storage or a future renovation to add more space. This is a rare gem in the community ready to be polished by the next lucky buyer to call 137 Granite Lane home! This is the best townhome setting in Chester County at this price point. Don't miss out - Schedule your showing today.
Sold for $410,000
Zillow last checked:
Listing updated:
Bought with:
Sean McKeon, RS347983
Iron Valley Real Estate Exton
Source: Bright MLS,MLS#: PACT2127494
Price history
| Date | Event | Price |
|---|---|---|
| 7/15/2026 | Sold | $410,000+2.5%$181/sqft |
Source:  Bright MLS #PACT2127494 Report a problem Bright MLS #PACT2127494 Report a problem | ||
| 6/15/2026 | Contingent | $400,000$177/sqft |
Source: Bright MLS #PACT2127494 Report a problem | ||
| 6/11/2026 | Listed for sale | $400,000$177/sqft |
Source: Bright MLS #PACT2127494 Report a problem | ||
Nearby homes
- $404,5003 bd3 ba1.9k sqft107 Granite Ln, Chester Springs, PA 19425Off Market
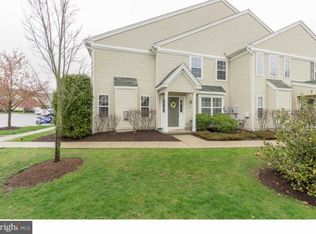
- $384,1003 bd3 ba1.9k sqft101 Granite Ln, Chester Springs, PA 19425Off Market

- $2,5002 bd3 ba1.2k sqft278 Flagstone Rd #3, Chester Springs, PA 19425For Rent
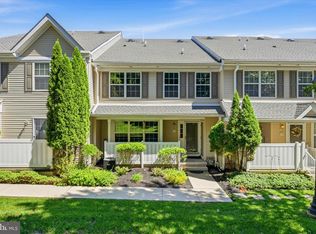
- $387,0002 bd3 ba1.7k sqft288 Flagstone Rd #7, Chester Springs, PA 19425Sold
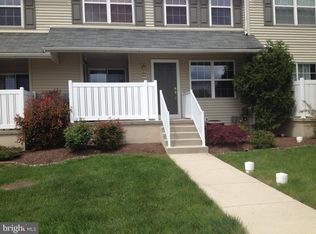
Get a cash offer in 3 minutes
Find out how much your home could sell for in as little as 3 minutes with a no-obligation cash offer.
Estimated market value
$413,600
