Skip main navigation
Off market
  • $400,900

    101 Granite Ln, Chester Springs, PA 19425

    3beds
    1,932sqft
    Condo
    Built in 2008
    -- sqft lot
    $400,900 Zestimate®
    $208/sqft
    $2,874 Estimated rent

    Home value

    $400,900

    $381,000 - $421,000

    $2,874/mo

    Zestimate® history
    Loading
    Loading...

    Owner options

    List your home for rent

    $2,874/mo

    Rent Zestimate®

    Find your next renter with Zillow Rental Manager. Plus, with online applications, you can quickly screen prospective tenants – for free.

    Learn more

    $2,874/mo

    Rent Zestimate®

    Refinance and save

    $2,842/mo

    Est. payment

    Refinancing to a lower rate could help reduce your monthly payments and save thousands over the life of the loan.

    See today's rates

    $2,842/mo

    Est. payment

    Explore your selling options

    Work with a Zillow partner agent

    Leverage their expertise and Zillow's premium Showcase listings to get your home seen by more buyers.

    Get started

    List with your own agent

    Get your home in front of millions of buyers by listing it on Zillow.

    Learn how to do it

    Sell it yourself

    Take full control of how buyers see your home on Zillow by listing For Sale by Owner (FSBO).

    List your home

    What's special

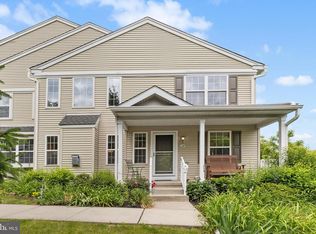
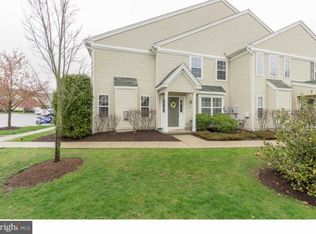
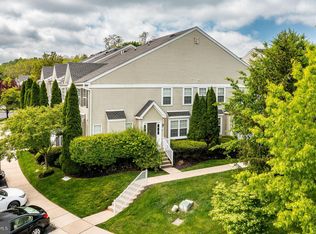
    Priced to sell! This end unit in Mews at Byers Station is ready to move in and call yours! New carpet (choice of colors on counter) will be installed just prior to settlement, with acceptable offer to seller. Cabinets have been refinished and new microwave installed. New range on order and will be installed prior to settlement. This North West facing Townhome is filled with natural sunlight. Entrance to miles of community walking trails is right outside your front door! Open space around front and side, for your use (BUT you don't have to maintain). Snow removal TO THE DOOR. Trash service is also included in the Condo fee. As this is a condo, building insurance is also included. Keeping your home owner's insurance low (around $300 a year). The welcoming Foyer has oversized tile flooring, to weather all seasons! Formal Living Room is open to Formal Dining Room, allowing for easy entertaining. Ample recessed lighting package throughout the home. Hardwood Flooring added in Family Room and Kitchen. Cozy Family Room with Gas Fireplace and large bay window. Family Room is open to the Kitchen, with added breakfast bar. Granite countertops and tiled backsplash. Slider to side patio for easy grill access during the warmer months. Hardwoods lead lead through to the oversized kitchen pantry and 1st floor Powder Room. The 2nd floor consists of 3 amply sized bedrooms. Master Suite with tray ceiling, recessed lights and ceiling fan. Complete with walk in closet, linen closet and Master Bath with upgraded tiling & cabinetry as well as a corner soaking tub. 2 additional, sunlit bedrooms offer plenty of space! Hall Bath with upgraded tile and cabinetry. Convenient 2nd floor Laundry Room. Pull down stairs to floored attic allows for tons of storage space. The community of Byers Station offers some of the best amenities around! Miles of walking trails, TWO clubhouses, TWO gyms, TWO heated pools, one with splash pad, lit Tennis Courts & Basketball Courts, an

    This property is off market, which means it's not currently listed for sale or rent on Zillow. This may be different from what's available on other websites or public sources.
    Facts & features

    Interior

    Bedrooms & bathrooms
    • Bedrooms: 3
    • Bathrooms: 3
    • Full bathrooms: 2
    • 1/2 bathrooms: 1
    Heating
    • Forced air, Gas
    Cooling
    • Central
    Appliances
    • Included: Dishwasher
    Features
    • Master Bath(s), CeilngFan(s), Breakfast Area
    • Flooring: Hardwood
    • Basement: None
    Interior area
    • Total interior livable area: 1,932 sqft

    Property

    Features
    • Exterior features: Other
    Lot
    • Size: 4,146 sqft
    Details
    • Parcel number: 320405420000

    Construction

    Type & style
    • Home type: Condo
    Condition
    • Year built: 2008

    Community & neighborhood

    Location
    • Region: Chester Springs

    HOA & financial

    HOA
    • Has HOA: Yes
    • HOA fee: $330 monthly

    Other

    Other facts
    • Heating YN: Y
    • Property Type: Residential
    • Bathrooms Half: 1
    • Ownership Interest: Fee Simple
    • Bathrooms Full: 2
    • Interior Features: Master Bath(s), CeilngFan(s), Breakfast Area
    • Construction Materials: Vinyl Siding
    • HOA Fee Freq: Quarterly
    • Above Grade Fin SQFT: 1932
    • Tax Annual Amount: 4296.0
    • Standard Status: Active Under Contract
    • Pool: Yes - Community
    • Total SQFT Source: Assessor
    • Community Pool Features: In Ground, Heated
    • Property Manager Y/N: Y

    Price history

    DateEventPrice
    4/4/2019Sold$240,000-5.9%$124/sqft
    Source: Public Record Report a problem
    1/7/2019Listing removed$1,750$1/sqft
    Source: RE/MAX DIRECT #PACT284294 Report a problem
    12/28/2018Listed for rent$1,750$1/sqft
    Source: RE/MAX Direct #PACT284294 Report a problem
    10/17/2018Listing removed$255,000$132/sqft
    Source: RE/MAX DIRECT #1000359772 Report a problem
    8/31/2018Price change$255,000-1.7%$132/sqft
    Source: RE/MAX Direct #1000359772 Report a problem
    6/27/2018Price change$259,500-0.2%$134/sqft
    Source: RE/MAX Direct #1000359772 Report a problem
    5/30/2018Price change$259,900-3.6%$135/sqft
    Source: RE/MAX Direct #1000359772 Report a problem
    5/10/2018Price change$269,500-0.1%$139/sqft
    Source: RE/MAX Direct #1000359772 Report a problem
    4/26/2018Price change$269,900-1.8%$140/sqft
    Source: Re/Max Direct #1000359772 Report a problem
    4/6/2018Listed for sale$274,900+7.8%$142/sqft
    Source: Re/Max Direct #1000359772 Report a problem
    8/26/2008Sold$255,000$132/sqft
    Source: Public Record Report a problem

    Public tax history

    YearProperty taxesTax assessment
    2025$4,866 +1.7%$131,840
    2024$4,785 +3.3%$131,840
    2023$4,633 +2.9%$131,840
    2022$4,501 +2.5%$131,840
    2021$4,392 +199.6%$131,840
    2020$1,466 -65.9%$131,840
    2019$4,296 $131,840
    2018$4,296 +9900%$131,840
    2017$43 -99%$131,840
    2016$4,194 $131,840
    2015$4,194 $131,840
    2014$4,194 $131,840
    2013-- $131,840
    2012-- $131,840
    2011-- $131,840
    2010-- $131,840 -23.1%
    2009-- $171,380

    Find assessor info on the county website

    Neighborhood: Eagle

    Nearby schools

    GreatSchools rating
    Schools provided by the listing agent
    • Elementary: Pickering Valley
    • Middle: Lionville
    • High: Downingtown High School East Campus
    • District: Downingtown Area

    Source: The MLS. This data may not be complete. We recommend contacting the local school district to confirm school assignments for this home.

    Get a cash offer in 3 minutes
    Find out how much your home could sell for in as little as 3 minutes with a no-obligation cash offer.
    Estimated market value
    $400,900
    Get a cash offer in 3 minutes
    Find out how much your home could sell for in as little as 3 minutes with a no-obligation cash offer.
    Estimated market value
    $400,900