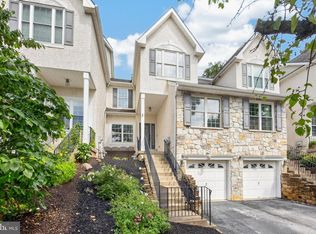
Discover this spectacular North-East-facing END UNIT in the highly sought-after Townes at Chester Springs. One of only two Devonshire models in the community, this home offers the largest available floor plan, exceptional privacy, and an abundance of natural light. Meticulously refreshed and move-in ready, the home features a fresh coat of paint throughout, brand-new carpeting and premium padding, and approximately $55,000 in builder upgrades plus $20,000+ in thoughtfully selected improvements after purchase. Located in the highly desirable Downingtown East School District, with access to the renowned STEM Academy, this is a rare opportunity to own one of the community's most distinctive homes. Main Level Elegance: An impressive oak staircase leads to the bright and expansive main level, where upgraded hardwood flooring and additional end-unit windows create an open, welcoming atmosphere. Custom-cut Lowes cellular blinds complement every window. Gourmet Kitchen: Designed for both everyday living and entertaining, the gourmet kitchen features: White shaker cabinetry/Gas cooktop/Wall oven/Upgraded Stainless steel appliances/Tile backsplash/Large center island/Under-cabinet reverse osmosis (RO) water purification system and dispenser/ Spacious Living & Dining: The expansive family room offers plenty of space for gatherings and everyday relaxation, with recessed lighting, a convenient powder room, and a gas provision ready for a future fireplace. Private Outdoor Retreat: Sliding doors open from the dining area to a spacious deck overlooking a private, wooded backyard. Deck lighting creates the perfect setting for morning coffee, outdoor dining, or relaxing evenings surrounded by nature. Luxurious Owner's Suite: The spacious owner's suite features two walk-in closets and a beautifully upgraded en-suite bathroom with: Dual vanity/Upgraded faucets/Tiled shower all the way to the ceiling/Soft-close toilet/Custom wood-trimmed mirrors Additional Bedrooms: Two generously sized bedrooms share a beautifully appointed hall bathroom. All bedrooms are installed with recessed lighting including closets and pre-wired for ceiling fans and feature upgraded carpeting with premium padding. A conveniently located second-floor laundry adds everyday functionality. Finished Walkout Lower Level: The fully finished lower level provides flexible additional living space with brand-new carpeting, a walkout door, and a second powder room. With dedicated provisions for projector power, this space can easily become a home theater, game room, entertainment area, or private retreat. Upgraded 2-Car Garage The oversized two-car garage has been thoughtfully enhanced with: A fresh coat of paint/Overhead storage/Lighting/Smart garage door opener/Keypad entry This home has been thoughtfully upgraded with technology and convenience features throughout, many of which can be controlled from your mobile device: Smart dimmer switches/Smart lighting/Dual Nest thermostats/Comprehensive Ring security system/Front, rear, and basement cameras/Entry sensors throughout the home, including sliding doors, living areas, and garage/Whole-home water softener/Reverse osmosis water purification system/Gutter guards/Custom cellular blinds/Closet lighting/Garage storage system Why This Home Stands Out: This exceptional Devonshire end unit combines the largest floor plan in the community with privacy, wooded views, extensive upgrades, and modern conveniences. From the upgraded kitchen and hardwood floors to the luxurious owner's suite, finished walkout basement, two-car garage with additional storage, smart-home technology, whole-house water softener, RO drinking water system, and extensive recent improvements, every level has been thoughtfully designed and upgraded. With a freshly painted interior, brand-new carpeting and padding, extensive upgrades, and access to Downingtown East schools and STEM Academy, this home is truly move-in ready.
For sale
$650,000
57 Lila Ln, Downingtown, PA 19335
3beds
2,688sqft
Townhouse
Built in 2019
1,032 Square Feet Lot
$641,000 Zestimate®
$242/sqft
$225/mo HOA
What's special
Garage storage systemBeautifully appointed hall bathroomCustom wood-trimmed mirrorsUpgraded faucetsKeypad entryAbundance of natural lightAdditional end-unit windows
- 14 days
- 932
- 31
Likely to sell faster than
Zillow last checked:
Listing updated:
Listed by:
Suresh PEELA 610-504-1197,
Realty Mark Associates 2153764444
Source: Bright MLS,MLS#: PACT2134026
Facts & features
Interior
Bedrooms & bathrooms
- Bedrooms: 3
- Bathrooms: 4
- Full bathrooms: 2
- 1/2 bathrooms: 2
- Main level bathrooms: 1
Rooms
- Room types: Bedroom 2, Bedroom 3, Kitchen, Family Room, Basement, Bedroom 1, Laundry, Bathroom 1, Bathroom 2, Half Bath
Bedroom 1
- Level: Upper
Bedroom 2
- Level: Upper
Bedroom 3
- Level: Upper
Bathroom 1
- Level: Upper
Bathroom 2
- Level: Upper
Basement
- Level: Lower
Family room
- Level: Main
Half bath
- Level: Main
Kitchen
- Level: Main
Laundry
- Level: Upper
Heating
- Forced Air, Natural Gas
Cooling
- Central Air, Electric
Appliances
- Included: Microwave, Cooktop, Dishwasher, Dryer, Oven, Refrigerator, Water Heater
- Laundry: Upper Level, Laundry Room
Features
- Built-in Features, Combination Kitchen/Dining, Dining Area, Kitchen - Gourmet, Kitchen Island, Recessed Lighting, Walk-In Closet(s), Dry Wall
- Flooring: Hardwood, Carpet, Wood
- Windows: Sliding, Double Pane Windows
- Basement: Walk-Out Access
- Has fireplace: No
Interior area
- Total structure area: 2,688
- Total interior livable area: 2,688 sqft
- Finished area above ground: 2,220
- Finished area below ground: 468
Property
Parking
- Total spaces: 4
- Parking features: Storage, Garage Door Opener, Attached, Driveway
- Attached garage spaces: 2
- Uncovered spaces: 2
Accessibility
- Accessibility features: Doors - Swing In
Features
- Levels: Three
- Stories: 3
- Pool features: None
Lot
- Size: 1,032 Square Feet
Details
- Additional structures: Above Grade, Below Grade
- Parcel number: 3203 0065.5700
- Zoning: R2
- Special conditions: Standard
Construction
Type & style
- Home type: Townhouse
- Architectural style: Colonial
- Property subtype: Townhouse
Materials
- Vinyl Siding, Aluminum Siding
- Foundation: Concrete Perimeter
- Roof: Asphalt
Condition
- Excellent
- New construction: No
- Year built: 2019
Details
- Builder model: Devonshire
- Builder name: Toll Brothers
Utilities & green energy
- Sewer: Public Sewer
- Water: Public
- Utilities for property: Cable Connected, Electricity Available, Natural Gas Available, Water Available, Sewer Available
Community & HOA
Community
- Security: Security System
- Subdivision: Townes At Chester Springs
HOA
- Has HOA: Yes
- HOA fee: $225 monthly
Location
- Region: Downingtown
- Municipality: UPPER UWCHLAN TWP
Financial & listing details
- Price per square foot: $242/sqft
- Tax assessed value: $224,690
- Annual tax amount: $7,672
- Date on market: 8/24/2026
- Listing agreement: Exclusive Right To Sell
- Listing terms: Conventional,Cash
- Inclusions: Kitchen Refrigerator, Washer, Dryer, Ro Unit, Whole House Water Softener, Ring Whole House Security System
- Exclusions: All Custom Light Fixtures In The Living Area And Kitchen, Ceiling Fans, And Wall Hangings
- Ownership: Fee Simple
Estimated market value
$641,000
$609,000 - $673,000
$3,202/mo
Price history
| Date | Event | Price |
|---|---|---|
| 8/24/2026 | Listed for sale | $650,000+13%$242/sqft |
Source:  Bright MLS #PACT2134026 Report a problem Bright MLS #PACT2134026 Report a problem | ||
| 11/29/2022 | Listing removed | $574,990$214/sqft |
Source: Bright MLS #PACT2030686 Report a problem | ||
| 8/23/2022 | Listing removed | -- |
Source: Bright MLS #PACT2030686 Report a problem | ||
| 8/10/2022 | Listed for sale | $574,990+31.3%$214/sqft |
Source: Bright MLS #PACT2030686 Report a problem | ||
| 3/28/2019 | Sold | $437,987$163/sqft |
Source: Public Record Report a problem | ||
Public tax history
| Year | Property taxes | Tax assessment |
|---|---|---|
| 2026 | $8,562 +3.2% | $224,690 |
| 2025 | $8,293 +1.7% | $224,690 |
| 2024 | $8,155 +3.3% | $224,690 |
| 2023 | $7,896 +2.9% | $224,690 |
| 2022 | $7,672 +2.5% | $224,690 |
| 2021 | $7,485 +199.6% | $224,690 |
| 2020 | $2,498 +195.9% | $224,690 +767.2% |
| 2019 | $844 | $25,910 |
Find assessor info on the county website
Monthly payment
Est. payment
Payment breakdown
Explore the cost of this home by adjusting the details. Changes won't be saved.Climate risks
Neighborhood: 19335
Nearby schools
Schools provided by the listing agent
- High: Downingtown High School East Campus
- District: Downingtown Area
Source: Bright MLS. This data may not be complete. We recommend contacting the local school district to confirm school assignments for this home.

Similar homes
- $629,9003 bd3 ba2.6k sqft55 Lila Ln, Downingtown, PA 19335For Sale

 MLS ID #PACT2130814, Kathleen Gagnon, Coldwell Banker Realty. Bright MLS
 - $625,0003 bd4 ba3k sqft209 N Caldwell Cir, Downingtown, PA 19335For Sale
 MLS ID #PACT2116964, Leana Dickerman, KW Greater West Chester. Bright MLS
 - $525,0003 bd4 ba2.3k sqft129 Madison Way, Downingtown, PA 19335For Sale
 MLS ID #PACT2133030, Stacey Morrison, Keller Williams Real Estate -Exton. Bright MLS
 - $550,0003 bd3 ba2.4k sqft240 Chase Dr, Downingtown, PA 19335For Sale
 MLS ID #PACT2130728, AMIT GOKHALE, Keller Williams Real Estate -Exton. Bright MLS
 - $649,9003 bd4 ba3.7k sqft43 Granville Way, Exton, PA 19341For SaleMLS ID #PACT2132032, Karen Chapman, Keller Williams Realty Devon-Wayne. Bright MLS
- $512,0004 bd4 ba2.9k sqftStrauss, Downingtown, PA 19335For SaleMLS ID #PACT2129914, Theresa Kehler, TNT Real Estate Solutions, LLC. Bright MLS
- $725,0004 bd3 ba2.6k sqft443 Hallman Ct, Downingtown, PA 19335For SaleMLS ID #PACT2129688, Jamie Wagner, RE/MAX Action Associates. Bright MLS
- $575,0003 bd4 ba2.2k sqft130 Cricket Dr, Malvern, PA 19355For SaleMLS ID #PACT2133586, Erica Walker, Keller Williams Real Estate -Exton. Bright MLS
- $589,9003 bd3 ba2.7k sqft342 Ridgewood Dr, Royersford, PA 19468For SaleMLS ID #PAMC2187224, Kelli Musser, Compass RE. Bright MLS
- $648,9953 bd3 ba2.3k sqft114 Ivory Rd, Phoenixville, PA 19460For SaleMLS ID #PACT2132840, Carolyn Boyd, Realty One Group Restore - Collegeville. Bright MLS
- $564,9004 bd3 ba2.6k sqft11 Main Lin Dr, Coatesville, PA 19320New ConstructionMLS ID #PACT2133644, Kate Bailey, Coldwell Banker Realty. Bright MLS
- $699,0004 bd3 ba3.3k sqft120 Monacy Rd, Coatesville, PA 19320For SaleMLS ID #PACT2134382, Ervin Barkman, Kingsway Realty - Lancaster. Bright MLS
- $635,9904 bd4 ba3.3k sqft227 Silverbell Ct, West Chester, PA 19380For SaleMLS ID #PACT2127576, Sean Somogyi, Keller Williams Real Estate-Blue Bell. Bright MLS
- $675,0003 bd3 ba2.7k sqft283 Hopewell Dr, Collegeville, PA 19426For SaleMLS ID #PAMC2192022, Mike Santoleri, RE/MAX Preferred - Newtown Square. Bright MLS
- $549,0002 bd2 ba2k sqft411 National Dr, Downingtown, PA 19335For SaleMLS ID #PACT2134090, Mallory Chuck, Keller Williams Realty Group. Bright MLS
- $624,9003 bd4 ba2.4k sqft2723 Whittleby Ct, West Chester, PA 19382For SaleMLS ID #PACT2132408, Jon Christopher, Christopher Real Estate Services. Bright MLS
- $739,0003 bd3 ba3.3k sqft730 Quarry Point Rd, Malvern, PA 19355For SaleMLS ID #PACT2133528, Serena Lin, Keller Williams Main Line. Bright MLS
- $625,0004 bd3 ba3.1k sqft74 Soldiers Sq, Chesterbrook, PA 19087For SaleMLS ID #PACT2127626, Tom Stupak, JMG Pennsylvania. Bright MLS
- $925,0004 bd3 ba3.7k sqft6 Forest Glen Dr, Chester Springs, PA 19425For SaleMLS ID #PACT2133542, Colleen Johnson, Long & Foster Real Estate, Inc.. Bright MLS
- $650,0004 bd3 ba2.6k sqftNone Available, Norristown, PA 19403For SaleMLS ID #PAMC2191204, Sieedah Nelson-Abdellah, The Bentley Group-PA Ltd. Bright MLS
