Welcome to this beautifully upgraded, 4-year-young carriage home tucked away on a quiet cul-de-sac in the highly desirable 55+ community of The Preserve at Marsh Creek. This impressive 3-bedroom, 2.5-bath home offers 11-foot ceilings, extensive upgrades and a bright, open floor plan designed for easy living and entertaining. Step inside the spacious foyer where luxury vinyl plank flooring flows throughout the main living areas of the first floor. Just off the foyer is the formal dining room, providing an elegant space for holidays, dinner parties and special gatherings. The heart of the home is the gorgeous eat-in kitchen featuring quartz countertops, abundant cabinetry, a custom backsplash, oversized island with pendant lighting, beverage/wine refrigerator and KitchenAid appliances, along with plenty of space for casual dining. The kitchen opens seamlessly to the spacious family room with a 2-foot extension, creating a wonderful gathering space, while the separate living room offers additional room to relax or entertain. The first-floor primary suite features comfortable carpeting, a tray ceiling, two walk-in closets and a private bath. Upgraded oak stairs lead to the second floor where you’ll find a large open loft, two additional bedrooms and a full bath with an upgraded soaking tub. The full unfinished basement offers tremendous storage and plenty of possibilities for future living space. Step outside to the concrete patio surrounded by trees that provide added privacy and a peaceful setting. Additional upgrades include a whole-house generator, crown molding, custom wood window trim, upgraded outlets and dimmers, Sherwin-Williams custom paint and an upgraded garage door opener with a locking feature. With its beautiful finishes, generous living spaces and long list of thoughtful upgrades, this exceptional home offers the ease of first-floor living with plenty of room for family and guests.
For sale
$825,000
601 Appaloosa Rd, Downingtown, PA 19335
3beds
2,872sqft
Single Family Residence
Built in 2022
2,080 Square Feet Lot
$806,500 Zestimate®
$287/sqft
$256/mo HOA
What's special
Large open loftQuartz countertopsFirst-floor primary suiteSherwin-williams custom paintBright open floor planGenerous living spacesBeautiful finishes
- --
- on Zillow
- 647
- views
- 8
- saves
Zillow last checked:
Listing updated:
Listed by:
Libby Ayers 610-324-9896,
RE/MAX Town & Country 6106757100,
Co-Listing Team: The Ayers Real Estate Team, Co-Listing Agent: Lynn Ayers 610-329-1476,
RE/MAX Town & Country
Source: Bright MLS,MLS#: PACT2136626
Facts & features
Interior
Bedrooms & bathrooms
- Bedrooms: 3
- Bathrooms: 3
- Full bathrooms: 2
- 1/2 bathrooms: 1
- Main level bathrooms: 3
- Main level bedrooms: 3
Basement
- Area: 1634
Heating
- Forced Air, Natural Gas
Cooling
- Central Air, Natural Gas
Appliances
- Included: Microwave, Built-In Range, Dishwasher, Disposal, Exhaust Fan, Ice Maker, Self Cleaning Oven, Stainless Steel Appliance(s), Gas Water Heater
- Laundry: Main Level
Features
- Soaking Tub, Bathroom - Walk-In Shower, Ceiling Fan(s), Combination Kitchen/Living, Crown Molding, Curved Staircase, Dining Area, Floor Plan - Traditional, Open Floorplan, Eat-in Kitchen, Kitchen Island, Kitchen - Table Space, Primary Bath(s), Recessed Lighting, Upgraded Countertops, Walk-In Closet(s)
- Flooring: Carpet, Luxury Vinyl
- Basement: Full,Concrete,Unfinished
- Has fireplace: No
Interior area
- Total structure area: 4,506
- Total interior livable area: 2,872 sqft
- Finished area above ground: 2,872
- Finished area below ground: 0
Video & virtual tour
Property
Parking
- Total spaces: 4
- Parking features: Garage Door Opener, Inside Entrance, Driveway, On Street, Attached
- Attached garage spaces: 2
- Uncovered spaces: 2
Accessibility
- Accessibility features: Accessible Entrance
Features
- Levels: Two
- Stories: 2
- Patio & porch: Patio, Porch
- Exterior features: Bump-outs, Underground Lawn Sprinkler, Tennis Court(s), Sidewalks
- Pool features: Community
- Spa features: Hot Tub
Lot
- Size: 2,080 Square Feet
Details
- Additional structures: Above Grade, Below Grade
- Parcel number: 3203 0983.000E
- Zoning: RESIDENTIAL
- Special conditions: Standard
Construction
Type & style
- Home type: SingleFamily
- Architectural style: Carriage House
- Property subtype: Single Family Residence
- Attached to another structure: Yes
Materials
- Stone, Vinyl Siding
- Foundation: Concrete Perimeter
Condition
- Excellent
- New construction: No
- Year built: 2022
Utilities & green energy
- Sewer: Public Sewer
- Water: Public
- Utilities for property: Cable
Community & HOA
Community
- Senior community: Yes
- Subdivision: Preserve At Marsh Creek - Heritage Collection
HOA
- Has HOA: Yes
- Amenities included: Clubhouse, Fitness Center, Jogging Path, Pool
- Services included: Common Area Maintenance, Maintenance Grounds, Pool(s), Recreation Facility, Snow Removal
- HOA fee: $256 monthly
- HOA name: PRESERVE AT MARSH CREEK
Location
- Region: Downingtown
- Municipality: UPPER UWCHLAN TWP
Financial & listing details
- Price per square foot: $287/sqft
- Tax assessed value: $286,460
- Annual tax amount: $9,875
- Date on market: 9/25/2026
- Listing agreement: Exclusive Right To Sell
- Exclusions: Washer, Dryer, Refrigerator, Dining Room Chandelier
- Ownership: Fee Simple
Estimated market value
$806,500
$766,000 - $847,000
$3,837/mo
Price history
| Date | Event | Price |
|---|---|---|
| 9/25/2026 | Listed for sale | $825,000+39.2%$287/sqft |
Source:  Bright MLS #PACT2136626 Report a problem | ||
| 5/3/2022 | Sold | $592,540$206/sqft |
Source: Public Record Report a problem | ||
Public tax history
| Year | Property taxes | Tax assessment |
|---|---|---|
| 2026 | $10,916 +3.2% | $286,460 |
| 2025 | $10,573 +1.7% | $286,460 |
| 2024 | $10,397 +3.6% | $286,460 +0.3% |
| 2023 | $10,038 +937.4% | $285,630 +907.9% |
| 2022 | $968 | $28,340 |
Find assessor info on the county website
Monthly payment
Est. payment
Payment breakdown
Explore the cost of this home by adjusting the details. Changes won't be saved.Climate risks
Neighborhood: 19335
Nearby schools
Schools provided by the listing agent
- District: Downingtown Area
Source: Bright MLS. This data may not be complete. We recommend contacting the local school district to confirm school assignments for this home.

Similar homes
- $800,0005 bd4 ba3.7k sqft503 Bonnie Ln, Chester Springs, PA 19425For Sale
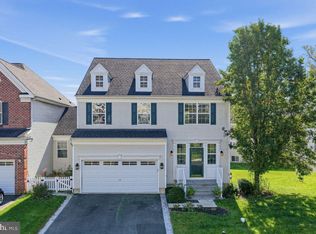
 MLS ID #PACT2138604, Bela Vora, Coldwell Banker Realty. Bright MLS
- $639,9003 bd4 ba2.6k sqft57 Lila Ln, Downingtown, PA 19335For Sale
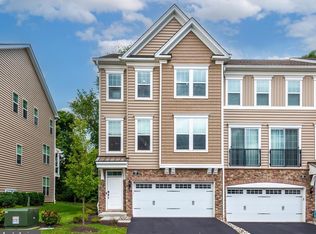 MLS ID #PACT2138500, Suresh PEELA, Realty Mark Associates. Bright MLS
- $799,0004 bd3 ba3.3k sqft1222 Indian Trail Dr, Downingtown, PA 19335For Sale
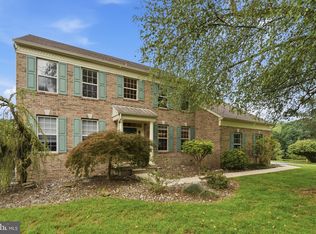 MLS ID #PACT2134488, Megan Romano, Keller Williams Main Line. Bright MLS
- from $919,7054 bd3 ba2.7k sqftSavannah Plan, Overlook at Marsh Creek, Glenmoore, PA 19343New Construction
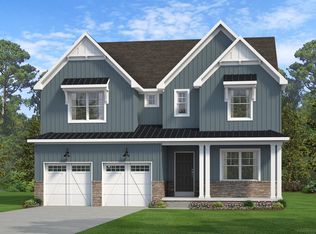 Keystone Custom Homes
- $699,9004 bd3 ba2.6k sqft443 Hallman Ct, Downingtown, PA 19335For SaleMLS ID #PACT2129688, Jamie Wagner, RE/MAX Action Associates. Bright MLS
- $899,0004 bd4 ba3.4k sqft620 Pughtown Rd, Spring City, PA 19475For SaleMLS ID #PACT2137158, Blake Haas, EXP Realty, LLC. Bright MLS
- $645,0004 bd3 ba2k sqft552 Prizer Ct, Downingtown, PA 19335For SaleMLS ID #PACT2132968, Jamie Wagner, RE/MAX Action Associates. Bright MLS
- $565,0003 bd4 ba2.4k sqft365 Dawson Pl, Downingtown, PA 19335For SaleMLS ID #PACT2137394, Jim Becker, Engel & Volkers. Bright MLS
- $730,0004 bd3 ba3.3k sqft760 Daniel Dr, Collegeville, PA 19426For SaleMLS ID #PAMC2199034, Melissa Bacani, Keller Williams Realty Group. Bright MLS
- $859,9004 bd4 ba4k sqft20 Fleming Dr, Glenmoore, PA 19343New ConstructionMLS ID #PACT2126376, Tina Bandoian, BHHS Fox & Roach-West Chester. Bright MLS
- $635,0004 bd4 ba4.1k sqft3228 Silbury Hl, Downingtown, PA 19335For SaleMLS ID #PACT2138072, Jonathan Green, High Hill Realty. Bright MLS
- $685,0002 bd3 ba2.3k sqft1206 Gilray Dr, Downingtown, PA 19335For SaleMLS ID #PACT2135072, Michele Myers, Realty One Group Advocates. Bright MLS
- $549,9003 bd3 ba2.8k sqft24 Kennedy Dr, Downingtown, PA 19335For SaleMLS ID #PACT2136860, Mary Beth McNally, RE/MAX Town & Country. Bright MLS
- $650,9503 bd4 ba2.7k sqft1 Four Leaf Dr, Downingtown, PA 19335New ConstructionMLS ID #PACT2125436, John Kuester, Fusion PHL Realty, LLC. Bright MLS
- $899,0004 bd3 ba2.5k sqft4 Crumley Ave, Malvern, PA 19355For SaleMLS ID #PACT2136078, Meghan Chorin, Compass RE. Bright MLS
- $845,0003 bd3 ba3.2k sqftNone Available, Kennett Square, PA 19348For SaleMLS ID #PACT2135184, Victoria Dickinson, Patterson-Schwartz - Greenville. Bright MLS
- $497,0003 bd3 ba2k sqft1813 Darlington Ln, Chester Springs, PA 19425For SaleMLS ID #PACT2138548, Kerry Monk, Howard Hanna Real Estate Services. Bright MLS
- $539,9003 bd4 ba2.3k sqft107 Arden Way, Downingtown, PA 19335For SaleMLS ID #PACT2137954, Emily Wolski, KW Greater West Chester. Bright MLS
