Built as Clover Mill's decorated model and never lived in, this end-of-row townhome carries the kind of details most homeowners spend years adding: custom architectural trim, designer wallpaper accents, statement lighting, and custom window treatments already in place. The kitchen anchors the main level with quartz counters and an oversized island, opening to a living area with wide plank flooring that flows to a low-maintenance deck. The primary suite offers a quiet upstairs retreat, and the finished lower level with powder room flexes as a gym, lounge, or second living space. Generous closets and storage throughout. Two-car garage plus driveway parking. The HOA covers walking trails, common areas, snow removal, trash, and recycling. Within the Downingtown East School District and STEM Academy boundary. Home does not include the furniture.
New construction
$664,950
1 Four Leaf Dr, Downingtown, PA 19335
3beds
2,718sqft
:
Get pre-qualified$4,452/mo
Townhouse
Built in 2023
1,008 Square Feet Lot
$659,100 Zestimate®
$245/sqft
$168/mo HOA
What's special
Quartz countersCustom window treatmentsCustom architectural trimLow-maintenance deckOversized islandStatement lightingDesigner wallpaper accents
- 58 days |
- 422 |
- 13 |
Zillow last checked:
Listing updated:
Listed by:
John Kuester 610-883-3960,
Fusion PHL Realty, LLC 2159779777,
Co-Listing Agent: Jennifer Agadzhanov 267-304-3766,
Fusion PHL Realty, LLC
Source: Bright MLS,MLS#: PACT2125436
Facts & features
Interior
Bedrooms & bathrooms
- Bedrooms: 3
- Bathrooms: 4
- Full bathrooms: 2
- 1/2 bathrooms: 2
- Main level bathrooms: 1
Basement
- Area: 655
Heating
- Central, Forced Air, Natural Gas
Cooling
- Central Air, Electric
Appliances
- Included: Dishwasher, Disposal, Dryer, Microwave, Oven/Range - Gas, Range Hood, Refrigerator, Stainless Steel Appliance(s), Washer, Tankless Water Heater, Electric Water Heater
Features
- Combination Dining/Living, Combination Kitchen/Dining, Combination Kitchen/Living, Dining Area, Open Floorplan, Kitchen - Gourmet, Kitchen Island, Pantry, Recessed Lighting, Upgraded Countertops, Walk-In Closet(s)
- Flooring: Carpet, Luxury Vinyl
- Windows: Window Treatments
- Basement: Finished
- Has fireplace: No
Interior area
- Total structure area: 2,718
- Total interior livable area: 2,718 sqft
- Finished area above ground: 2,063
- Finished area below ground: 655
Property
Parking
- Total spaces: 2
- Parking features: Garage Faces Front, Garage Door Opener, Attached, Driveway
- Attached garage spaces: 2
- Has uncovered spaces: Yes
Accessibility
- Accessibility features: None
Features
- Levels: Two
- Stories: 2
- Patio & porch: Deck
- Pool features: None
- Has view: Yes
- View description: Trees/Woods
Lot
- Size: 1,008 Square Feet
Details
- Additional structures: Above Grade, Below Grade
- Parcel number: 4002 1524
- Zoning: RESIDENTIAL
- Special conditions: Standard
Construction
Type & style
- Home type: Townhouse
- Architectural style: Carriage House
- Property subtype: Townhouse
Materials
- Vinyl Siding
- Foundation: Concrete Perimeter
Condition
- Excellent
- New construction: Yes
- Year built: 2023
Utilities & green energy
- Sewer: Public Sewer
- Water: Public
Community & HOA
Community
- Security: Fire Sprinkler System
- Subdivision: Clover Mill
HOA
- Has HOA: Yes
- Amenities included: Common Grounds
- Services included: Common Area Maintenance, Maintenance Grounds, Snow Removal
- HOA fee: $168 monthly
- HOA name: CLOVER MILL
Location
- Region: Downingtown
- Municipality: EAST CALN TWP
Financial & listing details
- Price per square foot: $245/sqft
- Tax assessed value: $286,730
- Annual tax amount: $10,988
- Date on market: 5/28/2026
- Listing agreement: Exclusive Agency
- Listing terms: Cash,Conventional,FHA,VA Loan
- Inclusions: Washer, Dryer & Refrigerator
- Ownership: Fee Simple
Estimated market value
$659,100
$626,000 - $692,000
$3,312/mo
Price history
| Date | Event | Price |
|---|---|---|
| 5/28/2026 | Listed for sale | $664,950$245/sqft |
Source:  Bright MLS #PACT2125436 Report a problem Bright MLS #PACT2125436 Report a problem | ||
Public tax history
Tax history is unavailable.
Monthly payment
Est. payment
Payment breakdown
Explore the cost of this home by adjusting the details. Changes won't be saved.Climate risks
Neighborhood: 19335
Nearby schools
GreatSchools rating
- 9/10Uwchlan Hills El SchoolGrades: K-5Distance: 2 mi
- 8/10Lionville Middle SchoolGrades: 7-8Distance: 2.7 mi
- 9/10Downingtown High School East CampusGrades: 9-12Distance: 2.2 mi
Schools provided by the listing agent
- Elementary: Uwchlan Hills
- Middle: Lionville
- High: Dhs East
- District: Downingtown Area
Source: Bright MLS. This data may not be complete. We recommend contacting the local school district to confirm school assignments for this home.
- $636,6093 bd4 ba2.8k sqft149 Four Leaf Dr, Downingtown, PA 19335Sold
- $495,0003 bd3 ba2.1k sqft137 Four Leaf Dr, Downingtown, PA 19335Sold

- $675,4003 bd4 ba2.8k sqft149 Four Leaf Dr #149, Downingtown, PA 19335Off Market
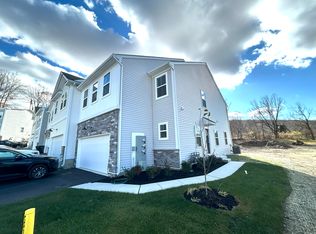
- $573,8903 bd3 ba2.5k sqft5 Four Leaf Dr, Downingtown, PA 19335Sold
- $548,0003 bd3 ba1.8k sqft3 Four Leaf Dr, Downingtown, PA 19335Sold
- $560,0003 bd3 ba1.4k sqft7 Four Leaf Dr, Downingtown, PA 19335Pending
- $579,8573 bd3 ba2.6k sqft11 Four Leaf Dr, Downingtown, PA 19335Sold
- $613,0003 bd3 ba2.6k sqft2 Four Leaf Dr, Downingtown, PA 19335Sold
A local agent can set up tours, give advice and negotiate with sellers.
A local lender can help you make sure your offer is ready when you are.
Similar homes
- $639,9003 bd3 ba2.6k sqft55 Lila Ln, Downingtown, PA 19335For Sale

 MLS ID #PACT2130814, Kathleen Gagnon, Coldwell Banker Realty. Bright MLS
 - $585,0003 bd4 ba2.4k sqft120 Arden Way, Downingtown, PA 19335For Sale
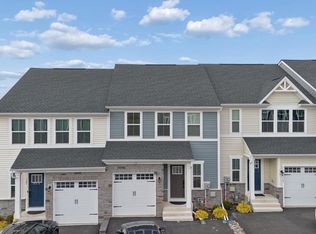 MLS ID #PACT2119374, CHAITANYA MOKIRALA, Tesla Realty Group, LLC. Bright MLS
 - $415,0003 bd4 ba2.3k sqft2720 Shelburne Rd, Downingtown, PA 19335For Sale
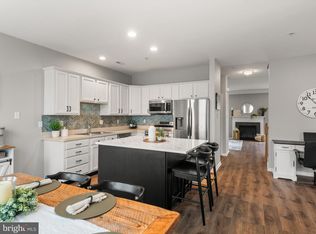 MLS ID #PACT2131512, Leana Dickerman, KW Greater West Chester. Bright MLS
 - $724,9004 bd4 ba3.1k sqft38 New Countryside Dr, West Chester, PA 19382For Sale
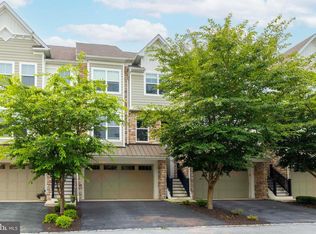 MLS ID #PACT2131412, Nicole Miller-DeSantis, Coldwell Banker Realty. Bright MLS
 - $639,9003 bd4 ba3k sqft3250 Krista Ln, Chester Springs, PA 19425For SaleMLS ID #PACT2128290, Kim Yeager, Keller Williams Platinum Realty - Wyomissing. Bright MLS
- $649,9002 bd2 ba2.5k sqftHancock, Downingtown, PA 19335For SaleMLS ID #PACT2127200, Ady McGowan, BHHS Fox & Roach Wayne-Devon. Bright MLS
- $749,9004 bd2 ba2.2k sqft145 Sunset Hollow Rd, West Chester, PA 19380For SaleMLS ID #PACT2131242, Linda Burgwin, Howard Hanna Real Estate Services. Bright MLS
- $810,0005 bd3 ba2.9k sqft266 Arters Way, Downingtown, PA 19335For SaleMLS ID #PACT2120510, Tom Toole III, RE/MAX Main Line-West Chester. Bright MLS
- $729,0003 bd3 ba2.4k sqft182 Alroy Rd Homesite 245, Malvern, PA 19355New ConstructionMLS ID #PACT2127966, Jennifer Price, Toll Brothers Real Estate, Inc.. Bright MLS
- $679,9004 bd4 ba3k sqft803 Furnace Ct, Phoenixville, PA 19460For SaleMLS ID #PACT2126606, Joe Robins, Morgan Francis Realty. Bright MLS
- $749,0003 bd3 ba2.4k sqft180 Alroy Rd Homesite 244, Malvern, PA 19355New ConstructionMLS ID #PACT2127964, Jennifer Price, Toll Brothers Real Estate, Inc.. Bright MLS
- $599,9003 bd4 ba2.1k sqft3 Treyburn Dr, Paoli, PA 19301For SaleMLS ID #PACT2128488, Mariel Gniewoz, Keller Williams Real Estate-Montgomeryville. Bright MLS
- $699,0003 bd3 ba2.9k sqft47 Hunters Ln, Glen Mills, PA 19342For SaleMLS ID #PADE2117906, Maria Doyle, Compass RE. Bright MLS
- $649,9993 bd3 ba2.1k sqft111 Smithworks Blvd #6, Phoenixville, PA 19460For SaleMLS ID #PACT2129090, Deanna Albanese, Long & Foster Real Estate, Inc.. Bright MLS
- $424,9903 bd3 ba1.7k sqft2649 Tisbury Ln, Downingtown, PA 19335New ConstructionRyan Homes
- $509,9903 bd3 ba2.6k sqft1667 Hydrangea Way, Downingtown, PA 19335New ConstructionRyan Homes
- from $439,9903 bd3 ba1.7k sqftNORRIS Plan, The Enclave at Mi-Place, Downingtown, PA 19335New ConstructionDR Horton
- $674,9003 bd3 ba2.8k sqft516 Coates Ln, King Of Prussia, PA 19406For SaleMLS ID #PAMC2182362, Erin Thompson, Keller Williams Real Estate-Montgomeryville. Bright MLS
- $779,0004 bd3 ba2.8k sqft176 Alroy Rd Homesite 242, Malvern, PA 19355New ConstructionMLS ID #PACT2125892, Jennifer Price, Toll Brothers Real Estate, Inc.. Bright MLS
- $629,9003 bd3 ba2k sqft511 Turner Ln, Media, PA 19063For SaleMLS ID #PADE2118394, Brian Kang, RE/MAX Services. Bright MLS
