Welcome to 3 Treyburn Drive - a beautifully appointed townhome in the highly desirable Paoli Walk community. Built by Bentley Homes and located within the award-winning Great Valley School District, this spacious residence offers the perfect blend of comfort, luxury, and convenience. Featuring 3 bedrooms with the option of a 4th on the main or lower level, as well as 2 full and 2 half bathrooms. There is over 2,000 square feet of thoughtfully designed living space. The open-concept floor plan is ideal for both everyday living and entertaining. The gourmet kitchen boasts a huge center island, ample cabinetry, granite countertops, and opens seamlessly to the dining area. The open family room features a cozy fireplace and sliders to the rear patio. A private office or flex space provides the perfect work-from-home setup, additional bedroom, or whatever you have in mind! Upstairs, the spacious primary suite features a walk-in closet, tray ceiling, and luxurious en-suite bathroom. The 2 additional bedrooms, a full hall bathroom, and a laundry area complete the second floor. The lower level has been fully finished, offering even more living and storage space, as well as an additional half bathroom. Enjoy low-maintenance living with community amenities including lawn care, snow removal, walking paths, and pocket parks. Just minutes from the Paoli train station, major commuter routes, shopping, dining, and healthcare, this exceptional home offers Main Line living at its finest!
For sale
Price cut: $9.1K (7/18)
$599,900
3 Treyburn Dr, Paoli, PA 19301
3beds
2,198sqft
:
Get pre-qualified$4,165/mo
Townhouse
Built in 2018
924 Square Feet Lot
$595,000 Zestimate®
$273/sqft
$300/mo HOA
What's special
Cozy fireplaceSpacious residenceBeautifully appointed townhomeHuge center islandOpen-concept floor planAmple cabinetryWalk-in closet
- 39 days |
- 1,336 |
- 78 |
Zillow last checked:
Listing updated:
Listed by:
Mariel Gniewoz 610-310-6408,
Keller Williams Real Estate-Montgomeryville 2156311900,
Listing Team: The Mariel G. Weiss Team, Co-Listing Team: The Mariel G. Weiss Team,Co-Listing Agent: Stacey Infanti 267-301-3411,
Keller Williams Real Estate-Montgomeryville
Source: Bright MLS,MLS#: PACT2128488
Facts & features
Interior
Bedrooms & bathrooms
- Bedrooms: 3
- Bathrooms: 4
- Full bathrooms: 2
- 1/2 bathrooms: 2
- Main level bathrooms: 1
Basement
- Area: 350
Heating
- Forced Air, Natural Gas
Cooling
- Central Air, Electric
Appliances
- Included: Gas Water Heater
- Laundry: Upper Level
Features
- Basement: Finished
- Number of fireplaces: 1
Interior area
- Total structure area: 2,198
- Total interior livable area: 2,198 sqft
- Finished area above ground: 1,848
- Finished area below ground: 350
Property
Parking
- Total spaces: 1
- Parking features: Inside Entrance, Attached
- Attached garage spaces: 1
Accessibility
- Accessibility features: None
Features
- Levels: Three
- Stories: 3
- Pool features: None
Lot
- Size: 924 Square Feet
Details
- Additional structures: Above Grade, Below Grade
- Parcel number: 5401K0129
- Zoning: RES
- Special conditions: Standard
Construction
Type & style
- Home type: Townhouse
- Architectural style: Colonial
- Property subtype: Townhouse
Materials
- Aluminum Siding, Stone
- Foundation: Block
Condition
- Excellent
- New construction: No
- Year built: 2018
Utilities & green energy
- Sewer: Public Sewer
- Water: Public
Community & HOA
Community
- Subdivision: Paoli Walk
HOA
- Has HOA: Yes
- Services included: Maintenance Grounds, Snow Removal, Maintenance Structure
- HOA fee: $300 monthly
Location
- Region: Paoli
- Municipality: WILLISTOWN TWP
Financial & listing details
- Price per square foot: $273/sqft
- Tax assessed value: $201,860
- Annual tax amount: $6,189
- Date on market: 6/19/2026
- Listing agreement: Exclusive Right To Sell
- Inclusions: Washer & Dryer
- Ownership: Fee Simple
Estimated market value
$595,000
$565,000 - $625,000
$3,422/mo
Price history
| Date | Event | Price |
|---|---|---|
| 7/18/2026 | Price change | $599,900-1.5%$273/sqft |
Source:  Bright MLS #PACT2128488 Report a problem Bright MLS #PACT2128488 Report a problem | ||
| 7/13/2026 | Price change | $609,000-0.8%$277/sqft |
Source: Bright MLS #PACT2128488 Report a problem | ||
| 7/1/2026 | Price change | $614,000-0.8%$279/sqft |
Source: Bright MLS #PACT2128488 Report a problem | ||
| 6/19/2026 | Listed for sale | $619,000+37.6%$282/sqft |
Source: Bright MLS #PACT2128488 Report a problem | ||
| 2/12/2021 | Sold | $450,000+18.1%$205/sqft |
Source: Public Record Report a problem | ||
| 5/29/2018 | Sold | $380,872$173/sqft |
Source: Public Record Report a problem | ||
Public tax history
| Year | Property taxes | Tax assessment |
|---|---|---|
| 2025 | $6,018 +2.1% | $201,860 |
| 2024 | $5,895 +2.5% | $201,860 |
| 2023 | $5,751 +2.7% | $201,860 |
| 2022 | $5,602 +2.1% | $201,860 |
| 2021 | $5,489 +295.9% | $201,860 |
| 2020 | $1,387 -73.5% | $201,860 |
| 2019 | $5,237 | $201,860 |
Find assessor info on the county website
Monthly payment
Est. payment
Payment breakdown
Explore the cost of this home by adjusting the details. Changes won't be saved.Climate risks
Neighborhood: 19301
Nearby schools
GreatSchools rating
- 10/10General Wayne El SchoolGrades: K-4Distance: 1.1 mi
- 10/10Great Valley Middle SchoolGrades: 7-8Distance: 3.8 mi
- 10/10Great Valley High SchoolGrades: 9-12Distance: 3.9 mi
Schools provided by the listing agent
- District: Great Valley
Source: Bright MLS. This data may not be complete. We recommend contacting the local school district to confirm school assignments for this home.
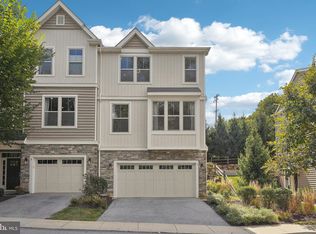
- $657,0003 bd4 ba2.2k sqft7 Treyburn Dr, Paoli, PA 19301Sold
- $627,9003 bd3 ba2.3k sqft31 Treyburn Dr, Paoli, PA 19301Off Market
- $639,2003 bd2 ba1.8k sqft33 Treyburn Dr, Paoli, PA 19301Off Market
- $618,7003 bd3 ba2k sqft22 Treyburn Dr, Paoli, PA 19301Off Market
- $570,5004 bd3 ba1.6k sqft13 N Cedar Hollow Rd, Paoli, PA 19301Off Market
- $710,0003 bd3 ba2.6k sqft26 Treyburn Dr, Paoli, PA 19301Sold
- $577,0004 bd3 ba1.7k sqft15 N Cedar Hollow Rd, Paoli, PA 19301Off Market
- $638,7003 bd3 ba1.9k sqft15 Treyburn Dr, Paoli, PA 19301Off Market
A local agent can set up tours, give advice and negotiate with sellers.
Similar homes
- $650,0003 bd3 ba2.4k sqft855 Stonecliffe Rd, Malvern, PA 19355For Sale

 MLS ID #PACT2128240, Michelle Troha, Long & Foster Real Estate, Inc.. Bright MLS
 - $619,9003 bd3 ba2.7k sqft814 Furnace Ct, Phoenixville, PA 19460For Sale
 MLS ID #PACT2124976, Jennifer Braun, Compass RE. Bright MLS
 - $599,9903 bd2 ba1.6k sqft207 Seal Ln, West Chester, PA 19380For Sale
 MLS ID #PACT2131336, Susan Mattern, EXP Realty, LLC. Bright MLS
 - $550,0003 bd3 ba2k sqft119 Birchwood Dr, West Chester, PA 19380For Sale
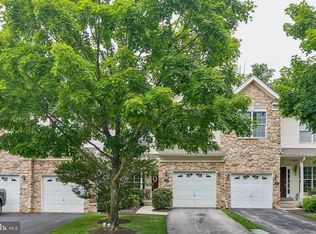 MLS ID #PACT2129496, CONNOR GORMAN, KW Empower. Bright MLS
 - $519,0003 bd3 ba2.4k sqft3702 Columbia Court Way, Newtown Square, PA 19073For SaleMLS ID #PACT2128908, Justin Willis, Compass RE. Bright MLS
- $724,9004 bd4 ba3.1k sqft38 New Countryside Dr, West Chester, PA 19382For SaleMLS ID #PACT2131412, Nicole Miller-DeSantis, Coldwell Banker Realty. Bright MLS
- $599,9003 bd3 ba2.2k sqft208 Jackdaw Aly #208, Media, PA 19063For SaleMLS ID #PADE2118330, Jerry Strusowski, BHHS Fox & Roach-Kennett Sq. Bright MLS
- $649,9993 bd3 ba2.1k sqft111 Smithworks Blvd #6, Phoenixville, PA 19460For SaleMLS ID #PACT2129090, Deanna Albanese, Long & Foster Real Estate, Inc.. Bright MLS
- $580,0003 bd4 ba2.2k sqft119 Timothy Cir, Wayne, PA 19087For SaleMLS ID #PAMC2182172, Dat Hong, Central Realty Group LLC. Bright MLS
- $599,9994 bd5 ba2.3k sqft11 Karpovich Aly, Bridgeport, PA 19405For SaleMLS ID #PAMC2185488, David Dupell, Coldwell Banker Realty. Bright MLS
- $514,9003 bd3 ba1.9k sqft933 Anvil Ct, Phoenixville, PA 19460For SaleMLS ID #PACT2127458, VenkaReddy SUNKARA, Tesla Realty Group, LLC. Bright MLS
- $660,0003 bd4 ba2.7k sqft1248 Brookstone Dr, Garnet Valley, PA 19060For SaleMLS ID #PADE2112300, Michael D'Adamo, RE/MAX Preferred - Newtown Square. Bright MLS
- $549,0003 bd3 ba2k sqft53 Cricket Dr, Conshohocken, PA 19428For SaleMLS ID #PAMC2186700, Andrew Wulk, Times Real Estate, Inc.. Bright MLS
- $489,9993 bd3 ba2.1k sqft1707 Northridge Ct, Phoenixville, PA 19460For SaleMLS ID #PACT2129652, Sebastian Brevart, RE/MAX Town & Country. Bright MLS
- $599,0003 bd4 ba2.9k sqft4743 Sheldon St, Philadelphia, PA 19127For SaleMLS ID #PAPH2626118, Ralph Harvey, ListWithFreedom.com. Bright MLS
- $475,0003 bd3 ba2.1k sqft238 Hudson Dr, Phoenixville, PA 19460For SaleMLS ID #PAMC2186690, Alex Ercole, Keller Williams Real Estate -Exton. Bright MLS
- $749,0003 bd3 ba3k sqft34 Manchester Ct, Berwyn, PA 19312For SaleMLS ID #PACT2130212, Lewis Esposito, RE/MAX Preferred - Newtown Square. Bright MLS
- $629,9003 bd3 ba2k sqft511 Turner Ln, Media, PA 19063For SaleMLS ID #PADE2118394, Brian Kang, RE/MAX Services. Bright MLS
- $609,9903 bd4 ba2.7k sqft332 Redbud Ln, Kennett Square, PA 19348For SaleMLS ID #PACT2129230, Erica Walker, Keller Williams Real Estate -Exton. Bright MLS
- $629,0003 bd3 ba2.3k sqft115 Jackdaw Aly, Media, PA 19063For SaleMLS ID #PADE2117348, Maria Doyle, Compass RE. Bright MLS
