Step into a home that instantly feels like the one you’ve been waiting for. Nestled in the award-winning Garnet Valley School District, this beautifully maintained townhome blends elegance, comfort, and everyday convenience in all the right ways. From the moment you enter, the welcoming foyer sets the tone with its soaring vaulted ceiling and open staircase, a bright and airy introduction to what lies ahead. The main level unfolds with a seamless open-concept design, where rich hardwood floors and recessed lighting create a warm, polished feel throughout. Sunlight pours through oversized windows in the living room, while graceful archways with classic columns guide you into the dining room and family room, each space thoughtfully designed for both entertaining and relaxed living. A cozy fireplace anchors the family room, making it the perfect place to gather. At the heart of the home, the kitchen shines with timeless style and functionality. Featuring 42" white cabinetry, a ceramic tile backsplash, and bi-level granite countertops with a breakfast bar, it’s a space that’s as practical as it is inviting. Sliding glass doors lead to an expansive deck, ideal for morning coffee or evening unwinding, overlooking a peaceful, wooded backdrop and offering direct access to the rear yard. Upstairs, the primary suite is a true retreat. With its dramatic vaulted ceiling, dual walk-in closets, and spacious layout, it offers both luxury and comfort. The en-suite bath is equally impressive, complete with double vanities, a Jacuzzi tub, and a seamless glass walk-in shower. Two additional bedrooms and a well-appointed hall bath provide plenty of space for family or guests. The lower level adds even more versatility, offering a comfortable escape perfect for entertaining, a home office, or a media room, complete with a convenient half bath. A two-car garage adds everyday ease and ample storage. Perfectly situated, this home offers access to nearby parks, jogging trails, and playgrounds, while being just minutes from tax-free shopping in Delaware. Commuters will appreciate the easy access to Center City Philadelphia and the airport. Meticulously cared for and move-in ready, this is more than just a home, it’s a lifestyle upgrade.
Under contract
$660,000
1248 Brookstone Dr, Garnet Valley, PA 19060
3beds
2,798sqft
:
Get pre-qualified$4,624/mo
Townhouse
Built in 2005
-- sqft lot
$-- Zestimate®
$236/sqft
$75/mo HOA
What's special
Recessed lightingCeramic tile backsplashSeamless open-concept designPeaceful wooded backdropRich hardwood floorsTwo additional bedroomsSeamless glass walk-in shower
- 19 days |
- 873 |
- 47 |
Likely to sell faster than
Zillow last checked:
Listing updated:
Listed by:
Michael D'Adamo 610-420-6678,
RE/MAX Preferred - Newtown Square (610) 325-4100
Source: Bright MLS,MLS#: PADE2112300
Facts & features
Interior
Bedrooms & bathrooms
- Bedrooms: 3
- Bathrooms: 4
- Full bathrooms: 2
- 1/2 bathrooms: 2
- Main level bathrooms: 1
Rooms
- Room types: Living Room, Dining Room, Primary Bedroom, Bedroom 2, Bedroom 3, Kitchen, Family Room, Foyer, Storage Room, Primary Bathroom, Full Bath, Half Bath
Primary bedroom
- Features: Cathedral/Vaulted Ceiling, Ceiling Fan(s), Flooring - Carpet, Walk-In Closet(s), Recessed Lighting
- Level: Upper
- Area: 357 Square Feet
- Dimensions: 17 X 21
Bedroom 2
- Features: Flooring - Wood, Ceiling Fan(s), Recessed Lighting
- Level: Upper
- Area: 154 Square Feet
- Dimensions: 11 X 14
Bedroom 3
- Features: Flooring - Wood, Ceiling Fan(s), Recessed Lighting
- Level: Upper
- Area: 168 Square Feet
- Dimensions: 12 X 14
Primary bathroom
- Features: Soaking Tub, Double Sink, Bathroom - Walk-In Shower, Flooring - Ceramic Tile
- Level: Upper
Dining room
- Features: Flooring - HardWood, Ceiling Fan(s), Recessed Lighting, Crown Molding, Chair Rail
- Level: Main
- Area: 204 Square Feet
- Dimensions: 12 X 17
Family room
- Features: Fireplace - Gas, Flooring - HardWood, Recessed Lighting, Ceiling Fan(s)
- Level: Main
- Area: 260 Square Feet
- Dimensions: 13 X 20
Family room
- Features: Basement - Finished, Flooring - Vinyl, Recessed Lighting
- Level: Lower
Foyer
- Features: Flooring - HardWood, Cathedral/Vaulted Ceiling
- Level: Upper
Other
- Features: Bathroom - Tub Shower, Flooring - Ceramic Tile
- Level: Upper
Half bath
- Features: Flooring - Ceramic Tile
- Level: Lower
Half bath
- Features: Flooring - HardWood
- Level: Main
Kitchen
- Features: Eat-in Kitchen, Breakfast Bar, Kitchen - Gas Cooking, Flooring - HardWood, Breakfast Nook, Granite Counters, Pantry
- Level: Main
- Area: 308 Square Feet
- Dimensions: 14 X 22
Living room
- Features: Flooring - HardWood, Recessed Lighting, Crown Molding
- Level: Main
- Area: 272 Square Feet
- Dimensions: 16 X 17
Storage room
- Level: Lower
Heating
- Forced Air, Natural Gas
Cooling
- Central Air, Electric
Appliances
- Included: Dishwasher, Disposal, Dryer, Microwave, Refrigerator, Washer, Stainless Steel Appliance(s), Oven/Range - Gas, Gas Water Heater
- Laundry: Has Laundry, Dryer In Unit, In Basement, Washer In Unit
Features
- Family Room Off Kitchen, Ceiling Fan(s), Dining Area, Open Floorplan, Formal/Separate Dining Room, Eat-in Kitchen, Pantry, Recessed Lighting, Bar, Walk-In Closet(s), Bathroom - Tub Shower, Soaking Tub, Primary Bath(s), Kitchen - Table Space, Breakfast Area, Built-in Features, Chair Railings, Crown Molding, Upgraded Countertops, Wainscotting, 9'+ Ceilings
- Flooring: Hardwood, Carpet, Vinyl, Ceramic Tile, Wood
- Windows: Window Treatments
- Basement: Full,Finished,Interior Entry,Garage Access
- Number of fireplaces: 1
- Fireplace features: Gas/Propane
Interior area
- Total structure area: 2,798
- Total interior livable area: 2,798 sqft
- Finished area above ground: 2,798
- Finished area below ground: 0
Property
Parking
- Total spaces: 2
- Parking features: Built In, Garage Faces Front, Inside Entrance, Oversized, Asphalt, Attached, Driveway, On Street
- Attached garage spaces: 2
- Has uncovered spaces: Yes
Accessibility
- Accessibility features: None
Features
- Levels: Two
- Stories: 2
- Patio & porch: Deck
- Pool features: None
- Has view: Yes
- View description: Trees/Woods
Details
- Additional structures: Above Grade, Below Grade
- Parcel number: 03000005352
- Zoning: RES
- Special conditions: Standard
Construction
Type & style
- Home type: Townhouse
- Architectural style: Carriage House
- Property subtype: Townhouse
Materials
- Brick, Vinyl Siding
- Foundation: Concrete Perimeter
- Roof: Architectural Shingle
Condition
- Excellent
- New construction: No
- Year built: 2005
Utilities & green energy
- Electric: 200+ Amp Service
- Sewer: Public Sewer
- Water: Public
- Utilities for property: Cable Connected, Cable
Community & HOA
Community
- Subdivision: Northbrook
HOA
- Has HOA: Yes
- Amenities included: Tot Lots/Playground, Jogging Path
- Services included: Common Area Maintenance, Maintenance Grounds, Snow Removal
- HOA fee: $75 monthly
- HOA name: NORTHBROOK HOMEOWNERS ASSOCIATION
Location
- Region: Garnet Valley
- Municipality: BETHEL TWP
Financial & listing details
- Price per square foot: $236/sqft
- Tax assessed value: $409,450
- Annual tax amount: $10,084
- Date on market: 7/23/2026
- Listing agreement: Exclusive Right To Sell
- Listing terms: Conventional,Cash,FHA,VA Loan
- Ownership: Fee Simple
Estimated market value
Not available
Estimated sales range
Not available
Not available
Price history
| Date | Event | Price |
|---|---|---|
| 8/6/2026 | Contingent | $660,000$236/sqft |
Source:  Bright MLS #PADE2112300 Report a problem Bright MLS #PADE2112300 Report a problem | ||
| 7/23/2026 | Listed for sale | $660,000+33.1%$236/sqft |
Source: Bright MLS #PADE2112300 Report a problem | ||
| 9/29/2021 | Sold | $496,000$177/sqft |
Source: Bright MLS #PADE2003278 Report a problem | ||
| 8/26/2021 | Pending sale | $496,000$177/sqft |
Source: Bright MLS #PADE2003278 Report a problem | ||
| 7/28/2021 | Contingent | $496,000$177/sqft |
Source: Bright MLS #PADE2003278 Report a problem | ||
| 7/28/2021 | Listed for sale | $496,000+12.7%$177/sqft |
Source: Bright MLS #PADE2003278 Report a problem | ||
| 8/17/2012 | Listing removed | $2,500$1/sqft |
Source: Prudential Fox and Roach #6083958 Report a problem | ||
| 7/18/2012 | Listed for rent | $2,500+4.2%$1/sqft |
Source: Prudential Fox and Roach #6083958 Report a problem | ||
| 4/26/2012 | Listing removed | $2,400$1/sqft |
Source: Prudential Fox and Roach #6031135 Report a problem | ||
| 4/1/2012 | Listed for rent | $2,400$1/sqft |
Source: Prudential Fox and Roach #6031135 Report a problem | ||
| 7/4/2008 | Listing removed | $440,000$157/sqft |
Source: Keller Williams Realty #5264207 Report a problem | ||
| 2/19/2008 | Listed for sale | $440,000+24.9%$157/sqft |
Source: Visual Tour #5264207 Report a problem | ||
| 8/5/2005 | Sold | $352,145$126/sqft |
Source: Public Record Report a problem | ||
Public tax history
| Year | Property taxes | Tax assessment |
|---|---|---|
| 2026 | $10,689 +5% | $409,450 |
| 2025 | $10,176 +6.1% | $409,450 |
| 2024 | $9,593 +2.4% | $409,450 |
| 2023 | $9,371 +1.1% | $409,450 |
| 2022 | $9,270 | $409,450 |
| 2021 | $9,270 +621.4% | $409,450 +74% |
| 2020 | $1,285 -86.4% | $235,305 |
| 2019 | $9,456 -21.6% | $235,305 -22.8% |
| 2018 | $12,067 +621.1% | $304,920 |
| 2017 | $1,673 -2% | $304,920 |
| 2016 | $1,708 +2% | $304,920 |
| 2015 | $1,673 -2% | $304,920 |
| 2014 | $1,708 +2.8% | $304,920 |
| 2013 | $1,662 +2.8% | $304,920 |
| 2012 | $1,616 +2.3% | $304,920 |
| 2011 | $1,579 | $304,920 |
| 2010 | $1,579 +7.5% | $304,920 |
| 2009 | $1,470 | $304,920 |
| 2008 | $1,470 +10.5% | $304,920 |
| 2007 | $1,330 | $304,920 |
| 2006 | $1,330 | $304,920 |
Find assessor info on the county website
Monthly payment
Est. payment
Payment breakdown
Explore the cost of this home by adjusting the details. Changes won't be saved.Climate risks
Neighborhood: 19060
Nearby schools
GreatSchools rating
- 9/10Bethel Springs El SchoolGrades: K-5Distance: 1 mi
- 10/10Garnet Valley Middle SchoolGrades: 6-8Distance: 1.8 mi
- 10/10Garnet Valley High SchoolGrades: 9-12Distance: 1.2 mi
Schools provided by the listing agent
- Elementary: Bethel Springs
- Middle: Garnet Valley
- High: Garnet Valley High
- District: Garnet Valley
Source: Bright MLS. This data may not be complete. We recommend contacting the local school district to confirm school assignments for this home.
- $476,0003 bd3 ba-- sqft1248 Brookstone Dr, Garnet Valley, PA 19061Off Market
- $667,7003 bd3 ba2.7k sqft1250 Brookstone Dr, Garnet Valley, PA 19060Off Market

- $637,0003 bd4 ba3.2k sqft1246 Brookstone Dr, Garnet Valley, PA 19060Sold
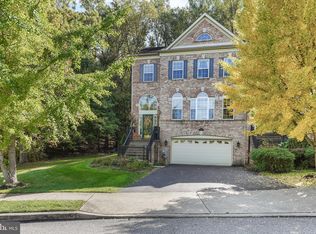
- $632,2003 bd2 ba2.7k sqft1252 Brookstone Dr, Garnet Valley, PA 19060Off Market
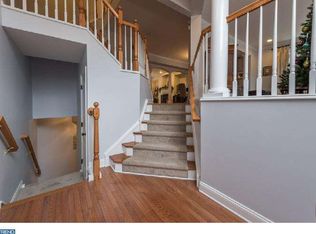
- $714,1003 bd2 ba3.4k sqft1254 Brookstone Dr, Garnet Valley, PA 19060Off Market
- $688,1003 bd3 ba2.7k sqft1242 Brookstone Dr, Garnet Valley, PA 19060Off Market
- $693,9003 bd2 ba2.7k sqft1256 Brookstone Dr, Boothwyn, PA 19060Off Market
- $640,0003 bd3 ba3.2k sqft1251 Brookstone Dr, Garnet Valley, PA 19060Sold
A local agent can set up tours, give advice and negotiate with sellers.
Similar homes
- $799,9003 bd3 ba2.3k sqft1137 Naamans Creek Rd, Garnet Valley, PA 19060For Sale

 MLS ID #PADE2116854, Brooke May-Lynch, Keller Williams Real Estate - Media. Bright MLS
 - $634,9003 bd4 ba2.4k sqft2723 Whittleby Ct, West Chester, PA 19382For Sale
 MLS ID #PACT2132408, Jon Christopher, Christopher Real Estate Services. Bright MLS
 - $699,0003 bd3 ba2.9k sqft47 Hunters Ln, Glen Mills, PA 19342For Sale
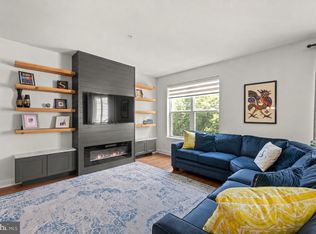 MLS ID #PADE2117906, Maria Doyle, Compass RE. Bright MLS
 - $629,9003 bd3 ba2k sqft511 Turner Ln, Media, PA 19063For Sale
 MLS ID #PADE2118394, Brian Kang, RE/MAX Services. Bright MLS
 - $615,0003 bd3 ba2.3k sqft115 Jackdaw Aly, Media, PA 19063For SaleMLS ID #PADE2120900, Maria Doyle, Compass RE. Bright MLS
- $750,0004 bd4 ba3.9k sqft1307 Circle Dr, West Chester, PA 19382For SaleMLS ID #PACT2132394, Christine Stoner, Real Broker, LLC. Bright MLS
- $650,0003 bd3 ba2.3k sqft113 Avian Aly, Media, PA 19063For SaleMLS ID #PADE2118248, Katelyn Gallagher, BHHS Fox & Roach-Haverford. Bright MLS
- $675,0003 bd4 ba2.8k sqft109 Eastwing Aly, Media, PA 19063For SaleMLS ID #PADE2119188, George Maynes, BHHS Fox & Roach-Center City Walnut. Bright MLS
- $640,0004 bd3 ba3.1k sqft125 Horseshoe Dr, Mantua, NJ 08051For SaleMLS ID #NJGL2076612, Carlo Drogo SR., EXP Realty, LLC. Bright MLS
- $749,9953 bd4 ba3.1k sqft54 Old Barn Dr, West Chester, PA 19382For SaleMLS ID #PADE2118486, Robert Hughes, Howard Hanna Real Estate Services. Bright MLS
- $679,9003 bd4 ba3.7k sqft43 Granville Way, Exton, PA 19341For SaleMLS ID #PACT2132032, Karen Chapman, Keller Williams Realty Devon-Wayne. Bright MLS
- $749,9003 bd3 ba3.2k sqft112 Wellington Dr, Media, PA 19063For SaleMLS ID #PADE2120344, Taylor Wardlow, Compass RE. Bright MLS
- $695,0004 bd3 ba1.8k sqft127 Governors Cir, Downingtown, PA 19335For SaleMLS ID #PACT2132344, Michael Ballato, VRA Realty. Bright MLS
- $724,9004 bd4 ba3.1k sqft38 New Countryside Dr, West Chester, PA 19382For SaleMLS ID #PACT2131412, Nicole Miller-DeSantis, Coldwell Banker Realty. Bright MLS
- $665,0004 bd3 ba2.4k sqft106 Country Flower Rd, Newark, DE 19711For SaleMLS ID #DENC2107114, Lisa Norman-Jones, Long & Foster Real Estate, Inc.. Bright MLS
- $639,0004 bd3 ba3k sqft715 Ambleside Dr, Wilmington, DE 19808For SaleMLS ID #DENC2104962, Jake Lipton, Coldwell Banker Realty. Bright MLS
- $650,0004 bd4 ba3.3k sqft227 Silverbell Ct, West Chester, PA 19380For SaleMLS ID #PACT2127576, Sean Somogyi, Keller Williams Real Estate-Blue Bell. Bright MLS
- $730,0004 bd4 ba3.8k sqft11 Sullivan Chase Dr, Avondale, PA 19311For SaleMLS ID #PACT2131862, Wendy Duckworth, Crown Homes Real Estate. Bright MLS
- $575,0003 bd2 ba2k sqft238 Chatham Way #238, West Chester, PA 19380For SaleMLS ID #PACT2132202, Laura Sides, VRA Realty. Bright MLS
- $575,0003 bd4 ba3.2k sqft803 Whispering Brooke Dr, Newtown Square, PA 19073For SaleMLS ID #PACT2121646, Sam Carchidi, RE/MAX One Realty - TCDT. Bright MLS
