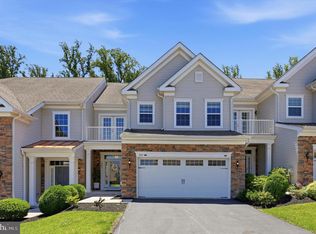
Located in the highly regarded Great Valley School District and set within the desirable Penns Preserve community, this beautifully maintained 3-bedroom, 3.5-bath townhome offers a rare blend of comfort, space, and serene natural surroundings backing to a protected preserve. You’ll instantly feel at home upon entry, where the main level features hardwood floors, recessed lighting, 9-foot ceilings, and a bright, open layout connecting the foyer, living, dining, and family rooms, complete with a gas fireplace and oversized windows that fill the space with natural light. The spacious eat-in kitchen is well-appointed with stainless steel appliances, a recently updated refrigerator, ample cabinetry, and a sunny breakfast area with sliders leading to a private deck overlooking peaceful greenery (deck replaced in 2024). A mudroom, powder room, and access to the two-car garage complete this level. Upstairs, the expansive primary suite features a tray ceiling, two walk-in closets, and an en-suite bath with double vanity, soaking tub, and separate shower. Two additional bedrooms share a convenient Jack-and-Jill bath, and the laundry is conveniently located on the second floor. Brand new carpets have just been professionally installed throughout, adding a fresh, move-in ready feel. The finished walkout lower level, complete with a full bathroom and plumbing for a future bar or kitchenette, offers flexible living space for a rec room, home office, or guest suite, along with additional storage and access to outdoor space. Additional upgrades include a new HVAC system (2024). Enjoy low-maintenance living with exterior and community upkeep handled for you, including lawn care, snow removal, trash service, and common area maintenance. All of this in a tranquil, community-oriented setting just minutes from Whole Foods, Teikoku Japanese & Thai Fusion, Sedona Taphouse, Ellis Preserve, Edgmont Shopping Center, and nearby Okehocking Preserve for hiking, picnicking, and outdoor recreation, with convenient access to major commuter routes.
For sale
Price cut: $20K (7/27)
$575,000
803 Whispering Brooke Dr, Newtown Square, PA 19073
3beds
3,261sqft
:
Get pre-qualified$4,219/mo
Townhouse
Built in 2000
1,724 Square Feet Lot
$575,700 Zestimate®
$176/sqft
$299/mo HOA
What's special
Gas fireplaceTwo-car garageExpansive primary suiteRecently updated refrigeratorRecessed lightingAmple cabinetryAdditional storage
- 113 days |
- 2,628 |
- 135 |
Zillow last checked:
Listing updated:
Listed by:
Sam Carchidi 856-904-1577,
RE/MAX One Realty - TCDT 2154672892
Source: Bright MLS,MLS#: PACT2121646
Facts & features
Interior
Bedrooms & bathrooms
- Bedrooms: 3
- Bathrooms: 4
- Full bathrooms: 3
- 1/2 bathrooms: 1
- Main level bathrooms: 1
Basement
- Area: 712
Heating
- Forced Air, Natural Gas
Cooling
- Central Air, Electric
Appliances
- Included: Dishwasher, Built-In Range, Disposal, Electric Water Heater
- Laundry: Upper Level
Features
- Butlers Pantry, Eat-in Kitchen, Primary Bath(s), Bathroom - Stall Shower, Built-in Features
- Basement: Finished,Walk-Out Access
- Number of fireplaces: 2
Interior area
- Total structure area: 3,261
- Total interior livable area: 3,261 sqft
- Finished area above ground: 2,549
- Finished area below ground: 712
Property
Parking
- Total spaces: 4
- Parking features: Garage Door Opener, Garage Faces Front, Asphalt, Attached
- Attached garage spaces: 4
- Has uncovered spaces: Yes
Accessibility
- Accessibility features: None
Features
- Levels: Two
- Stories: 2
- Pool features: None
Lot
- Size: 1,724 Square Feet
Details
- Additional structures: Above Grade, Below Grade
- Parcel number: 5408 2547
- Zoning: RU
- Special conditions: Standard
Construction
Type & style
- Home type: Townhouse
- Architectural style: Colonial
- Property subtype: Townhouse
Materials
- Stucco
- Foundation: Concrete Perimeter
Condition
- New construction: No
- Year built: 2000
Utilities & green energy
- Sewer: Public Sewer
- Water: Public
Community & HOA
Community
- Subdivision: Penns Preserve
HOA
- Has HOA: Yes
- Services included: Snow Removal, Trash, Common Area Maintenance, Maintenance Grounds
- HOA fee: $299 monthly
Location
- Region: Newtown Square
- Municipality: WILLISTOWN TWP
Financial & listing details
- Price per square foot: $176/sqft
- Tax assessed value: $248,790
- Annual tax amount: $7,628
- Date on market: 4/23/2026
- Listing agreement: Exclusive Right To Sell
- Inclusions: Grill. All Appliances, Blinds And Fireplaces Are Included In The Sale And Are Being Conveyed In As-is Condition, With No Monetary Value Attributed.
- Ownership: Fee Simple
Estimated market value
$575,700
$547,000 - $604,000
$4,901/mo
Price history
| Date | Event | Price |
|---|---|---|
| 7/27/2026 | Price change | $575,000-3.4%$176/sqft |
Source:  Bright MLS #PACT2121646 Report a problem Bright MLS #PACT2121646 Report a problem | ||
| 7/10/2026 | Price change | $595,000-1.7%$182/sqft |
Source: Bright MLS #PACT2121646 Report a problem | ||
| 7/7/2026 | Listed for sale | $605,000$186/sqft |
Source: Bright MLS #PACT2121646 Report a problem | ||
| 6/28/2026 | Contingent | $605,000$186/sqft |
Source: Bright MLS #PACT2121646 Report a problem | ||
| 5/29/2026 | Price change | $605,000-1.6%$186/sqft |
Source: Bright MLS #PACT2121646 Report a problem | ||
| 5/1/2026 | Listed for sale | $615,000$189/sqft |
Source: Bright MLS #PACT2121646 Report a problem | ||
| 4/28/2026 | Contingent | $615,000$189/sqft |
Source: Bright MLS #PACT2121646 Report a problem | ||
| 4/23/2026 | Listed for sale | $615,000+48.2%$189/sqft |
Source: Bright MLS #PACT2121646 Report a problem | ||
| 12/6/2018 | Sold | $415,000-2.4%$127/sqft |
Source: Public Record Report a problem | ||
| 10/2/2018 | Pending sale | $425,000$130/sqft |
Source: BHHS Fox & Roach - Rosemont #1002255412 Report a problem | ||
| 8/17/2018 | Listed for sale | $425,000+13.3%$130/sqft |
Source: BHHS Fox & Roach-Rosemont #1002255412 Report a problem | ||
| 8/11/2006 | Sold | $375,000+7.1%$115/sqft |
Source: Public Record Report a problem | ||
| 5/1/2002 | Sold | $349,990$107/sqft |
Source: Public Record Report a problem | ||
Public tax history
| Year | Property taxes | Tax assessment |
|---|---|---|
| 2025 | $7,417 +2.1% | $248,790 |
| 2024 | $7,265 +2.5% | $248,790 |
| 2023 | $7,088 +2.7% | $248,790 |
| 2022 | $6,904 +2.1% | $248,790 |
| 2021 | $6,765 +295.9% | $248,790 |
| 2020 | $1,709 -73.5% | $248,790 |
| 2019 | $6,455 +1.9% | $248,790 |
| 2018 | $6,331 +9900.7% | $248,790 |
| 2017 | $63 -98.9% | $248,790 |
| 2016 | $5,721 | $248,790 |
| 2015 | $5,721 | $248,790 |
| 2014 | $5,721 | $248,790 |
| 2013 | -- | $248,790 |
| 2012 | -- | $248,790 |
| 2011 | -- | $248,790 |
| 2010 | -- | $248,790 |
| 2009 | -- | $248,790 |
| 2008 | -- | $248,790 |
| 2007 | -- | $248,790 |
| 2006 | -- | $248,790 |
| 2005 | -- | $248,790 |
| 2004 | -- | $248,790 |
| 2003 | -- | $248,790 |
Find assessor info on the county website
Monthly payment
Est. payment
Payment breakdown
Explore the cost of this home by adjusting the details. Changes won't be saved.Climate risks
Neighborhood: 19073
Nearby schools
GreatSchools rating
- 7/10Sugartown El SchoolGrades: K-4Distance: 4.1 mi
- 10/10Great Valley Middle SchoolGrades: 7-8Distance: 7.8 mi
- 10/10Great Valley High SchoolGrades: 9-12Distance: 7.8 mi
Schools provided by the listing agent
- District: Great Valley
Source: Bright MLS. This data may not be complete. We recommend contacting the local school district to confirm school assignments for this home.
- $555,0003 bd3 ba2.3k sqft804 Whispering Brooke Dr, Newtown Square, PA 19073Sold

- $670,2003 bd2 ba3.2k sqft802 Whispering Brooke Dr, Newtown Square, PA 19073Off Market
- $733,6003 bd2 ba3.5k sqft805 Whispering Brooke Dr, Newtown Square, PA 19073Off Market
- $732,4003 bd3 ba4.6k sqft801 Whispering Brooke Dr, Newtown Square, PA 19073Off Market
- $749,7003 bd3 ba4k sqft901 Whispering Brooke Dr, Newtown Square, PA 19073Off Market
- $554,6003 bd2 ba2.2k sqft902 Whispering Brooke Dr, Newtown Square, PA 19073Off Market
- $611,0003 bd2 ba2.5k sqft1601 Whispering Brooke Dr, Newtown Square, PA 19073Off Market
- $571,8003 bd2 ba2k sqft701 Whispering Brooke Dr, Newtown Square, PA 19073Off Market
A local agent can set up tours, give advice and negotiate with sellers.
A local lender can help you make sure your offer is ready when you are.
Similar homes
- $745,0004 bd4 ba3.2k sqft244 Clermont Dr, Newtown Square, PA 19073For Sale

 MLS ID #PADE2120578, KERI BERGER, Keller Williams Main Line. Bright MLS
 - $745,0004 bd4 ba3.7k sqft3541 Muirwood Dr, Newtown Square, PA 19073For Sale
 MLS ID #PADE2118074, Cheryl Jacobs, Keller Williams Real Estate -Exton. Bright MLS
 - $540,0003 bd3 ba2k sqft277 Cherry Ln, Kennett Square, PA 19348For Sale
 MLS ID #PACT2130522, Jason Polykoff, Keller Williams Realty Devon-Wayne. Bright MLS
 - $630,0003 bd2 ba1.9k sqft513 Eaton Way #513, West Chester, PA 19380For Sale
 MLS ID #PACT2131492, Brenda Smith, Engel & Volkers. Bright MLS
 - $475,0003 bd3 ba2.8k sqft301 Fox Run, Exton, PA 19341For SaleMLS ID #PACT2132746, Brad Hutchinson, VRA Realty. Bright MLS
- $535,0003 bd4 ba2.3k sqft129 Madison Way, Downingtown, PA 19335For SaleMLS ID #PACT2133030, Stacey Morrison, Keller Williams Real Estate -Exton. Bright MLS
- $599,9003 bd4 ba2.1k sqft3 Treyburn Dr, Paoli, PA 19301For SaleMLS ID #PACT2128488, Mariel Gniewoz, Keller Williams Real Estate-Montgomeryville. Bright MLS
- $759,9003 bd4 ba3.8k sqft1712 Yardley Dr, West Chester, PA 19380For SaleMLS ID #PACT2132646, Kris Barber, BHHS Fox & Roach-West Chester. Bright MLS
- $730,0003 bd3 ba3.3k sqft160 Victoria Sq, Media, PA 19063For SaleMLS ID #PADE2120610, Caitlin Tozer Manzo, BHHS Fox & Roach-Media. Bright MLS
- $615,0003 bd3 ba2.3k sqft115 Jackdaw Aly, Media, PA 19063For SaleMLS ID #PADE2120900, Maria Doyle, Compass RE. Bright MLS
- $599,9003 bd3 ba2.2k sqft208 Jackdaw Aly #208, Media, PA 19063For SaleMLS ID #PADE2118330, Jerry Strusowski, BHHS Fox & Roach-Kennett Sq. Bright MLS
- $499,9004 bd3 ba1.7k sqft373 Galway Dr, West Chester, PA 19380For SaleMLS ID #PACT2132806, Eric Buck, Long & Foster Real Estate, Inc.. Bright MLS
- $574,9003 bd3 ba2.8k sqft311 Flintrock Ct, Collegeville, PA 19426For SaleMLS ID #PAMC2187606, Susan McFadden, Keller Williams Platinum Realty - Wyomissing. Bright MLS
- $619,9003 bd3 ba2.2k sqft3132 Fieldstone Ct Unit 68, Garnet Valley, PA 19060For SaleMLS ID #PADE2116994, Jeanne Schaab, Keller Williams Real Estate - West Chester. Bright MLS
- $585,0004 bd3 ba2.1k sqft227 Stewart Ct #27, Plymouth Meeting, PA 19462For SaleMLS ID #PAMC2189954, Matthew McGill, McGill Real Esate. Bright MLS
- $575,0003 bd3 ba2k sqft919 Samantha Cir, Chester Springs, PA 19425For SaleMLS ID #PACT2130558, Tiffany Varghese, Compass Pennsylvania LLC. Bright MLS
- $550,0003 bd4 ba2.8k sqft4 Lincoln Dr, Downingtown, PA 19335For SaleMLS ID #PACT2124938, Mike Eagle, Keller Williams Realty Devon-Wayne. Bright MLS
- $724,9004 bd4 ba3.1k sqft38 New Countryside Dr, West Chester, PA 19382For SaleMLS ID #PACT2131412, Nicole Miller-DeSantis, Coldwell Banker Realty. Bright MLS
- $635,9904 bd4 ba3.3k sqft227 Silverbell Ct, West Chester, PA 19380For SaleMLS ID #PACT2127576, Sean Somogyi, Keller Williams Real Estate-Blue Bell. Bright MLS
- $679,9003 bd4 ba3.7k sqft43 Granville Way, Exton, PA 19341For SaleMLS ID #PACT2132032, Karen Chapman, Keller Williams Realty Devon-Wayne. Bright MLS
