Tucked away at the end of a quiet cul-de-sac in Twin Hills, 919 Samantha Circle offers a rare sense of privacy with its spacious backyard. This end-unit home, complete with a two-car garage, feels fresh and inviting throughout, with bright rooms flooded by sunlight. The heart of the home is an open-concept kitchen that flows seamlessly into the dining and living areas. Imagine relaxing by the fireplace or stepping through the sliders onto the deck, where you can enjoy views of the neighboring barn and farmhouse—a perfect spot for a morning coffee. For those who work from home, the first-floor study is a bright, dedicated workspace with its own sliding door access to the front of the house. Practicality meets comfort with a main-floor powder room and spacious laundry room offering direct access to the garage. Upstairs, you’ll find three cozy bedrooms, including a lovely primary suite designed for relaxation. This retreat features a sizable walk-in closet and a private en-suite bathroom complete with a double vanity, a soaking tub, and a separate shower. The second bedroom is equally impressive, featuring it’s own large walk-in closet providing for ample storage. The lower level provides even more versatility with built-in shelving in a partially finished space, plus plenty of extra storage tucked away for seasonal gear. Outside, the community offers plenty of open space, a 2-mile walking trail and conveniently located overflow parking. This property also offers the distinct advantage of being situated within the Downingtown East School District, known for its distinguished academic programs and exceptional educational resources and provides access to Downingtown STEM Academy. With quick access to shopping and restaurants in Exton, the Turnpike, Rt 202, and Rt 113, you’re perfectly positioned to get wherever you need to go while still having a peaceful retreat to return home to.
For sale
Price cut: $26K (10/9)
$539,000
919 Samantha Cir, Chester Springs, PA 19425
3beds
2,075sqft
Townhouse
Built in 1992
1,200 Square Feet Lot
$534,400 Zestimate®
$260/sqft
$250/mo HOA
What's special
Two-car garageSpacious backyardSliders onto the deckMain-floor powder roomQuiet cul-de-sacConveniently located overflow parkingOpen-concept kitchen
- 95 days
- 812
- 42
Zillow last checked:
Listing updated:
Listed by:
Tiffany Varghese 724-344-3065,
Compass Pennsylvania LLC 610-444-5537
Source: Bright MLS,MLS#: PACT2130558
Facts & features
Interior
Bedrooms & bathrooms
- Bedrooms: 3
- Bathrooms: 3
- Full bathrooms: 2
- 1/2 bathrooms: 1
- Main level bathrooms: 1
Rooms
- Room types: Living Room, Dining Room, Bedroom 2, Bedroom 3, Kitchen, Family Room, Bedroom 1, Office
Bedroom 1
- Features: Walk-In Closet(s), Attached Bathroom
- Level: Upper
- Area: 196 Square Feet
- Dimensions: 14 X 14
Bedroom 2
- Features: Walk-In Closet(s)
- Level: Upper
- Area: 130 Square Feet
- Dimensions: 10 X 13
Bedroom 3
- Level: Upper
- Area: 121 Square Feet
- Dimensions: 11 X 11
Dining room
- Features: Ceiling Fan(s)
- Level: Main
- Area: 96 Square Feet
- Dimensions: 8 X 12
Family room
- Features: Built-in Features
- Level: Lower
- Area: 378 Square Feet
- Dimensions: 18 X 21
Kitchen
- Level: Main
- Area: 100 Square Feet
- Dimensions: 10 X 10
Living room
- Features: Fireplace - Wood Burning
- Level: Main
- Area: 224 Square Feet
- Dimensions: 14 X 16
Office
- Level: Main
- Area: 99 Square Feet
- Dimensions: 9 X 11
Heating
- Heat Pump, Electric
Cooling
- Central Air, Electric
Appliances
- Included: Microwave, Dishwasher, Extra Refrigerator/Freezer, Freezer, Oven/Range - Electric, Dryer, Washer, Electric Water Heater
- Laundry: Main Level
Features
- Built-in Features, Ceiling Fan(s), Walk-In Closet(s), Dry Wall
- Flooring: Carpet, Luxury Vinyl, Hardwood
- Basement: Partially Finished,Shelving,Sump Pump
- Number of fireplaces: 1
- Fireplace features: Wood Burning
Interior area
- Total structure area: 2,075
- Total interior livable area: 2,075 sqft
- Finished area above ground: 1,688
- Finished area below ground: 387
Property
Parking
- Total spaces: 2
- Parking features: Garage Faces Front, Garage Door Opener, Inside Entrance, Asphalt, Attached, Driveway, On Street, Parking Lot
- Attached garage spaces: 2
- Has uncovered spaces: Yes
Accessibility
- Accessibility features: None
Features
- Levels: Two
- Stories: 2
- Patio & porch: Deck, Porch
- Pool features: None
- Has view: Yes
- View description: Garden
Lot
- Size: 1,200 Square Feet
Details
- Additional structures: Above Grade, Below Grade
- Parcel number: 3403H0190
- Zoning: RD
- Special conditions: Standard
Construction
Type & style
- Home type: Townhouse
- Architectural style: Traditional
- Property subtype: Townhouse
Materials
- Vinyl Siding, Aluminum Siding, Brick
- Foundation: Concrete Perimeter
- Roof: Shingle
Condition
- New construction: No
- Year built: 1992
Utilities & green energy
- Sewer: Public Sewer
- Water: Public
Community & HOA
Community
- Subdivision: Twin Hills
HOA
- Has HOA: Yes
- Amenities included: Common Grounds
- Services included: All Ground Fee, Common Area Maintenance, Maintenance Grounds, Management, Road Maintenance, Snow Removal, Trash
- HOA fee: $250 monthly
- HOA name: TWIN HILLS HOA
Location
- Region: Chester Springs
- Municipality: WEST PIKELAND TWP
Financial & listing details
- Price per square foot: $260/sqft
- Tax assessed value: $135,960
- Annual tax amount: $5,251
- Date on market: 7/17/2026
- Listing agreement: Exclusive Right To Sell
- Listing terms: Cash,Conventional
- Inclusions: Refrigerator, Washer / Dryer, Refrigerator / Freezer In Basement, Deep Freezer In Basement, Water Softener And Microwave All As-is
- Ownership: Fee Simple
Estimated market value
$534,400
$508,000 - $561,000
$2,936/mo
Price history
| Date | Event | Price |
|---|---|---|
| 10/9/2026 | Price change | $539,000-4.6%$260/sqft |
Source:  Bright MLS #PACT2130558 Report a problem Bright MLS #PACT2130558 Report a problem | ||
| 8/20/2026 | Price change | $565,000-1.7%$272/sqft |
Source: Bright MLS #PACT2130558 Report a problem | ||
| 7/31/2026 | Price change | $575,000-2.5%$277/sqft |
Source: Bright MLS #PACT2130558 Report a problem | ||
| 7/17/2026 | Listed for sale | $589,500+38.4%$284/sqft |
Source: Bright MLS #PACT2130558 Report a problem | ||
| 9/12/2025 | Listing removed | $2,900$1/sqft |
Source: Bright MLS #PACT2106466 Report a problem | ||
| 8/18/2025 | Listed for rent | $2,900+3.6%$1/sqft |
Source: Bright MLS #PACT2106466 Report a problem | ||
| 11/26/2023 | Listing removed | -- |
Source: Bright MLS #PACT2053760 Report a problem | ||
| 9/29/2023 | Sold | $426,000+1.7%$205/sqft |
Source: Bright MLS #PACT2051578 Report a problem | ||
| 9/29/2023 | Listed for rent | $2,800$1/sqft |
Source: Bright MLS #PACT2053760 Report a problem | ||
| 9/6/2023 | Pending sale | $419,000$202/sqft |
Source: Bright MLS #PACT2051578 Report a problem | ||
| 8/30/2023 | Listed for sale | $419,000+172.1%$202/sqft |
Source: Bright MLS #PACT2051578 Report a problem | ||
| 8/10/1999 | Sold | $154,000$74/sqft |
Source: Public Record Report a problem | ||
Public tax history
| Year | Property taxes | Tax assessment |
|---|---|---|
| 2026 | $5,251 +3.2% | $135,960 |
| 2025 | $5,088 +3.8% | $135,960 |
| 2024 | $4,903 +3.3% | $135,960 |
| 2023 | $4,746 +2.9% | $135,960 |
| 2022 | $4,610 +2.5% | $135,960 |
| 2021 | $4,497 +197.5% | $135,960 |
| 2020 | $1,512 -65.6% | $135,960 |
| 2019 | $4,398 | $135,960 |
| 2018 | $4,398 +9901% | $135,960 |
| 2017 | $44 -98.9% | $135,960 |
| 2016 | $3,969 | $135,960 |
| 2015 | $3,969 | $135,960 |
| 2014 | $3,969 | $135,960 |
| 2013 | -- | $135,960 |
| 2012 | -- | $135,960 |
| 2011 | -- | $135,960 |
| 2010 | -- | $135,960 |
| 2009 | -- | $135,960 |
| 2008 | -- | $135,960 |
| 2007 | -- | $135,960 |
| 2006 | -- | $135,960 |
| 2005 | -- | $135,960 |
| 2004 | -- | $135,960 |
| 2003 | -- | $135,960 |
| 2000 | -- | $135,960 |
Find assessor info on the county website
Monthly payment
Est. payment
Payment breakdown
Explore the cost of this home by adjusting the details. Changes won't be saved.Climate risks
Neighborhood: 19425
Nearby schools
Schools provided by the listing agent
- High: Downingtown Hs East Campus
- District: Downingtown Area
Source: Bright MLS. This data may not be complete. We recommend contacting the local school district to confirm school assignments for this home.
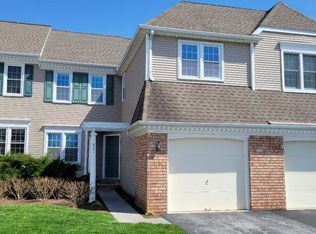
- $449,6003 bd2 ba1.6k sqft920 Samantha Cir, Chester Springs, PA 19425Off Market
- $437,3003 bd2 ba1.6k sqft921 Samantha Cir, Chester Springs, PA 19425Off Market
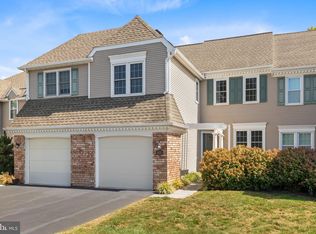
- $460,0003 bd3 ba1.6k sqft922 Samantha Cir, Chester Springs, PA 19425Sold
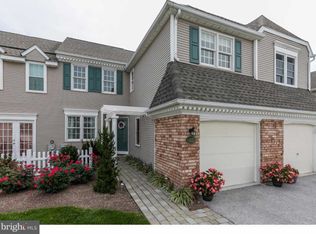
- $453,9003 bd2 ba1.6k sqft923 Samantha Cir, Chester Springs, PA 19425Off Market
Similar homes
- $585,0003 bd3 ba2.5k sqft2411 Copper Creek Rd, Chester Springs, PA 19425For Sale
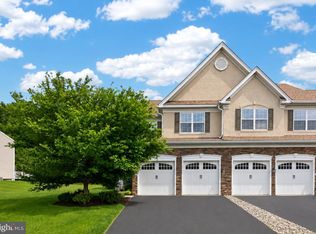
 MLS ID #PACT2126530, Anna Abbatemarco, EXP Realty, LLC. Bright MLS
 - $419,9003 bd3 ba1.9k sqft531 Pickering Station Dr, Chester Springs, PA 19425For Sale
 MLS ID #PACT2137212, Theresa Tarquinio, RE/MAX Professional Realty. Bright MLS
 - $429,9003 bd3 ba2.3k sqft123 Granite Ln #8, Chester Springs, PA 19425For Sale
 MLS ID #PACT2136528, Mr. Gary A Mercer SR., LPT Realty, LLC. Bright MLS
 - $650,0003 bd3 ba2.3k sqft646 Churchill Rd, Chester Springs, PA 19425For Sale
 MLS ID #PACT2134908, Johanna Evangelou, BHHS Fox & Roach-Blue Bell. Bright MLS
 - $440,0003 bd3 ba1.6k sqft208 Harbour Ridge Ln, Downingtown, PA 19335For SaleMLS ID #PACT2133872, Karen Hofmann, Coldwell Banker Realty. Bright MLS
- $539,0003 bd3 ba2.7k sqft183 Fringetree Dr, West Chester, PA 19380For SaleMLS ID #PACT2136978, Serena Lin, Keller Williams Main Line. Bright MLS
- $500,0003 bd3 ba1.9k sqft1400 Harbour Ridge Ln, Downingtown, PA 19335For SaleMLS ID #PACT2126150, Renee Hammons-Harper, Real of Pennsylvania. Bright MLS
- $560,0003 bd4 ba2.2k sqft130 Cricket Dr, Malvern, PA 19355For SaleMLS ID #PACT2137470, Erica Walker, Keller Williams Real Estate -Exton. Bright MLS
- $579,9003 bd4 ba2.4k sqft365 Dawson Pl, Downingtown, PA 19335For SaleMLS ID #PACT2137394, Jim Becker, Engel & Volkers. Bright MLS
- $519,0003 bd3 ba1.9k sqft218 Archer Ct, Malvern, PA 19355For SaleMLS ID #PACT2134066, William Holder, Real Broker, LLC. Bright MLS
- $565,5653 bd3 ba2.4k sqft1679 Horseshoe Pike, Glenmoore, PA 19343For SaleMLS ID #PACT2134322, Keith Kline, Kline Real Estate Works. Bright MLS
- $625,0003 bd3 ba2.6k sqft55 Lila Ln, Downingtown, PA 19335For SaleMLS ID #PACT2130814, Kathleen Gagnon, Coldwell Banker Realty. Bright MLS
- $600,0003 bd4 ba2.2k sqft100 Stratford Ct, Malvern, PA 19355For SaleMLS ID #PACT2125162, Khalid Munir, New Precision Realty. Bright MLS
- $499,0003 bd4 ba2.2k sqft1051 Square Dr #3, Phoenixville, PA 19460For SaleMLS ID #PACT2130442, Linda Kennedy, RE/MAX Ace Realty. Bright MLS
- $650,0003 bd3 ba2.5k sqft1017 Kennett Way, West Chester, PA 19380For SaleMLS ID #PACT2134882, Tom Toole III, RE/MAX Main Line - West Chester. Bright MLS
- $650,0004 bd3 ba2.9k sqft8 Long Dr, Downingtown, PA 19335For SaleMLS ID #PACT2127684, Tom Toole III, RE/MAX Main Line - West Chester. Bright MLS
- $539,9004 bd3 ba2.7k sqft234 Cherry Ln, Kennett Square, PA 19348For SaleMLS ID #PACT2137186, Catherine Menold, Compass Pennsylvania LLC. Bright MLS
- $530,0004 bd3 ba2.8k sqft8 Sweet Briar Rd, Coatesville, PA 19320For SaleMLS ID #PACT2132762, Nodari Tetruashvily, Weichert Realtors. Bright MLS
- $512,9003 bd3 ba2k sqft277 Cherry Ln, Kennett Square, PA 19348For SaleMLS ID #PACT2130522, Jason Polykoff, Keller Williams Realty Devon-Wayne. Bright MLS
