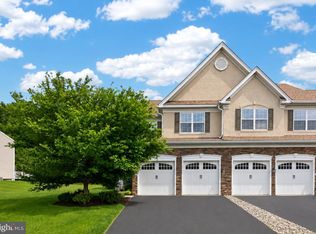
Welcome to 646 Churchill Road in desirable Windsor Ridge! This end-of-row townhouse offers comfortable, low-maintenance living with a light-filled open layout and inviting spaces throughout. The family room features a gas fireplace and flows into the kitchen, creating an ideal space for everyday living and entertaining. The main level includes a spacious primary suite with soaking tub and walk-in shower, plus a half bath and laundry room. Upstairs, a versatile loft, two generously sized bedrooms, and a Jack-and-Jill bath with double vanity provide plenty of space and flexibility. The unfinished basement is already plumbed for a full bath, offering excellent potential for future expansion. Enjoy peaceful wooded views from the rear deck, along with an attached two-car garage and ample driveway parking. Windsor Ridge takes care of lawn maintenance and snow removal while offering fantastic amenities including tennis, basketball and pickleball courts, fitness center, pool, and walking trails. 646 Churchill Road is close to shopping, dining, Route 100, PA Turnpike and is located in the Downingtown School District. Come enjoy all that Windsor Ridge has to offer!
For sale
Price cut: $10K (10/20)
$640,000
646 Churchill Rd, Chester Springs, PA 19425
3beds
2,323sqft
Townhouse
Built in 2005
6,160 Square Feet Lot
$628,000 Zestimate®
$276/sqft
$215/mo HOA
What's special
Attached two-car garageEnd-of-row townhouseAmple driveway parkingLight-filled open layoutInviting spaces throughoutFlows into the kitchen
- 45 days
- 642
- 26
Zillow last checked:
Listing updated:
Listed by:
Johanna Evangelou 215-205-3316,
BHHS Fox & Roach-Blue Bell 2155422200
Source: Bright MLS,MLS#: PACT2134908
Facts & features
Interior
Bedrooms & bathrooms
- Bedrooms: 3
- Bathrooms: 3
- Full bathrooms: 2
- 1/2 bathrooms: 1
- Main level bathrooms: 2
- Main level bedrooms: 1
Rooms
- Room types: Living Room, Dining Room, Kitchen, Family Room, Laundry, Loft
Dining room
- Level: Main
Family room
- Level: Main
Kitchen
- Level: Main
Laundry
- Level: Main
Living room
- Level: Main
Loft
- Level: Upper
Heating
- Forced Air, Natural Gas
Cooling
- Central Air, Electric
Appliances
- Included: Dishwasher, Disposal, Dryer, Extra Refrigerator/Freezer, Microwave, Self Cleaning Oven, Oven/Range - Gas, Refrigerator, Washer, Gas Water Heater
- Laundry: Main Level, Laundry Room
Features
- Soaking Tub, Bathroom - Walk-In Shower, Crown Molding, Dining Area, Entry Level Bedroom, Family Room Off Kitchen, Formal/Separate Dining Room, Primary Bath(s), Recessed Lighting, Wainscotting, Walk-In Closet(s)
- Flooring: Carpet, Hardwood, Tile/Brick, Wood
- Windows: Window Treatments
- Basement: Sump Pump,Unfinished,Rough Bath Plumb
- Number of fireplaces: 1
- Fireplace features: Gas/Propane
Interior area
- Total structure area: 2,323
- Total interior livable area: 2,323 sqft
- Finished area above ground: 2,323
- Finished area below ground: 0
Property
Parking
- Total spaces: 4
- Parking features: Garage Faces Front, Garage Door Opener, Inside Entrance, Asphalt, Attached, Driveway, Off Street
- Attached garage spaces: 2
- Uncovered spaces: 2
Accessibility
- Accessibility features: None
Features
- Levels: Two
- Stories: 2
- Patio & porch: Deck
- Exterior features: Lighting, Sidewalks, Street Lights, Other
- Pool features: Community
- Has view: Yes
- View description: Trees/Woods
Lot
- Size: 6,160 Square Feet
Details
- Additional structures: Above Grade, Below Grade
- Parcel number: 3202 0183
- Zoning: RESIDENTIAL
- Zoning description: R10 Residential
- Special conditions: Standard,Third Party Approval
Construction
Type & style
- Home type: Townhouse
- Architectural style: Carriage House
- Property subtype: Townhouse
Materials
- Vinyl Siding
- Foundation: Concrete Perimeter
Condition
- Very Good
- New construction: No
- Year built: 2005
Utilities & green energy
- Electric: 200+ Amp Service
- Sewer: Public Sewer
- Water: Public
- Utilities for property: Electricity Available, Natural Gas Available, Water Available
Community & HOA
Community
- Features: Pool
- Subdivision: Windsor Ridge
HOA
- Has HOA: Yes
- Amenities included: Basketball Court, Clubhouse, Jogging Path, Tennis Court(s), Tot Lots/Playground, Fitness Center
- Services included: Common Area Maintenance, Maintenance Grounds, Snow Removal
- HOA fee: $215 monthly
- HOA name: PENCO MANAGEMENT - MARIA ELENA SOLIS
Location
- Region: Chester Springs
- Municipality: UPPER UWCHLAN TWP
Financial & listing details
- Price per square foot: $276/sqft
- Tax assessed value: $168,140
- Annual tax amount: $6,595
- Date on market: 9/8/2026
- Listing agreement: Exclusive Agency
- Listing terms: Cash,Conventional
- Inclusions: All Kitchen Appliances, Washer And Dryer, Basement Refrigerator, Window Treatments, Water Softener - All In As-is Condition
- Ownership: Fee Simple
Estimated market value
$628,000
$597,000 - $659,000
$3,110/mo
Price history
| Date | Event | Price |
|---|---|---|
| 10/20/2026 | Price change | $640,000-1.5%$276/sqft |
Source:  Bright MLS #PACT2134908 Report a problem Bright MLS #PACT2134908 Report a problem | ||
| 9/8/2026 | Listed for sale | $650,000+71.2%$280/sqft |
Source: Bright MLS #PACT2134908 Report a problem | ||
| 9/12/2005 | Sold | $379,625$163/sqft |
Source: Public Record Report a problem | ||
Public tax history
| Year | Property taxes | Tax assessment |
|---|---|---|
| 2026 | $6,407 +3.2% | $168,140 |
| 2025 | $6,206 +1.7% | $168,140 |
| 2024 | $6,103 +3.3% | $168,140 |
| 2023 | $5,909 +2.9% | $168,140 |
| 2022 | $5,741 +2.5% | $168,140 |
| 2021 | $5,601 +199.6% | $168,140 |
| 2020 | $1,870 -65.9% | $168,140 |
| 2019 | $5,479 | $168,140 |
| 2018 | $5,479 +9899.7% | $168,140 |
| 2017 | $55 -98.9% | $168,140 |
| 2016 | $5,146 | $168,140 |
| 2015 | $5,146 | $168,140 |
| 2014 | $5,146 | $168,140 |
| 2013 | -- | $168,140 |
| 2012 | -- | $168,140 |
| 2011 | -- | $168,140 |
| 2010 | -- | $168,140 |
| 2009 | -- | $168,140 -27.2% |
| 2008 | -- | $230,810 |
| 2007 | -- | $230,810 -8.6% |
| 2006 | -- | $252,410 |
Find assessor info on the county website
Monthly payment
Est. payment
Payment breakdown
Explore the cost of this home by adjusting the details. Changes won't be saved.Climate risks
Neighborhood: 19425
Nearby schools
Schools provided by the listing agent
- Elementary: Shamona Creek
- Middle: Lionville
- High: Dhs East
- District: Downingtown Area
Source: Bright MLS. This data may not be complete. We recommend contacting the local school district to confirm school assignments for this home.
- $660,0003 bd4 ba2.9k sqft644 Churchill Rd, Chester Springs, PA 19425Sold

- $628,8003 bd4 ba2.9k sqft648 Churchill Rd, Chester Springs, PA 19425Off Market
- $642,0003 bd3 ba3.3k sqft642 Churchill Rd, Chester Springs, PA 19425Off Market
- $680,0003 bd4 ba3.1k sqft650 Churchill Rd, Chester Springs, PA 19425Sold
Similar homes
- $745,0004 bd4 ba2.6k sqft435 Fairmont Dr, Chester Springs, PA 19425For Sale

 MLS ID #PACT2138502, Christopher Holt, Iron Valley Real Estate Exton. Bright MLS
 - $670,0003 bd3 ba2.7k sqft2232 Pembroke Ln, Chester Springs, PA 19425For Sale
 MLS ID #PACT2131956, Andrea Fonash, Four Oaks Real Estate LLC. Bright MLS
 - $479,9003 bd3 ba1.9k sqft2009 Garrison Dr, Chester Springs, PA 19425For Sale
 MLS ID #PACT2134276, Kathleen Wolfgang, Keller Williams Real Estate -Exton. Bright MLS
 - $585,0003 bd3 ba2.5k sqft2411 Copper Creek Rd, Chester Springs, PA 19425For Sale
 MLS ID #PACT2126530, Anna Abbatemarco, EXP Realty, LLC. Bright MLS
 - $429,9003 bd3 ba2.3k sqft123 Granite Ln #8, Chester Springs, PA 19425For SaleMLS ID #PACT2136528, Mr. Gary A Mercer SR., LPT Realty, LLC. Bright MLS
- $639,9004 bd3 ba3.1k sqft9 Fox Ridge Rd, Glenmoore, PA 19343For SaleMLS ID #PACT2137334, Eric Dabundo, Keller Williams Real Estate -Exton. Bright MLS
- $629,0003 bd3 ba2.3k sqft557 Summercroft Dr, Exton, PA 19341For SaleMLS ID #PACT2130412, Sam Rader Sellers, BHHS Fox & Roach-West Chester. Bright MLS
- $849,0004 bd3 ba2.7k sqft1203 Denton Dr, Chester Springs, PA 19425For SaleMLS ID #PACT2129036, Diane Richardson, BHHS Keystone Properties. Bright MLS
- $549,9003 bd3 ba2.8k sqft24 Kennedy Dr, Downingtown, PA 19335For SaleMLS ID #PACT2136860, Mary Beth McNally, RE/MAX Town & Country. Bright MLS
- $440,0003 bd3 ba1.6k sqft208 Harbour Ridge Ln, Downingtown, PA 19335For SaleMLS ID #PACT2133872, Karen Hofmann, Coldwell Banker Realty. Bright MLS
- $559,9003 bd4 ba2.8k sqft229 Tall Trees Cir #229, Downingtown, PA 19335For SaleMLS ID #PACT2136284, Joe Hawkins, Hawkins Real Estate Services. Bright MLS
- $479,9003 bd3 ba1.8k sqft110 Lloyd Ave, Downingtown, PA 19335For SaleMLS ID #PACT2138118, Karen Boyd, Long & Foster Real Estate, Inc.. Bright MLS
- $650,0003 bd3 ba3.2k sqft37 Sagewood Dr #14, Malvern, PA 19355For SaleMLS ID #PACT2121296, Jeff Sibel, Real of Pennsylvania. Bright MLS
- $600,0004 bd3 ba2.8k sqft8 Covewood Way, Coatesville, PA 19320For SaleMLS ID #PACT2138218, Joe Bonner, BHHS Fox & Roach-Haverford. Bright MLS
- $650,0004 bd3 ba2.9k sqft8 Long Dr, Downingtown, PA 19335For SaleMLS ID #PACT2127684, Tom Toole III, RE/MAX Main Line - West Chester. Bright MLS
- $650,0003 bd3 ba2.5k sqft1017 Kennett Way, West Chester, PA 19380For SaleMLS ID #PACT2134882, Tom Toole III, RE/MAX Main Line - West Chester. Bright MLS
- $600,0003 bd4 ba2.2k sqft100 Stratford Ct, Malvern, PA 19355For SaleMLS ID #PACT2125162, Khalid Munir, New Precision Realty. Bright MLS
- $650,0004 bd4 ba2.2k sqft1214 Derry Ln, West Chester, PA 19380For SaleMLS ID #PACT2128926, Stacey Mitchell, KW Empower. Bright MLS
- $459,9003 bd3 ba2.3k sqft647 Shropshire Dr, West Chester, PA 19382For SaleMLS ID #PACT2137738, Kim Knaub, CG Realty, LLC. Bright MLS
