Welcome to desirable Charlestown Oaks in the highly sought-after Great Valley School District! This impressive end-unit townhome offers approximately 3,000 square feet of living space and is one of the largest models in the community, complete with access to community amenities including two tennis courts and a playground. The main level features a spacious living room accented with decorative pillars and a cozy fireplace, formal dining room, and an inviting family room with an additional fireplace. The updated powder room showcases a modern Laufen floating vanity. The kitchen is designed for both everyday living and entertaining with granite countertops, wall oven and microwave, center island, and an abundance of cabinet space. Sliding glass doors lead to the oversized deck, creating the perfect indoor-outdoor flow. Upstairs, the primary suite offers a beautifully updated bath complete with quartz vanity and standing shower with frameless glass door. Two additional generously sized bedrooms, an updated hall bath, and convenient second-floor laundry complete this level. The finished lower level expands the living space with sliding glass doors leading to the patio, a full bath, and a separate room ideal for a home office, gym, or flex space. The oversized built-in two-car garage includes a dedicated storage area with sliding doors for a clean and organized look. A rare opportunity to own a spacious, beautifully updated home in a prime location close to shopping, dining, major routes, and corporate centers.
For sale
Price cut: $11K (6/24)
$629,000
100 Stratford Ct, Malvern, PA 19355
3beds
2,266sqft
:
Get pre-qualified$4,293/mo
Townhouse
Built in 1998
5,244 Square Feet Lot
$618,000 Zestimate®
$278/sqft
$240/mo HOA
What's special
Cozy fireplaceUpdated hall bathCenter islandOversized built-in two-car garageWall oven and microwaveFormal dining roomConvenient second-floor laundry
- 75 days |
- 637 |
- 26 |
Zillow last checked:
Listing updated:
Listed by:
Khalid Munir 215-971-6138,
New Precision Realty 6102698000,
Co-Listing Agent: Melissa T Roop-Pennypacker 610-247-2343,
New Precision Realty
Source: Bright MLS,MLS#: PACT2125162
Facts & features
Interior
Bedrooms & bathrooms
- Bedrooms: 3
- Bathrooms: 4
- Full bathrooms: 3
- 1/2 bathrooms: 1
- Main level bathrooms: 1
Rooms
- Room types: Living Room, Dining Room, Primary Bedroom, Bedroom 2, Bedroom 3, Kitchen, Family Room, Exercise Room, Laundry, Utility Room, Bathroom 3, Primary Bathroom, Full Bath, Half Bath
Primary bedroom
- Level: Upper
Bedroom 2
- Level: Upper
Bedroom 3
- Level: Upper
Primary bathroom
- Level: Upper
Bathroom 3
- Level: Lower
Dining room
- Level: Main
Exercise room
- Level: Lower
Family room
- Level: Main
Family room
- Level: Lower
Other
- Level: Upper
Half bath
- Level: Main
Kitchen
- Level: Main
Laundry
- Level: Upper
Living room
- Level: Main
Utility room
- Level: Lower
Heating
- Forced Air, Natural Gas
Cooling
- Central Air, Electric
Appliances
- Included: Microwave, Built-In Range, Central Vacuum, Dishwasher, Energy Efficient Appliances, Self Cleaning Oven, Range Hood, Refrigerator, Washer, Water Heater, Dryer, Gas Water Heater
- Laundry: Upper Level, Laundry Room
Features
- Bathroom - Tub Shower, Bathroom - Walk-In Shower, Ceiling Fan(s), Central Vacuum, Combination Kitchen/Living, Crown Molding, Dining Area, Family Room Off Kitchen, Open Floorplan, Formal/Separate Dining Room, Kitchen - Gourmet, Kitchen Island, Primary Bath(s), Recessed Lighting, Upgraded Countertops, Walk-In Closet(s), 9'+ Ceilings, Dry Wall
- Flooring: Wood
- Doors: Six Panel, Sliding Glass
- Windows: Double Hung, Transom
- Basement: Partial,Full,Finished,Concrete
- Number of fireplaces: 2
- Fireplace features: Gas/Propane
Interior area
- Total structure area: 2,266
- Total interior livable area: 2,266 sqft
- Finished area above ground: 2,266
- Finished area below ground: 0
Property
Parking
- Total spaces: 4
- Parking features: Garage Faces Front, Inside Entrance, Storage, Driveway, Attached
- Attached garage spaces: 2
- Uncovered spaces: 2
Accessibility
- Accessibility features: 2+ Access Exits
Features
- Levels: Two
- Stories: 2
- Patio & porch: Deck, Patio, Porch
- Exterior features: Sidewalks, Street Lights
- Pool features: None
- Has view: Yes
- View description: Scenic Vista
Lot
- Size: 5,244 Square Feet
- Features: Corner Lot, PUD, Corner Lot/Unit
Details
- Additional structures: Above Grade, Below Grade
- Parcel number: 3503 0202
- Zoning: R10
- Zoning description: Single family residence
- Special conditions: Standard
Construction
Type & style
- Home type: Townhouse
- Architectural style: Colonial
- Property subtype: Townhouse
Materials
- Vinyl Siding
- Foundation: Concrete Perimeter
- Roof: Architectural Shingle
Condition
- Excellent
- New construction: No
- Year built: 1998
Utilities & green energy
- Sewer: Public Sewer
- Water: Public
- Utilities for property: Natural Gas Available, Electricity Available, Phone Available, Fiber Optic
Community & HOA
Community
- Security: Carbon Monoxide Detector(s)
- Subdivision: Charlestown Oaks
HOA
- Has HOA: Yes
- Amenities included: Tennis Court(s), Tot Lots/Playground
- Services included: Common Area Maintenance, Maintenance Grounds, Management, Snow Removal, Trash
- HOA fee: $240 monthly
- HOA name: CHARLESTOWN OAKS
Location
- Region: Malvern
- Municipality: CHARLESTOWN TWP
Financial & listing details
- Price per square foot: $278/sqft
- Tax assessed value: $222,430
- Annual tax amount: $6,925
- Date on market: 5/12/2026
- Listing agreement: Exclusive Right To Sell
- Listing terms: Cash,Conventional
- Inclusions: Refrigerator Washer Dryer
- Ownership: Fee Simple
- Road surface type: Paved
Estimated market value
$618,000
$587,000 - $649,000
$3,390/mo
Price history
| Date | Event | Price |
|---|---|---|
| 6/24/2026 | Price change | $629,000-1.7%$278/sqft |
Source:  Bright MLS #PACT2125162 Report a problem Bright MLS #PACT2125162 Report a problem | ||
| 6/9/2026 | Price change | $640,000-1.5%$282/sqft |
Source: Bright MLS #PACT2125162 Report a problem | ||
| 5/12/2026 | Listed for sale | $650,000+103.8%$287/sqft |
Source: Bright MLS #PACT2125162 Report a problem | ||
| 7/19/2012 | Sold | $319,000-3.2%$141/sqft |
Source: Public Record Report a problem | ||
| 4/22/2012 | Listed for sale | $329,700-9%$145/sqft |
Source: Weichert Realtors #6041957 Report a problem | ||
| 7/10/2010 | Listing removed | $362,500$160/sqft |
Source: Weichert Realtors #5703400 Report a problem | ||
| 6/4/2010 | Price change | $362,500-2.7%$160/sqft |
Source: Weichert Realtors #5703400 Report a problem | ||
| 5/2/2010 | Price change | $372,500-1.9%$164/sqft |
Source: Weichert Realtors #5703400 Report a problem | ||
| 4/9/2010 | Price change | $379,900-2.3%$168/sqft |
Source: Weichert Realtors #5650841 Report a problem | ||
| 1/30/2010 | Listed for sale | $389,000-1.5%$172/sqft |
Source: Weichert Realtors #5650841 Report a problem | ||
| 9/28/2005 | Sold | $395,000+67.8%$174/sqft |
Source: Public Record Report a problem | ||
| 5/15/2000 | Sold | $235,390$104/sqft |
Source: Public Record Report a problem | ||
| 3/19/1999 | Sold | $235,390$104/sqft |
Source: Public Record Report a problem | ||
Public tax history
| Year | Property taxes | Tax assessment |
|---|---|---|
| 2025 | $6,736 +2.1% | $222,430 |
| 2024 | $6,600 +2.5% | $222,430 |
| 2023 | $6,442 +2.6% | $222,430 |
| 2022 | $6,277 +2% | $222,430 |
| 2021 | $6,153 +302.7% | $222,430 |
| 2020 | $1,528 -74% | $222,430 |
| 2019 | $5,875 +1.9% | $222,430 |
| 2018 | $5,765 +9900.3% | $222,430 |
| 2017 | $58 -98.8% | $222,430 |
| 2016 | $4,992 | $222,430 |
| 2015 | $4,992 | $222,430 |
| 2014 | $4,992 | $222,430 |
| 2013 | -- | $222,430 |
| 2012 | -- | $222,430 |
| 2011 | -- | $222,430 |
| 2010 | -- | $222,430 |
| 2009 | -- | $222,430 |
| 2008 | -- | $222,430 |
| 2007 | -- | $222,430 |
| 2006 | -- | $222,430 |
| 2005 | -- | $222,430 |
| 2004 | -- | $222,430 |
| 2003 | -- | $222,430 |
| 2000 | -- | $222,430 |
Find assessor info on the county website
Monthly payment
Est. payment
Payment breakdown
Explore the cost of this home by adjusting the details. Changes won't be saved.Climate risks
Neighborhood: 19355
Nearby schools
GreatSchools rating
- 8/10Kathryn D. Markley El SchoolGrades: K-4Distance: 1.8 mi
- 10/10Great Valley Middle SchoolGrades: 7-8Distance: 0.6 mi
- 10/10Great Valley High SchoolGrades: 9-12Distance: 0.8 mi
Schools provided by the listing agent
- Elementary: Charlestown
- Middle: Great Valley M.s.
- High: Great Valley
- District: Great Valley
Source: Bright MLS. This data may not be complete. We recommend contacting the local school district to confirm school assignments for this home.
- $579,8003 bd3 ba2 sqft102 Stratford Ct, Malvern, PA 19355Off Market
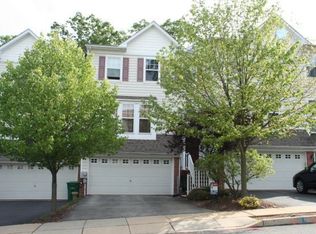
- $650,4003 bd2 ba2.2k sqft104 Stratford Ct, Malvern, PA 19355Off Market
- $677,3003 bd2 ba2.6k sqft106 Stratford Ct, Malvern, PA 19355Off Market
- $549,0003 bd3 ba2.2k sqft108 Stratford Ct, Malvern, PA 19355For Sale
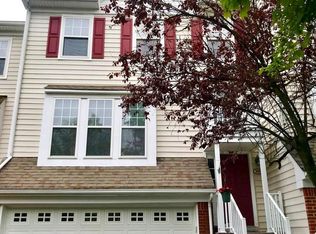
- $555,2003 bd3 ba1.8k sqft101 Stratford Ct, Malvern, PA 19355Off Market
- $545,0003 bd4 ba1.9k sqft103 Stratford Ct, Malvern, PA 19355Sold
- $542,1003 bd3 ba1.9k sqft105 Stratford Ct, Malvern, PA 19355Off Market
- $573,1003 bd3 ba2k sqft107 Stratford Ct, Malvern, PA 19355Off Market
A local agent can set up tours, give advice and negotiate with sellers.
A local lender can help you make sure your offer is ready when you are.
Similar homes
- $650,0003 bd3 ba2.4k sqft855 Stonecliffe Rd, Malvern, PA 19355For Sale

 MLS ID #PACT2128240, Michelle Troha, Long & Foster Real Estate, Inc.. Bright MLS
 - $650,0003 bd3 ba3.2k sqft37 Sagewood Dr #14, Malvern, PA 19355For Sale
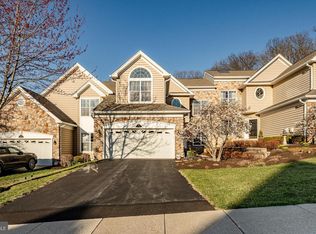 MLS ID #PACT2121296, Jeff Sibel, Real of Pennsylvania. Bright MLS
 - $650,0003 bd3 ba2.5k sqft2411 Copper Creek Rd, Chester Springs, PA 19425For Sale
 MLS ID #PACT2126530, Anna Abbatemarco, EXP Realty, LLC. Bright MLS
 - $639,9003 bd4 ba3k sqft3250 Krista Ln, Chester Springs, PA 19425For Sale
 MLS ID #PACT2128290, Kim Yeager, Keller Williams Platinum Realty - Wyomissing. Bright MLS
 - $680,0004 bd4 ba2.2k sqft1214 Derry Ln, West Chester, PA 19380For SaleMLS ID #PACT2128926, Stacey Mitchell, KW Empower. Bright MLS
- $599,9003 bd4 ba2.1k sqft3 Treyburn Dr, Paoli, PA 19301For SaleMLS ID #PACT2128488, Mariel Gniewoz, Keller Williams Real Estate-Montgomeryville. Bright MLS
- $610,0003 bd3 ba3.2k sqft165 Sycamore Blvd, Pottstown, PA 19464For SaleMLS ID #PAMC2186094, Rachel Allison, Springer Realty Group. Bright MLS
- $625,0003 bd4 ba2.8k sqft239 Cohasset Ln, West Chester, PA 19380For SaleMLS ID #PACT2130692, Brad Moore, DoorLife Real Estate, LLC. Bright MLS
- $600,0004 bd3 ba2.8k sqft117 Ashley Way, Plymouth Meeting, PA 19462For SaleMLS ID #PAMC2188500, Aimee Hummel, Compass RE. Bright MLS
- $599,9004 bd4 ba2.8k sqft1170 N Manor Rd, Honey Brook, PA 19344For SaleMLS ID #PACT2129284, Susan McFadden, Keller Williams Platinum Realty - Wyomissing. Bright MLS
- $520,0003 bd3 ba2.5k sqft402 Sumner Way, West Chester, PA 19382For SaleMLS ID #PACT2131498, Amy Portale, Weichert, Realtors - Cornerstone. Bright MLS
- $550,0003 bd3 ba2k sqft119 Birchwood Dr, West Chester, PA 19380For SaleMLS ID #PACT2129496, CONNOR GORMAN, KW Empower. Bright MLS
- $489,9993 bd3 ba2.1k sqft1707 Northridge Ct, Phoenixville, PA 19460For SaleMLS ID #PACT2129652, Sebastian Brevart, RE/MAX Town & Country. Bright MLS
- $580,0003 bd4 ba2.2k sqft119 Timothy Cir, Wayne, PA 19087For SaleMLS ID #PAMC2182172, Dat Hong, Central Realty Group LLC. Bright MLS
- $749,0003 bd3 ba3k sqft34 Manchester Ct, Berwyn, PA 19312For SaleMLS ID #PACT2130212, Lewis Esposito, RE/MAX Preferred - Newtown Square. Bright MLS
- $550,0003 bd3 ba1.5k sqft303 Hanover Ct, Chesterbrook, PA 19087For SaleMLS ID #PACT2129302, Susan Mangigian, RE/MAX Preferred - Newtown Square. Bright MLS
- $649,9003 bd3 ba2.4k sqft112 Dayton St, Phoenixville, PA 19460For SaleMLS ID #PACT2129654, Trish Puleo, Signature Properties Group LLC. Bright MLS
- $415,0003 bd2 ba1.6k sqft142 Lewisville Ct #3305, Phoenixville, PA 19460For SaleMLS ID #PACT2129842, Anita Robbins, Keller Williams Main Line. Bright MLS
- $725,0003 bd4 ba3.3k sqft2406 Copper Creek Rd, Chester Springs, PA 19425For SaleMLS ID #PACT2127462, Enjamuri Swamy, Realty Mark Cityscape-Huntingdon Valley. Bright MLS
- $595,0004 bd3 ba2.3k sqft40 Hunters Run Rd, Honey Brook, PA 19344For SaleMLS ID #PACT2130270, Cassandra Corkhill, Axen Realty. Bright MLS
