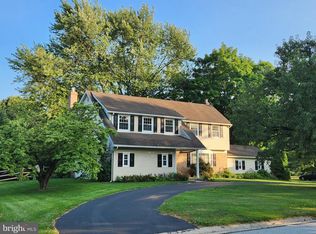
Welcome to 239 Cohasset Lane, West Chester, PA, a beautifully maintained Colonial nestled in the highly sought-after Deerfield Knoll community and located within the award-winning Great Valley School District. Perfectly positioned overlooking the picturesque community pond, this exceptional home enjoys the most desirable setting in the neighborhood, offering peaceful water views from the front of the home, and a private courtyard retreat in the rear. A welcoming foyer invites you inside where gleaming hardwood floors, elegant crown molding, and quality craftsmanship flow throughout the main level. The heart of the home is the beautifully upgraded custom eat-in kitchen featuring Bianco Superiore Quartzite countertops, custom cabinetry, stainless steel appliances, and a sliding glass door leading to one of two charming brick patios. Whether you're preparing dinner or enjoying your morning coffee, this thoughtfully designed space is perfect for everyday living and entertaining. The spacious dining room offers custom built-ins, chair rail molding, and ample space for hosting family gatherings and holiday celebrations. Just off the kitchen, the inviting great room features sliding glass doors that open to the private courtyard with two brick patios, creating a seamless connection between indoor and outdoor living. Completing the main level is a private library or home office, a convenient powder room, and a laundry/mudroom with direct access to the attached garage. Upstairs, the spacious primary suite serves as a peaceful retreat with a walk-in closet and an en-suite bathroom featuring a walk-in shower. Two additional generously sized bedrooms share a well-appointed full hall bathroom, providing comfortable accommodations for family and guests. The finished lower level offers exceptional flexibility with a full bathroom, making it ideal for a recreation room, media room, home gym, guest suite, or additional living space. Ample storage areas provide plenty of room for seasonal items and organization. Outside, enjoy the best of both worlds with tranquil views of the scenic community pond from the front of the home and a beautifully landscaped, private brick courtyard in the rear—perfect for entertaining, dining al fresco, or simply relaxing. Deerfield Knoll is one of West Chester's most desirable communities, offering a peaceful setting with easy access to walking trails, parks, shopping, restaurants, entertainment, major commuter routes, and everything the vibrant borough of West Chester has to offer. With its premium location overlooking the community pond, beautiful custom finishes, flexible living spaces, and outstanding location within the Great Valley School District, 239 Cohasset Lane is a rare opportunity to own one of Deerfield Knoll's finest homes. Schedule your private showing today! With its premium location overlooking the community pond, beautiful custom finishes, flexible living spaces, and outstanding location within the Great Valley School District, 239 Cohasset Lane is a rare opportunity to own one of Deerfield Knoll's finest homes. Schedule your private showing today!
For sale
$625,000
239 Cohasset Ln, West Chester, PA 19380
3beds
2,849sqft
:
Get pre-qualified$4,311/mo
Single Family Residence
Built in 1989
1,363 Square Feet Lot
$612,700 Zestimate®
$219/sqft
$285/mo HOA
What's special
Custom built-insBeautiful custom finishesCustom cabinetryConvenient powder roomWelcoming foyerFlexible living spacesTwo charming brick patios
- 8 days |
- 2,446 |
- 114 |
Likely to sell faster than
Zillow last checked:
Listing updated:
Listed by:
Brad Moore 610-721-0226,
DoorLife Real Estate, LLC 4845021440
Source: Bright MLS,MLS#: PACT2130692
Facts & features
Interior
Bedrooms & bathrooms
- Bedrooms: 3
- Bathrooms: 4
- Full bathrooms: 3
- 1/2 bathrooms: 1
- Main level bathrooms: 1
Basement
- Area: 838
Heating
- Heat Pump, Electric
Cooling
- Central Air, Electric
Appliances
- Included: Stainless Steel Appliance(s), Refrigerator, Oven/Range - Electric, Dishwasher, Microwave, Washer, Dryer, Electric Water Heater
- Laundry: Main Level
Features
- Bathroom - Walk-In Shower, Ceiling Fan(s), Chair Railings, Crown Molding, Family Room Off Kitchen, Formal/Separate Dining Room, Eat-in Kitchen, Primary Bath(s), Walk-In Closet(s)
- Flooring: Hardwood, Tile/Brick, Vinyl, Carpet, Wood
- Basement: Partially Finished
- Number of fireplaces: 1
- Fireplace features: Wood Burning
Interior area
- Total structure area: 2,849
- Total interior livable area: 2,849 sqft
- Finished area above ground: 2,011
- Finished area below ground: 838
Video & virtual tour
Property
Parking
- Total spaces: 1
- Parking features: Garage Faces Front, Asphalt, Attached, Driveway
- Attached garage spaces: 1
- Has uncovered spaces: Yes
Accessibility
- Accessibility features: None
Features
- Levels: Two
- Stories: 2
- Patio & porch: Patio
- Pool features: None
- Fencing: Wood
- Has view: Yes
- View description: Pond
- Has water view: Yes
- Water view: Pond
Lot
- Size: 1,363 Square Feet
Details
- Additional structures: Above Grade, Below Grade
- Parcel number: 5408 0369
- Zoning: RESIDENTIAL
- Special conditions: Standard
Construction
Type & style
- Home type: SingleFamily
- Architectural style: Traditional,Colonial
- Property subtype: Single Family Residence
Materials
- Frame
- Foundation: Block
Condition
- Excellent
- New construction: No
- Year built: 1989
Utilities & green energy
- Electric: 200+ Amp Service
- Sewer: Public Sewer
- Water: Public
Community & HOA
Community
- Subdivision: Deerfield Knoll
HOA
- Has HOA: Yes
- Services included: Common Area Maintenance, Snow Removal
- HOA fee: $285 monthly
- HOA name: CAMCO
Location
- Region: West Chester
- Municipality: WILLISTOWN TWP
Financial & listing details
- Price per square foot: $219/sqft
- Tax assessed value: $179,090
- Annual tax amount: $5,649
- Date on market: 7/22/2026
- Listing agreement: Exclusive Right To Sell
- Inclusions: Refrigerator, Washer, Dryer, Living Room Tv Mount, Office Tv Mount, Primary Bedroom Tv Mount
- Exclusions: Gabriella Led Light In Bedroom Vintage Bronze Mirror In Upstairs Guest Bathroom Black Arch Mirror In Master Bathroom Gold Mirrors On First + Second Floors (not Sure If This One Needs To Be Called Out?) Small Gold Arch Mirror In Powder Room Surfboard + Hooks In Bedroom Negotiable: Marble Top Dining Table And Fountain On Brick Wall
- Ownership: Fee Simple
Estimated market value
$612,700
$582,000 - $643,000
$3,477/mo
Price history
| Date | Event | Price |
|---|---|---|
| 7/22/2026 | Listed for sale | $625,000+47.1%$219/sqft |
Source:  Bright MLS #PACT2130692 Report a problem Bright MLS #PACT2130692 Report a problem | ||
| 9/2/2020 | Sold | $425,000$149/sqft |
Source: Public Record Report a problem | ||
| 5/21/2020 | Pending sale | $425,000$149/sqft |
Source: BHHS Fox & Roach Exton Home Marketing Center #PACT505238 Report a problem | ||
| 5/15/2020 | Listed for sale | $425,000+11.8%$149/sqft |
Source: BHHS Fox & Roach Exton Home Marketing Center #PACT505238 Report a problem | ||
| 8/18/2014 | Sold | $380,000-2.5%$133/sqft |
Source: Public Record Report a problem | ||
| 6/14/2014 | Listed for sale | $389,900+32.2%$137/sqft |
Source: Keller Williams Realty - Devon-Wayne #6407904 Report a problem | ||
| 11/26/2002 | Sold | $295,000$104/sqft |
Source: Public Record Report a problem | ||
Public tax history
| Year | Property taxes | Tax assessment |
|---|---|---|
| 2025 | $5,339 +2.1% | $179,090 |
| 2024 | $5,230 +2.5% | $179,090 |
| 2023 | $5,102 +2.7% | $179,090 |
| 2022 | $4,970 +2.1% | $179,090 |
| 2021 | $4,870 +295.9% | $179,090 |
| 2020 | $1,230 -73.5% | $179,090 |
| 2019 | $4,646 +1.9% | $179,090 |
| 2018 | $4,558 +9899.3% | $179,090 |
| 2017 | $46 -98.9% | $179,090 |
| 2016 | $3,995 | $179,090 |
| 2015 | $3,995 | $179,090 |
| 2014 | $3,995 | $179,090 |
| 2013 | -- | $179,090 |
| 2012 | -- | $179,090 |
| 2011 | -- | $179,090 |
| 2010 | -- | $179,090 |
| 2009 | -- | $179,090 |
| 2008 | -- | $179,090 |
| 2007 | -- | $179,090 |
| 2006 | -- | $179,090 |
| 2005 | -- | $179,090 |
| 2004 | -- | $179,090 |
| 2003 | -- | $179,090 |
| 2000 | -- | $179,090 |
Find assessor info on the county website
Monthly payment
Est. payment
Payment breakdown
Explore the cost of this home by adjusting the details. Changes won't be saved.Climate risks
Neighborhood: 19380
Nearby schools
GreatSchools rating
- 7/10Sugartown El SchoolGrades: K-4Distance: 3.8 mi
- 10/10Great Valley Middle SchoolGrades: 7-8Distance: 7.4 mi
- 10/10Great Valley High SchoolGrades: 9-12Distance: 7.3 mi
Schools provided by the listing agent
- District: Great Valley
Source: Bright MLS. This data may not be complete. We recommend contacting the local school district to confirm school assignments for this home.
- $644,0003 bd2 ba2k sqft237 Cohasset Ln, West Chester, PA 19380Off Market

- $631,8003 bd3 ba2.5k sqft241 Cohasset Ln, West Chester, PA 19380Off Market

- $615,1003 bd2 ba2k sqft235 Cohasset Ln, West Chester, PA 19380Off Market
- $655,1003 bd3 ba2k sqft233 Cohasset Ln, West Chester, PA 19380Off Market
- $676,7003 bd2 ba2.1k sqft243 Cohasset Ln, West Chester, PA 19380Off Market
- $675,0003 bd3 ba2k sqft231 Cohasset Ln, West Chester, PA 19380Off Market
- $653,7003 bd3 ba2k sqft245 Cohasset Ln, West Chester, PA 19380Off Market
- $625,9003 bd3 ba2k sqft247 Cohasset Ln, West Chester, PA 19380Off Market
A local agent can set up tours, give advice and negotiate with sellers.
Similar homes
- $640,0003 bd2 ba2.8k sqft513 Reservoir Rd, West Chester, PA 19380For Sale

 MLS ID #PACT2129942, Julia Smith, Keller Williams Real Estate -Exton. Bright MLS
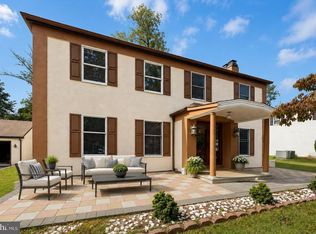
 - $775,0004 bd3 ba2.8k sqft1532 Anne Dr, West Chester, PA 19380For Sale
 MLS ID #PACT2131536, Tracy Gordon, Coldwell Banker Realty. Bright MLS
 - $819,9004 bd3 ba2.9k sqft1418 Bramble Ln, West Chester, PA 19380For Sale
 MLS ID #PACT2127998, Lewis Esposito, RE/MAX Preferred - Newtown Square. Bright MLS
 - $620,0004 bd4 ba2.9k sqft506 Flora Cir, Springfield, PA 19064For Sale
 MLS ID #PADE2119716, Lewis Esposito, RE/MAX Preferred - Newtown Square. Bright MLS
 - $650,0004 bd4 ba3.3k sqft227 Silverbell Ct, West Chester, PA 19380For SaleMLS ID #PACT2127576, Sean Somogyi, Keller Williams Real Estate-Blue Bell. Bright MLS
- $675,0003 bd3 ba2.1k sqft225 Chestnut St, Newtown Square, PA 19073For SaleMLS ID #PADE2113324, Donna McCole, Worthington Real Estate. Bright MLS
- $650,0003 bd2 ba1.8k sqft2621 Ashwood Dr, Havertown, PA 19083For SaleMLS ID #PADE2120282, Nicole Erickson, Keller Williams Main Line. Bright MLS
- $729,5004 bd2 ba1.9k sqft1058 Lenape Rd, West Chester, PA 19382For SaleMLS ID #PACT2129414, James Wagner, Keller Williams Real Estate - West Chester. Bright MLS
- $623,0004 bd3 ba2.5k sqft109 Spruce Trl, Swedesboro, NJ 08085For SaleMLS ID #NJGL2075774, Cindy Nguyen, Realty Mark Advantage. Bright MLS
- $795,0004 bd3 ba2.5k sqft610 W Market St, West Chester, PA 19382For SaleMLS ID #PACT2130528, Adam Dyer, Compass RE. Bright MLS
- $539,9005 bd4 ba2.5k sqft601 Fairview Rd, Woodlyn, PA 19094For SaleMLS ID #PADE2119782, Grace Casella, Crown Homes Real Estate. Bright MLS
- $599,0005 bd3 ba3.4k sqft2212 Nassau Dr, Wilmington, DE 19810For SaleMLS ID #DENC2106262, Christine Morley, KW Greater West Chester. Bright MLS
- $639,9005 bd3 ba3.2k sqft102 Meriden Dr, Hockessin, DE 19707For SaleMLS ID #DENC2105240, Russell Griffin, Keller Williams Realty. Bright MLS
- $799,9004 bd4 ba2.9k sqft2741 Hillview Rd, Broomall, PA 19008For SaleMLS ID #PADE2118536, Alison Faga, RE/MAX Preferred - Newtown Square. Bright MLS
- $499,9004 bd3 ba2.2k sqft3701 Ebright Rd, Garnet Valley, PA 19060For SaleMLS ID #PADE2116102, Ed Deisher, Enliven Real Estate, LLC. Bright MLS
- $585,0003 bd2 ba1.7k sqft402 Old Eagle School Rd, Wayne, PA 19087For SaleMLS ID #PACT2124120, John Collins, RE/MAX Main Line - Devon. Bright MLS
- $629,0003 bd4 ba2.2k sqft100 Stratford Ct, Malvern, PA 19355For SaleMLS ID #PACT2125162, Khalid Munir, New Precision Realty. Bright MLS
- $749,9953 bd4 ba3.1k sqft54 Old Barn Dr, West Chester, PA 19382For SaleMLS ID #PADE2118486, Robert Hughes, Howard Hanna Real Estate Services. Bright MLS
- $799,0002 bd3 ba2k sqft1278 Robynwood Ln #1278, West Chester, PA 19380For SaleMLS ID #PACT2124362, David D'Agostino, Howard Hanna Real Estate Services. Bright MLS
- $554,9004 bd3 ba3.3k sqft104 Delview Dr, Wilmington, DE 19810For SaleMLS ID #DENC2104788, Terry Young, EXP Realty, LLC. Bright MLS
