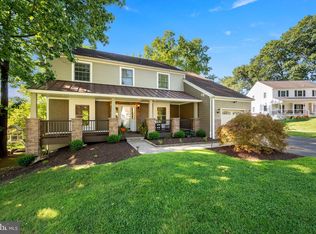
Spacious and versatile 4-bedroom, 3-full bath home offering over 2,800 square feet in West Chester! Featuring a bonus room on the main level that could be a secluded home office or easily be a bedroom making this home is ideal for multigenerational living or guests. The expansive second-floor primary suite includes a walk-in closet and its own mini-split A/C for personalized comfort. The main level offers an eat-in kitchen, formal living and dining rooms, and a welcoming family room with a gas fireplace, radiant heated floors, and sliding doors leading to the deck. Enjoy outdoor entertaining with a natural gas grill hookup overlooking the level, fenced 0.57-acre flat yard bordered by mature trees for added privacy. Additional features include a side-entry 2-car garage, circular driveway with ample parking, and an unbeatable location just minutes from downtown West Chester, parks, shopping, restaurants, and major commuter routes. A rare combination of space, flexibility, and convenience!
For sale
$775,000
1532 Anne Dr, West Chester, PA 19380
4beds
2,826sqft
:
Get pre-qualified$4,939/mo
Single Family Residence
Built in 1969
0.57 Acres Lot
$751,300 Zestimate®
$274/sqft
$-- HOA
What's special
Gas fireplaceEat-in kitchenWelcoming family roomRadiant heated floorsExpansive second-floor primary suiteWalk-in closetNatural gas grill hookup
- 3 days |
- 1,371 |
- 47 |
Zillow last checked:
Listing updated:
Listed by:
Tracy Gordon 610-496-7992,
Coldwell Banker Realty (610) 363-6006
Source: Bright MLS,MLS#: PACT2131536
Facts & features
Interior
Bedrooms & bathrooms
- Bedrooms: 4
- Bathrooms: 3
- Full bathrooms: 3
- Main level bathrooms: 1
Basement
- Area: 0
Heating
- Forced Air, Natural Gas
Cooling
- Central Air, Natural Gas
Appliances
- Included: Electric Water Heater
- Laundry: Main Level
Features
- Basement: Unfinished
- Number of fireplaces: 1
- Fireplace features: Gas/Propane
Interior area
- Total structure area: 2,826
- Total interior livable area: 2,826 sqft
- Finished area above ground: 2,826
- Finished area below ground: 0
Property
Parking
- Total spaces: 10
- Parking features: Garage Faces Side, Garage Door Opener, Asphalt, Driveway, Attached
- Attached garage spaces: 2
- Uncovered spaces: 8
Accessibility
- Accessibility features: None
Features
- Levels: Two
- Stories: 2
- Pool features: None
Lot
- Size: 0.57 Acres
Details
- Additional structures: Above Grade, Below Grade
- Parcel number: 5304Q0037
- Zoning: RESIDENTIAL R10
- Special conditions: Standard
Construction
Type & style
- Home type: SingleFamily
- Architectural style: Traditional
- Property subtype: Single Family Residence
Materials
- Vinyl Siding
- Foundation: Concrete Perimeter
Condition
- New construction: No
- Year built: 1969
Utilities & green energy
- Sewer: Public Sewer
- Water: Public
Community & HOA
Community
- Subdivision: Pin Oak Farms
HOA
- Has HOA: No
Location
- Region: West Chester
- Municipality: EAST GOSHEN TWP
Financial & listing details
- Price per square foot: $274/sqft
- Tax assessed value: $211,970
- Annual tax amount: $6,586
- Date on market: 7/24/2026
- Listing agreement: Exclusive Right To Sell
- Ownership: Fee Simple
Estimated market value
$751,300
$714,000 - $789,000
$3,714/mo
Price history
| Date | Event | Price |
|---|---|---|
| 7/24/2026 | Listed for sale | $775,000+109.5%$274/sqft |
Source:  Bright MLS #PACT2131536 Report a problem Bright MLS #PACT2131536 Report a problem | ||
| 12/6/2004 | Sold | $370,000+64.4%$131/sqft |
Source: Public Record Report a problem | ||
| 6/9/1995 | Sold | $225,000+3.2%$80/sqft |
Source: Public Record Report a problem | ||
| 4/11/1994 | Sold | $218,000$77/sqft |
Source: Public Record Report a problem | ||
Public tax history
| Year | Property taxes | Tax assessment |
|---|---|---|
| 2025 | $6,284 +2.1% | $211,970 |
| 2024 | $6,154 +1% | $211,970 |
| 2023 | $6,091 +1.8% | $211,970 |
| 2022 | $5,985 +1.3% | $211,970 |
| 2021 | $5,906 +131.8% | $211,970 |
| 2020 | $2,548 -55.3% | $211,970 |
| 2019 | $5,700 +2.2% | $211,970 |
| 2018 | $5,575 +9900.8% | $211,970 |
| 2017 | $56 -98.9% | $211,970 |
| 2016 | $4,997 | $211,970 |
| 2015 | $4,997 | $211,970 |
| 2014 | $4,997 | $211,970 |
| 2013 | -- | $211,970 |
| 2012 | -- | $211,970 |
| 2011 | -- | $211,970 |
| 2010 | -- | $211,970 +0.3% |
| 2009 | -- | $211,260 |
| 2008 | -- | $211,260 |
| 2007 | -- | $211,260 |
| 2006 | -- | $211,260 |
| 2005 | -- | $211,260 |
| 2004 | -- | $211,260 |
| 2003 | -- | $211,260 |
| 2000 | -- | $211,260 |
Find assessor info on the county website
Monthly payment
Est. payment
Payment breakdown
Explore the cost of this home by adjusting the details. Changes won't be saved.Climate risks
Neighborhood: 19380
Nearby schools
GreatSchools rating
- 8/10East Goshen El SchoolGrades: K-5Distance: 1.1 mi
- 6/10J R Fugett Middle SchoolGrades: 6-8Distance: 1.5 mi
- 8/10West Chester East High SchoolGrades: 9-12Distance: 1.4 mi
Schools provided by the listing agent
- District: West Chester Area
Source: Bright MLS. This data may not be complete. We recommend contacting the local school district to confirm school assignments for this home.
- $812,5004 bd1 ba2.7k sqft1530 Anne Dr, West Chester, PA 19380Off Market
- $771,4004 bd2 ba2.4k sqft1534 Anne Dr, West Chester, PA 19380Off Market
- $1,221,3004 bd3 ba4.5k sqft414 Misak Dr, West Chester, PA 19380Off Market
- $888,6004 bd2 ba2.8k sqft1531 Anne Dr, West Chester, PA 19380Off Market
- $988,1004 bd2 ba3.1k sqft416 Misak Dr, West Chester, PA 19380Off Market
- $754,5004 bd2 ba2.4k sqft1528 Anne Dr, West Chester, PA 19380Off Market
- $850,7004 bd3 ba2.4k sqft1536 Anne Dr, West Chester, PA 19380Off Market
- $1,038,6004 bd3 ba3.2k sqft412 Misak Dr, West Chester, PA 19380Off Market
A local agent can set up tours, give advice and negotiate with sellers.
Similar homes
- $819,9004 bd3 ba2.9k sqft1418 Bramble Ln, West Chester, PA 19380For Sale

 MLS ID #PACT2127998, Lewis Esposito, RE/MAX Preferred - Newtown Square. Bright MLS
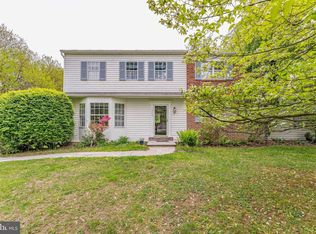
 - $699,0004 bd3 ba2.2k sqft34 Michael Ln, West Chester, PA 19380For Sale
 MLS ID #PACT2131380, Erich Weichelt, KW Greater West Chester. Bright MLS
 - $749,9004 bd2 ba2.2k sqft145 Sunset Hollow Rd, West Chester, PA 19380For Sale
 MLS ID #PACT2131242, Linda Burgwin, Howard Hanna Real Estate Services. Bright MLS
 - $799,9904 bd3 ba2.4k sqft1239 Upton Cir, West Chester, PA 19380For Sale
 MLS ID #PACT2124766, Tom Toole III, RE/MAX Main Line-West Chester. Bright MLS
 - $--4 bd2 ba3.6k sqft1213 Hamilton Dr, West Chester, PA 19380AuctionServiceLink Auction
- $640,0003 bd2 ba2.8k sqft513 Reservoir Rd, West Chester, PA 19380For SaleMLS ID #PACT2129942, Julia Smith, Keller Williams Real Estate -Exton. Bright MLS
- $795,0004 bd3 ba3.3k sqft13 Stonehenge Ln, Malvern, PA 19355For SaleMLS ID #PACT2130844, Frani Morrione, Keller Williams Real Estate-Blue Bell. Bright MLS
- $809,0004 bd3 ba2.6k sqft1117 Woodbridge Way, West Chester, PA 19380For Sale By Owner
- $670,0004 bd3 ba2.7k sqft1310 Mary Jane Ln, West Chester, PA 19380For SaleMLS ID #PACT2128266, Richard Downes, BHHS Fox & Roach Wayne-Devon. Bright MLS
- $724,9004 bd4 ba3.1k sqft38 New Countryside Dr, West Chester, PA 19382For SaleMLS ID #PACT2131412, Nicole Miller-DeSantis, Coldwell Banker Realty. Bright MLS
- $795,0004 bd3 ba2.5k sqft610 W Market St, West Chester, PA 19382For SaleMLS ID #PACT2130528, Adam Dyer, Compass RE. Bright MLS
- $899,0004 bd3 ba2.6k sqft4902 W Chester Pike, Newtown Square, PA 19073For SaleMLS ID #PADE2119822, Amy Fry, Coldwell Banker Realty. Bright MLS
- $599,9903 bd2 ba1.6k sqft207 Seal Ln, West Chester, PA 19380For SaleMLS ID #PACT2131336, Susan Mattern, EXP Realty, LLC. Bright MLS
- $670,0004 bd3 ba2k sqft808 Joeck Dr, West Chester, PA 19382For SaleMLS ID #PACT2129744, Gary Nichols, Absolute Real Estate Chesco. Bright MLS
- $824,9004 bd3 ba2.6k sqft370 Highland Rd, West Chester, PA 19382For SaleMLS ID #PACT2124798, Josh Rorke, Real of Pennsylvania. Bright MLS
- $625,0003 bd4 ba2.8k sqft239 Cohasset Ln, West Chester, PA 19380For SaleMLS ID #PACT2130692, Brad Moore, DoorLife Real Estate, LLC. Bright MLS
- $650,0004 bd4 ba2.3k sqft893 Westtown Rd, West Chester, PA 19382For SaleMLS ID #PACT2124746, Leonard Pekofsky, Engel & Volkers. Bright MLS
- $674,9003 bd2 ba1.5k sqft800 Falcon Ln, West Chester, PA 19382For SaleMLS ID #PACT2128354, Chris Carr, HomeZu. Bright MLS
- $580,0004 bd3 ba1.7k sqft251 E Market St, West Chester, PA 19382For SaleMLS ID #PACT2131602, Lisa Longenbach, Keller Williams Real Estate-Langhorne. Bright MLS
- $635,0003 bd4 ba2.5k sqft1259 Derry Ln, West Chester, PA 19380For SaleMLS ID #PACT2131258, Richard DiPrimio, Keller Williams Real Estate - West Chester. Bright MLS
