A remarkably updated and upgraded beauty is turnkey ready and ready as soon as you are. Nestled right in that ultra quiet, yet super convenient corner of East Bradford that connects you to life in the borough without the noise, traffic, and parking stress. This very tranquil setting is the one you've been seeking. Majestic trees, yet plenty of dappled light to filter into your office, bedrooms, and inner sanctum. Clean, dry, and orderly, nearly every surface you see and touch is brand-new. Fresh in the last few months: Roof, siding, gutters, downspouts, HVAC, Kitchen, Baths, and powder room, plumbing, all appliances, on and on. Refined to a 2026 lifestyle where everything just works, has the latest design and tech, and actually makes your life better. This spectacular acre-plus lot with mature trees and a level yard for play and relaxation just isn't commonly available. If you value privacy, this is surely the one. Hurry to see it while you can.
For sale
Price cut: $20K (9/16)
$790,000
370 Highland Rd, West Chester, PA 19382
4beds
2,639sqft
Single Family Residence
Built in 1974
1.1 Acres Lot
$778,000 Zestimate®
$299/sqft
$-- HOA
What's special
Majestic trees
- 131 days
- 2,014
- 90
Zillow last checked:
Listing updated:
Listed by:
Josh Rorke 610-733-6199,
Real of Pennsylvania 8554500442
Source: Bright MLS,MLS#: PACT2124798
Facts & features
Interior
Bedrooms & bathrooms
- Bedrooms: 4
- Bathrooms: 3
- Full bathrooms: 2
- 1/2 bathrooms: 1
- Main level bathrooms: 1
Basement
- Area: 0
Heating
- Heat Pump, Electric
Cooling
- Central Air, Electric
Appliances
- Included: Electric Water Heater
Features
- Flooring: Hardwood
- Basement: Full
- Number of fireplaces: 1
Interior area
- Total structure area: 2,639
- Total interior livable area: 2,639 sqft
- Finished area above ground: 2,639
- Finished area below ground: 0
Property
Parking
- Total spaces: 2
- Parking features: Garage Faces Side, Attached
- Attached garage spaces: 2
Accessibility
- Accessibility features: None
Features
- Levels: Two
- Stories: 2
- Pool features: None
Lot
- Size: 1.1 Acres
Details
- Additional structures: Above Grade, Below Grade
- Parcel number: 5105 0077.0100
- Zoning: RESIDENTIAL
- Special conditions: Standard
Construction
Type & style
- Home type: SingleFamily
- Architectural style: Traditional,Colonial
- Property subtype: Single Family Residence
Materials
- Vinyl Siding
- Foundation: Concrete Perimeter
- Roof: Architectural Shingle
Condition
- Excellent
- New construction: No
- Year built: 1974
- Major remodel year: 2026
Utilities & green energy
- Sewer: On Site Septic
- Water: Well
Community & HOA
Community
- Subdivision: None Available
HOA
- Has HOA: No
Location
- Region: West Chester
- Municipality: EAST BRADFORD TWP
Financial & listing details
- Price per square foot: $299/sqft
- Tax assessed value: $219,030
- Annual tax amount: $6,157
- Date on market: 5/9/2026
- Listing agreement: Exclusive Right To Sell
- Listing terms: Cash,Conventional
- Ownership: Fee Simple
Estimated market value
$778,000
$739,000 - $817,000
$4,602/mo
Price history
| Date | Event | Price |
|---|---|---|
| 9/16/2026 | Price change | $790,000-2.5%$299/sqft |
Source:  Bright MLS #PACT2124798 Report a problem Bright MLS #PACT2124798 Report a problem | ||
| 8/3/2026 | Price change | $810,000-1.8%$307/sqft |
Source: Bright MLS #PACT2124798 Report a problem | ||
| 5/21/2026 | Price change | $824,900-1.8%$313/sqft |
Source: Bright MLS #PACT2124798 Report a problem | ||
| 5/9/2026 | Listed for sale | $839,900+9.8%$318/sqft |
Source: Bright MLS #PACT2124798 Report a problem | ||
| 12/15/2025 | Listing removed | $765,000$290/sqft |
Source: Bright MLS #PACT2113552 Report a problem | ||
| 11/23/2025 | Listing removed | $765,000$290/sqft |
Source: Bright MLS #PACT2113552 Report a problem | ||
| 11/15/2025 | Listed for sale | $765,000+44.6%$290/sqft |
Source: Bright MLS #PACT2113552 Report a problem | ||
| 9/30/2021 | Sold | $529,000-1.9%$200/sqft |
Source: Bright MLS #PACT2003112 Report a problem | ||
| 9/29/2021 | Pending sale | $539,000$204/sqft |
Source: Bright MLS #PACT2003112 Report a problem | ||
| 9/25/2021 | Listing removed | -- |
Source: Berkshire Hathaway HomeServices Fox & Roach, REALTORS Report a problem | ||
| 7/31/2021 | Pending sale | $539,000$204/sqft |
Source: Berkshire Hathaway HomeServices Fox & Roach, REALTORS #PACT2003112 Report a problem | ||
| 7/31/2021 | Contingent | $539,000$204/sqft |
Source: Bright MLS #PACT2003112 Report a problem | ||
| 7/24/2021 | Listed for sale | $539,000$204/sqft |
Source: Bright MLS #PACT2003112 Report a problem | ||
Public tax history
| Year | Property taxes | Tax assessment |
|---|---|---|
| 2026 | $6,746 +3% | $219,030 |
| 2025 | $6,548 +2.1% | $219,030 |
| 2024 | $6,414 +1.9% | $219,030 |
| 2023 | $6,293 0% | $219,030 |
| 2022 | $6,294 +2.2% | $219,030 |
| 2021 | $6,157 +133.9% | $219,030 |
| 2020 | $2,633 -54.9% | $219,030 |
| 2019 | $5,835 +2.3% | $219,030 |
| 2018 | $5,706 +9900.7% | $219,030 |
| 2017 | $57 -98.8% | $219,030 |
| 2016 | $4,766 | $219,030 |
| 2015 | $4,766 | $219,030 |
| 2014 | $4,766 | $219,030 |
| 2013 | -- | $219,030 |
| 2012 | -- | $219,030 |
| 2011 | -- | $219,030 |
| 2010 | -- | $219,030 |
| 2009 | -- | $219,030 |
| 2008 | -- | $219,030 |
| 2007 | -- | $219,030 |
| 2006 | -- | $219,030 |
| 2005 | -- | $219,030 |
| 2004 | -- | $219,030 |
| 2003 | -- | $219,030 |
| 2000 | -- | $219,030 |
Find assessor info on the county website
Monthly payment
Est. payment
Payment breakdown
Explore the cost of this home by adjusting the details. Changes won't be saved.Climate risks
Neighborhood: 19382
Nearby schools
Schools provided by the listing agent
- Elementary: Hillsdale
- Middle: Pierce
- High: Henderson
- District: West Chester Area
Source: Bright MLS. This data may not be complete. We recommend contacting the local school district to confirm school assignments for this home.
- $752,4004 bd2 ba2.5k sqft350 Highland Rd, West Chester, PA 19382Off Market
- $715,5004 bd2 ba2.4k sqft390 Highland Rd, West Chester, PA 19382Off Market
- $879,5004 bd3 ba2.5k sqft325 Highland Farm Rd, West Chester, PA 19382Off Market
- $968,0004 bd3 ba3.6k sqft327 Highland Farm Rd, West Chester, PA 19382Off Market
Similar homes
- $750,0004 bd3 ba2.2k sqft821 Serpentine Dr, West Chester, PA 19382For Sale
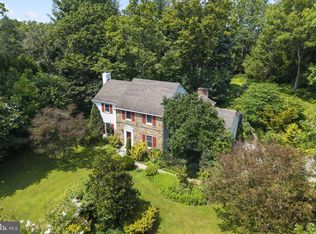
 MLS ID #PACT2133220, Brian Foraker, Foraker Realty Co.. Bright MLS
 - $849,9004 bd3 ba2.3k sqft1038 Edgewood Chase, Glen Mills, PA 19342For Sale
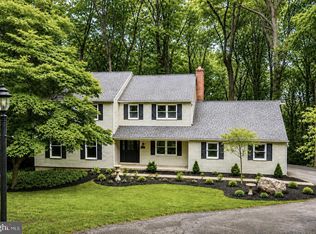 MLS ID #PACT2132576, Lauren Dickerman, Keller Williams Real Estate -Exton. Bright MLS
 - $825,0004 bd3 ba2.9k sqft512 Conestoga Rd, Malvern, PA 19355For Sale
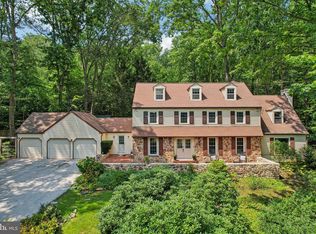 MLS ID #PACT2127864, Francine Dague, BHHS Fox & Roach Malvern-Paoli. Bright MLS
 - $649,9003 bd2 ba1.5k sqft800 Falcon Ln, West Chester, PA 19382For Sale
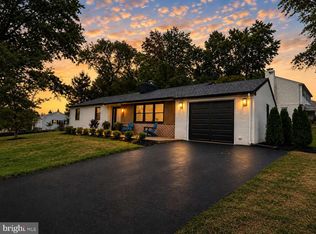 MLS ID #PACT2128354, Chris Carr, HomeZu. Bright MLS
 - $675,0003 bd3 ba1.9k sqft605 French Creek Ln, Chester Springs, PA 19425For SaleMLS ID #PACT2135518, Carissa Driscoll, Redfin Corporation. Bright MLS
- $775,0004 bd3 ba2.9k sqft73 Do Jan Dr, Pottstown, PA 19465For SaleMLS ID #PACT2135454, Kristi Medvetz, Herb Real Estate, Inc.. Bright MLS
- $635,0003 bd4 ba2.2k sqft1451 Grove Ave, West Chester, PA 19380For SaleMLS ID #PACT2133620, Kyle McKnett, Long & Foster Real Estate, Inc.. Bright MLS
- $750,0004 bd3 ba2.8k sqft171 Highspire Rd, Downingtown, PA 19335For SaleMLS ID #PACT2135678, Guy Matteo, RE/MAX Preferred - Newtown Square. Bright MLS
- $499,9004 bd2 ba1.8k sqft904 S Chester Rd, West Chester, PA 19382For SaleMLS ID #PACT2135734, Dan Zecher, Keller Williams Elite. Bright MLS
- $795,0004 bd3 ba2.4k sqft2330 Horseshoe Trl, Chester Springs, PA 19425For SaleMLS ID #PACT2127256, Marla Gallagher, Keller Williams Realty Devon-Wayne. Bright MLS
- $789,5003 bd3 ba1.9k sqft2734 Old Cedar Grove Rd, Broomall, PA 19008For SaleMLS ID #PADE2123610, Janet Hnatin, Philadelphia Real Estate. Bright MLS
- $925,0004 bd4 ba3.3k sqft306 Liam Ln, West Chester, PA 19380For SaleMLS ID #PACT2130128, Lori Grier, Coldwell Banker Realty. Bright MLS
- $850,0004 bd3 ba2.7k sqft28 Patriot Ln, Thornton, PA 19373For SaleMLS ID #PADE2123094, Guy Matteo, RE/MAX Preferred - Newtown Square. Bright MLS
- $800,0004 bd4 ba2.7k sqft2949 Lovell Ave, Broomall, PA 19008For SaleMLS ID #PADE2121404, Derek Ducky Ryan, Keller Williams Real Estate -Exton. Bright MLS
- $799,9004 bd3 ba3.5k sqft2 Quail Run Ln, Glenmoore, PA 19343For SaleMLS ID #PACT2131708, Mr. Gary A Mercer SR., LPT Realty, LLC. Bright MLS
- $579,9006 bd3 ba1.4k sqft1116 Taylor Ave, West Chester, PA 19380For SaleMLS ID #PACT2135768, Jeffrey Nixon, Compass RE. Bright MLS
- $499,0004 bd3 ba2k sqft15 Marshall Cir, Downingtown, PA 19335For SaleMLS ID #PACT2135360, Jennifer Smith, Keller Williams Realty Devon-Wayne. Bright MLS
- $875,0003 bd4 ba3.4k sqft604 Kennett Pike, Chadds Ford, PA 19317For SaleMLS ID #PACT2132508, Susan Gibson, Compass. Bright MLS
- $699,9004 bd3 ba3k sqft1110 Webster Dr, Wilmington, DE 19803For SaleMLS ID #DENC2109974, Earl Endrich, BHHS Fox & Roach - Hockessin. Bright MLS
- $984,9994 bd4 ba3.1k sqft1375 Pond View Ln, Newtown Square, PA 19073For SaleMLS ID #PADE2121148, Joe Diana, Mercury Real Estate Group. Bright MLS
