Looking for the needle in a haystack? This is it. Nestled down a private drive, this 5 bedroom, 2 ½ bath split home in the Timberwyk neighborhood offers a lush retreat from the busy world, yet its Upper Providence township location is convenient for all your needs. Imagine starting your day with a cup of coffee and a good book on the large covered front porch. Enter the main level through the foyer, which has hardwood floors and a coat closet, and into the sizable living room with a large picture window. The adjacent dining room is ready for both family and holiday meals, and features a sliding glass door with access to the newly installed Timbertech deck and railings. The gourmet kitchen has been reconfigured and updated to accommodate both a chef and an assistant with stainless steel appliances, gas cooktop/electric oven, granite counter tops, abundant overhead lighting and gorgeous cherry cabinets. The kitchen has also been expanded to include a light-filled dining area with access to the Timbertech deck where you can unwind at the end of the day, and since the deck provides easy access to the kitchen, dining room and yard, it is the perfect entertaining accessory. The upper level of this home includes the spacious primary bedroom suite with bath and roomy double closets. Three additional good sized bedrooms and a tiled hall bathroom complete this level. Heading up another level is the enormous 5th bedroom which, with imagination, could become a private primary bedroom or in-law suite. This room also provides access to the walk up floored attic storage area. The lower level of this residence features the recreation room with lovely wainscoting and a brick gas fireplace, a powder room, laundry/utility room and a flex space, with direct access to the 2-car garage, that could be a mudroom, craft room or office. One of the best features of this home is its lovely lot which offers privacy and an escape to tranquility. The homeowners have kept pace with the needs of the home throughout their tenure, with such projects as the kitchen remodel, mechanical updates, replacement windows, landscaping, newly installed whole house Generac generator and fresh exterior paint, to name a few. This home is conveniently located close to Media, Rose Tree Park, Ridley Creek State Park, the Timberwyck swim club, regional rail service, I-476, shops and restaurants, and is in the award winning Rose Tree-Media school district. This home has been loved and maintained by the same family for over 40 years and is ready for new owners to create their own retreat, style update and memories. Don’t let this secret haven slip away. Schedule a tour today.
For sale
$899,000
461 Steeplechase Dr, Media, PA 19063
5beds
3,187sqft
Single Family Residence
Built in 1966
0.83 Acres Lot
$-- Zestimate®
$282/sqft
$-- HOA
What's special
Fresh exterior paintPrivate driveLarge covered front porchAbundant overhead lightingTiled hall bathroomGranite counter topsGorgeous cherry cabinets
- --
- on Zillow
- 3,361
- views
- 196
- saves
Likely to sell faster than
Zillow last checked:
Listing updated:
Listed by:
Anne Marie Dash 610-745-6673,
BHHS Fox&Roach-Newtown Square (610) 353-6200
Source: Bright MLS,MLS#: PADE2125024
Facts & features
Interior
Bedrooms & bathrooms
- Bedrooms: 5
- Bathrooms: 3
- Full bathrooms: 2
- 1/2 bathrooms: 1
Basement
- Area: 0
Heating
- Central, Natural Gas
Cooling
- Central Air, Electric
Appliances
- Included: Stainless Steel Appliance(s), Oven/Range - Gas, Washer, Dryer, Refrigerator, Gas Water Heater
Features
- Attic, Breakfast Area, Dining Area, Formal/Separate Dining Room, Eat-in Kitchen, Wainscotting
- Flooring: Carpet, Ceramic Tile, Concrete, Hardwood
- Windows: Replacement
- Has basement: No
- Number of fireplaces: 1
- Fireplace features: Gas/Propane
Interior area
- Total structure area: 3,187
- Total interior livable area: 3,187 sqft
- Finished area above ground: 3,187
- Finished area below ground: 0
Property
Parking
- Total spaces: 6
- Parking features: Garage Faces Side, Garage Door Opener, Attached, Driveway, Off Street
- Attached garage spaces: 2
- Uncovered spaces: 4
Accessibility
- Accessibility features: Doors - Lever Handle(s)
Features
- Levels: Multi/Split,Four
- Stories: 4
- Patio & porch: Deck, Porch
- Pool features: Community
Lot
- Size: 0.83 Acres
Details
- Additional structures: Above Grade, Below Grade
- Parcel number: 35000162500
- Zoning: RESIDENTIAL
- Special conditions: Standard
Construction
Type & style
- Home type: SingleFamily
- Property subtype: Single Family Residence
Materials
- Masonry, Frame
- Foundation: Other
- Roof: Shingle
Condition
- New construction: No
- Year built: 1966
Utilities & green energy
- Sewer: Public Sewer
- Water: Public
Community & HOA
Community
- Subdivision: Timberwyck
HOA
- Has HOA: No
Location
- Region: Media
- Municipality: UPPER PROVIDENCE TWP
Financial & listing details
- Price per square foot: $282/sqft
- Tax assessed value: $458,560
- Annual tax amount: $10,638
- Date on market: 10/31/2026
- Listing agreement: Exclusive Right To Sell
- Inclusions: Refrigerator, Washer, Dryer, Deck Dining Table And 4 Deck Dining Chairs, Gas Bbq, Round Kitchen Table And 2 Chairs, All As - Is And With No Value
- Ownership: Fee Simple
Estimated market value
Not available
Estimated sales range
Not available
Not available
Price history
| Date | Event | Price |
|---|---|---|
| 3/1/1984 | Sold | $131,000$41/sqft |
Source: Agent Provided Report a problem | ||
Public tax history
| Year | Property taxes | Tax assessment |
|---|---|---|
| 2026 | $10,387 +3.1% | $458,560 |
| 2025 | $10,073 +6% | $458,560 |
| 2024 | $9,502 +3.6% | $458,560 |
| 2023 | $9,169 +3% | $458,560 |
| 2022 | $8,905 +0.2% | $458,560 |
| 2021 | $8,891 +510.6% | $458,560 +72% |
| 2020 | $1,456 -84.5% | $266,630 |
| 2019 | $9,415 +1.6% | $266,630 |
| 2018 | $9,270 +533.5% | $266,630 |
| 2017 | $1,463 -2% | $266,630 |
| 2016 | $1,493 +2% | $266,630 |
| 2015 | $1,463 -2% | $266,630 |
| 2014 | $1,493 +2.8% | $266,630 |
| 2013 | $1,453 +2.8% | $266,630 |
| 2012 | $1,413 +2.3% | $266,630 |
| 2011 | $1,381 +2% | $266,630 |
| 2010 | $1,354 +5.3% | $266,630 |
| 2009 | $1,285 +2% | $266,630 |
| 2008 | $1,259 +8.3% | $266,630 |
| 2007 | $1,163 -2% | $266,630 |
| 2006 | $1,187 | $266,630 |
| 2005 | $1,187 +2% | $266,630 |
| 2004 | $1,163 +6.4% | $266,630 |
| 2003 | $1,093 +7.9% | $266,630 |
| 2002 | $1,013 | $266,630 |
| 2000 | $1,013 | $266,630 |
Find assessor info on the county website
Monthly payment
Est. payment
Payment breakdown
Explore the cost of this home by adjusting the details. Changes won't be saved.Climate risks
Neighborhood: 19063
Nearby schools
Schools provided by the listing agent
- District: Rose Tree Media
Source: Bright MLS. This data may not be complete. We recommend contacting the local school district to confirm school assignments for this home.
Similar homes
- $875,0005 bd4 ba2.4k sqft209 Beatty Rd, Media, PA 19063For Sale
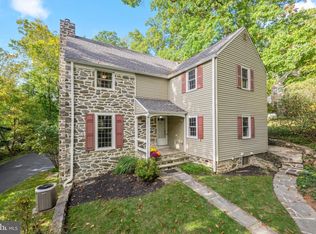
 MLS ID #PADE2126000, Meghan Lawrence, Compass RE. Bright MLS
- $895,0003 bd4 ba2.4k sqft106 N Concord Ave, Havertown, PA 19083For Sale
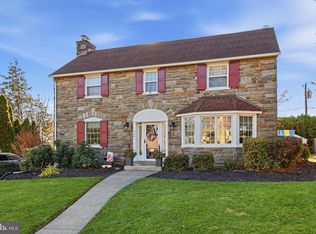 MLS ID #PADE2127004, Fran Truax, Long & Foster Real Estate, Inc.. Bright MLS
- $850,0005 bd4 ba3.1k sqft23 Fern Hill Rd, Kennett Square, PA 19348For Sale
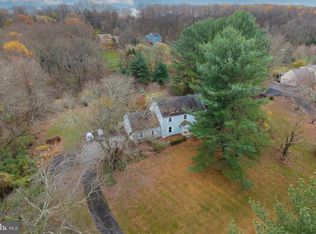 MLS ID #PACT2139672, Brian Spangler, Keller Williams Real Estate - Media. Bright MLS
- $775,0003 bd2 ba2.6k sqft1288 Cedar Grove Rd, Media, PA 19063For Sale
 MLS ID #PADE2124076, Janet Busillo, EXP Realty, LLC. Bright MLS
- $688,0005 bd4 ba2.3k sqft630 Mount Alverno Rd, Media, PA 19063For SaleMLS ID #PADE2120960, Pia Arellano, Keller Williams Real Estate - Media. Bright MLS
- $599,9004 bd3 ba2.6k sqft919 Penn Valley Rd, Media, PA 19063For SaleMLS ID #PADE2122170, Sandra McCulley, BHHS Fox & Roach-Media. Bright MLS
- $885,0004 bd3 ba3k sqft912 Warrior Rd, Malvern, PA 19355For SaleMLS ID #PACT2138836, Wendy Caruso, Coldwell Banker Realty. Bright MLS
- $675,0004 bd3 ba2k sqft37 N Longpoint Ln, Rose Valley, PA 19063For SaleMLS ID #PADE2118144, Karen Bittner-Kight, Coldwell Banker Realty. Bright MLS
- $710,0005 bd3 ba3.4k sqft3023 Sidley Hill Rd, Malvern, PA 19355For SaleMLS ID #PACT2134054, Meredith Jacks, Styer Real Estate. Bright MLS
- $830,0005 bd3 ba2.4k sqft257 Hemlock Ln, Springfield, PA 19064For SaleMLS ID #PADE2122986, Nick Bahateridis, Keller Williams Realty Devon-Wayne. Bright MLS
- $925,0004 bd3 ba2.4k sqft604 Heather Ln, Bryn Mawr, PA 19010For SaleMLS ID #PADE2124428, Allie Insco, CG Realty, LLC. Bright MLS
- $925,0006 bd4 ba3.8k sqft1587 Russell Rd, Paoli, PA 19301For SaleMLS ID #PACT2138900, Lynda Gallagher, VRA Realty. Bright MLS
- $799,0004 bd3 ba3.3k sqft705 Farview Ave, Newtown Square, PA 19073For SaleMLS ID #PADE2127242, Maria Doyle, Compass RE. Bright MLS
- $660,0003 bd2 ba1.7k sqft428 Candlewood Rd, Broomall, PA 19008For SaleMLS ID #PADE2125218, Larry Besa, BHHS Fox&Roach-Newtown Square. Bright MLS
- $789,9004 bd4 ba2.7k sqft2949 Lovell Ave, Broomall, PA 19008For SaleMLS ID #PADE2121404, Derek Ducky Ryan, Keller Williams Real Estate -Exton. Bright MLS
- $1,199,0005 bd4 ba3.9k sqft822 Morris Ave, Bryn Mawr, PA 19010For SaleMLS ID #PAMC2200388, Deanna Albanese, Long & Foster Real Estate, Inc.. Bright MLS
- $775,0004 bd3 ba3.9k sqft100 Park Ln, Glen Mills, PA 19342For SaleMLS ID #PADE2122178, Mimi Morrow, BHHS Fox & Roach-Chestnut Hill. Bright MLS
- $675,0004 bd3 ba2.1k sqft423 Leslie Ln, West Chester, PA 19382For SaleMLS ID #PACT2138682, Drew Shields, Keller Williams Real Estate -Exton. Bright MLS
- $905,0006 bd5 ba4.3k sqft17 McIlvain Dr, Downingtown, PA 19335For SaleMLS ID #PACT2136786, Alison Saunders, RE/MAX Preferred - Malvern. Bright MLS
- $1,050,0005 bd4 ba2.9k sqft625 Upper Weadley Rd, Strafford, PA 19087For SaleMLS ID #PACT2138130, Joanna Patterson, RE/MAX Select Group. Bright MLS
