Welcome to 209 Beatty Road, a residence that stands as a beautiful testament to timeless craftsmanship and enduring charm. From the moment you step inside, the warmth of the original hardwood floors—which run throughout the entire home—guides you through an inviting layout that is both open and traditional. The heart of the home is defined by its architectural elegance, where floor-to-ceiling windows flood the interior with natural light and offer a seamless connection to the lush, established greenery outside. Whether you’re hosting a formal dinner or finding a quiet corner to relax, these views provide a stunning, ever-changing backdrop to daily life. For those who crave a connection to the outdoors, the classic screened-in porch offers a tranquil retreat to enjoy the breeze, making it an ideal spot for morning coffee or slow weekend afternoons. The porch opens out to an expansive patio perfect for outdoor dining and entertaining. The first floor features a front to back family room, a spacious dining room that is open to the kitchen, a dedicated home office or a first floor bedroom if needed and a powder room. Upstairs you will find the Primary bedroom with 2 closets and an en-suite full bathroom. There are 3 additional bedrooms and a full bath on the second floor. The home’s thoughtful footprint extends to a versatile finished third floor, complete with its own bathroom. This private space offers incredible flexibility, perfectly suited for a secluded home office, a creative studio, or a comfortable guest suite. Situated within the award-winning Wallingford-Swarthmore School District, this property offers a rare opportunity to own a piece of Media’s storied character. Enjoy a walk to the borough through Jordan Estates, close proximity to 2 train stations and an easy commute to both Philadelphia and points in Delaware. It’s the kind of home that feels genuinely special from the second you arrive. Don’t miss the opportunity to call this perfect property home!
For sale
$875,000
209 Beatty Rd, Media, PA 19063
5beds
2,400sqft
Single Family Residence
Built in 1940
0.86 Acres Lot
$-- Zestimate®
$365/sqft
$-- HOA
What's special
- 13 days
- 1,821
- 162
Likely to sell faster than
Zillow last checked:
Listing updated:
Listed by:
Meghan Lawrence 607-738-4441,
Compass RE 6109470408,
Co-Listing Agent: Meghan E Chorin 610-299-9504,
Compass RE
Source: Bright MLS,MLS#: PADE2126000
Facts & features
Interior
Bedrooms & bathrooms
- Bedrooms: 5
- Bathrooms: 4
- Full bathrooms: 3
- 1/2 bathrooms: 1
- Main level bathrooms: 1
Heating
- Forced Air, Oil
Cooling
- Central Air, Electric
Appliances
- Included: Electric Water Heater
Features
- Basement: Partially Finished,Rear Entrance
- Number of fireplaces: 1
Interior area
- Total structure area: 2,400
- Total interior livable area: 2,400 sqft
- Finished area above ground: 2,400
Property
Parking
- Total spaces: 8
- Parking features: Garage Faces Rear, Garage Door Opener, Inside Entrance, Attached, Driveway
- Attached garage spaces: 2
- Uncovered spaces: 6
Accessibility
- Accessibility features: None
Features
- Levels: Three
- Stories: 3
- Pool features: None
Lot
- Size: 0.86 Acres
Details
- Additional structures: Above Grade
- Parcel number: 34000015000
- Zoning: R10
- Special conditions: Standard
Construction
Type & style
- Home type: SingleFamily
- Architectural style: Colonial
- Property subtype: Single Family Residence
Materials
- Stone
- Foundation: Block
Condition
- New construction: No
- Year built: 1940
Utilities & green energy
- Sewer: Public Sewer
- Water: Public
Community & HOA
Community
- Subdivision: None Available
HOA
- Has HOA: No
Location
- Region: Media
- Municipality: NETHER PROVIDENCE TWP
Financial & listing details
- Price per square foot: $365/sqft
- Tax assessed value: $440,380
- Annual tax amount: $17,760
- Date on market: 10/16/2026
- Listing agreement: Exclusive Right To Sell
- Listing terms: Cash,Conventional,Negotiable
- Inclusions: All Appliances, As-in Condtion
- Exclusions: Staging Items
- Ownership: Fee Simple
Estimated market value
Not available
Estimated sales range
Not available
Not available
Price history
| Date | Event | Price |
|---|---|---|
| 10/16/2026 | Listed for sale | $875,000+113.4%$365/sqft |
Source:  Bright MLS #PADE2126000 Report a problem | ||
| 4/17/2015 | Sold | $410,000-3.5%$171/sqft |
Source: Public Record Report a problem | ||
| 2/14/2015 | Listed for sale | $425,000-5.3%$177/sqft |
Source: RE/MAX Main Line #6520272 Report a problem | ||
| 11/11/2014 | Listing removed | $449,000$187/sqft |
Source: Berkshire Hathaway HomeServices Fox & Roach, Realtors #6377843 Report a problem | ||
| 10/22/2014 | Price change | $449,000-10%$187/sqft |
Source: Berkshire Hathaway HomeServices Fox & Roach, Realtors #6377843 Report a problem | ||
| 6/5/2014 | Price change | $499,000-4.9%$208/sqft |
Source: Berkshire Hathaway HomeServices Fox & Roach, Realtors #6377843 Report a problem | ||
| 5/6/2014 | Price change | $524,900-7.8%$219/sqft |
Source: Berkshire Hathaway HomeServices Fox & Roach, Realtors #6377843 Report a problem | ||
| 4/26/2014 | Listed for sale | $569,000+35.5%$237/sqft |
Source: BHHS Fox & Roach-Media #6377843 Report a problem | ||
| 7/16/2003 | Sold | $420,000$175/sqft |
Source: Public Record Report a problem | ||
Public tax history
| Year | Property taxes | Tax assessment |
|---|---|---|
| 2026 | $17,284 +7.5% | $440,380 |
| 2025 | $16,079 +2.4% | $440,380 |
| 2024 | $15,701 +4.1% | $440,380 |
| 2023 | $15,086 +0.4% | $440,380 |
| 2022 | $15,020 +458.6% | $440,380 |
| 2021 | $2,689 +147.1% | $440,380 +121% |
| 2020 | $1,088 -90.3% | $199,290 |
| 2019 | $11,230 +2% | $199,290 |
| 2018 | $11,013 +907% | $199,290 |
| 2017 | $1,094 -2% | $199,290 |
| 2016 | $1,116 +2% | $199,290 |
| 2015 | $1,094 | $199,290 |
| 2014 | $1,094 +2.8% | $199,290 |
| 2013 | $1,064 +2.8% | $199,290 |
| 2012 | $1,035 +0.3% | $199,290 |
| 2011 | $1,032 +2% | $199,290 |
| 2010 | $1,012 +7.5% | $199,290 |
| 2009 | $941 | $199,290 |
| 2008 | $941 +8.3% | $199,290 |
| 2007 | $869 | $199,290 |
| 2006 | $869 -2% | $199,290 |
| 2005 | $887 | $199,290 |
| 2004 | $887 +8.5% | $199,290 |
| 2003 | $817 +7.9% | $199,290 |
| 2002 | $757 | $199,290 |
| 2000 | $757 | $199,290 |
Find assessor info on the county website
Monthly payment
Est. payment
Payment breakdown
Explore the cost of this home by adjusting the details. Changes won't be saved.Climate risks
Neighborhood: 19063
Nearby schools
Schools provided by the listing agent
- Elementary: Wallingford
- Middle: Strath Haven
- High: Strath Haven
- District: Wallingford-swarthmore
Source: Bright MLS. This data may not be complete. We recommend contacting the local school district to confirm school assignments for this home.

Similar homes
- $699,9004 bd3 ba2.6k sqft919 Penn Valley Rd, Media, PA 19063For Sale
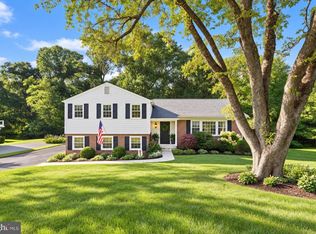
 MLS ID #PADE2122170, Sandra McCulley, BHHS Fox & Roach-Media. Bright MLS
- $899,9904 bd3 ba3.2k sqft12 Secretariat Cir, Media, PA 19063For Sale
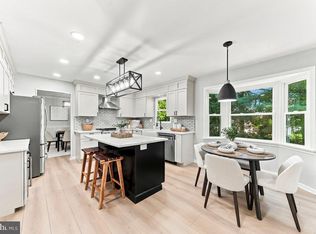 MLS ID #PADE2125790, Brian Kane, RE/MAX Preferred - Newtown Square. Bright MLS
- $874,9004 bd3 ba2.9k sqft608 Lilac Way, Media, PA 19063For Sale
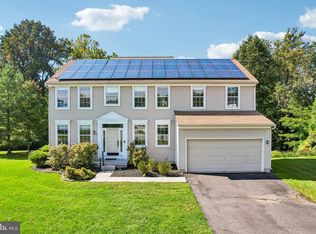 MLS ID #PADE2124752, Meghan Chorin, Compass RE. Bright MLS
- $689,9004 bd3 ba2k sqft37 N Longpoint Ln, Rose Valley, PA 19063For Sale
 MLS ID #PADE2118144, Karen Bittner-Kight, Coldwell Banker Realty. Bright MLS
- $688,0005 bd4 ba2.3k sqft630 Mount Alverno Rd, Media, PA 19063For SaleMLS ID #PADE2120960, Pia Arellano, Keller Williams Real Estate - Media. Bright MLS
- $675,0004 bd3 ba3.1k sqft905 Ridley Creek Dr, Media, PA 19063For SaleMLS ID #PADE2122556, Mr. Matthew Fetick, EXP Realty, LLC. Bright MLS
- $925,0004 bd3 ba2.4k sqft604 Heather Ln, Bryn Mawr, PA 19010For SaleMLS ID #PADE2124428, Allie Insco, CG Realty, LLC. Bright MLS
- $899,0004 bd3 ba1.8k sqft56 Allendale Rd, Wynnewood, PA 19096For SaleMLS ID #PAMC2198208, Libby Cefaly Fuerman, BHHS Fox & Roach-Haverford. Bright MLS
- $789,9004 bd4 ba2.7k sqft2949 Lovell Ave, Broomall, PA 19008For SaleMLS ID #PADE2121404, Derek Ducky Ryan, Keller Williams Real Estate -Exton. Bright MLS
- $485,0003 bd2 ba1.9k sqft44 Greenhill Rd, Media, PA 19063For SaleMLS ID #PADE2125470, Marc Giosa, EXP Realty, LLC. Bright MLS
- $895,0004 bd3 ba3k sqft6 Oak Glen Dr, Malvern, PA 19355For SaleMLS ID #PACT2137848, Alison Saunders, RE/MAX Preferred - Malvern. Bright MLS
- $725,0004 bd2 ba2.4k sqft100 E Rose Valley Rd, Wallingford, PA 19086For SaleMLS ID #PADE2118962, Karen Bittner-Kight, Coldwell Banker Realty. Bright MLS
- $800,0004 bd3 ba2.3k sqft1038 Edgewood Chase, Glen Mills, PA 19342For SaleMLS ID #PACT2132576, Lauren Dickerman, Keller Williams Real Estate -Exton. Bright MLS
- $899,0004 bd3 ba2.5k sqft4 Crumley Ave, Malvern, PA 19355For SaleMLS ID #PACT2136078, Meghan Chorin, Compass RE. Bright MLS
- $799,0004 bd3 ba2.7k sqft28 Patriot Ln, Thornton, PA 19373For SaleMLS ID #PADE2123094, Guy Matteo, RE/MAX Preferred - Newtown Square. Bright MLS
- $525,0003 bd2 ba1.8k sqft634 N Monroe St, Media, PA 19063For SaleMLS ID #PADE2122690, Kim Knaub, CG Realty, LLC. Bright MLS
- $874,9005 bd4 ba3.5k sqft1101 Webster Dr, Wilmington, DE 19803For SaleMLS ID #DENC2111364, Jim Rice, Real of Pennsylvania. Bright MLS
- $810,0004 bd4 ba2.4k sqft40 Horseshoe Ln, Newtown Square, PA 19073For SaleMLS ID #PADE2122558, Diane Clark, Coldwell Banker Realty. Bright MLS
- $799,0004 bd3 ba2.2k sqft735 Monument Rd, Malvern, PA 19355For SaleMLS ID #PACT2132986, Bill McCormick, Keller Williams Real Estate -Exton. Bright MLS
- $925,0004 bd3 ba2.3k sqft156 Overhill Rd, Bala Cynwyd, PA 19004For SaleMLS ID #PAMC2196398, Rob Forster, BHHS Fox & Roach Wayne-Devon. Bright MLS
