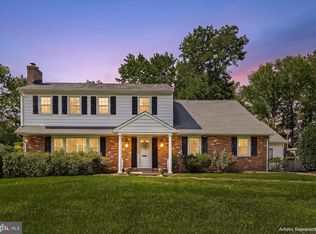
Welcome home to this beautifully maintained and thoughtfully expanded Cape Cod, tucked into one of Wallingford's most beloved neighborhoods. From the moment you arrive, this bright and airy 4 bedroom, 2 bath charmer welcomes you with sunlight pouring through every room and a warm, easy flow that makes everyday living feel effortless. Step inside to a spacious living room where gleaming hardwood floors set a timeless tone and carry gracefully throughout the home. The main level offers two generously sized bedrooms and a stunning updated full bath, complete with a spa like pebble stone walk-in shower. The dining area opens naturally into a large eat-in kitchen, the heart of the home, while the show stopping family room steals the spotlight with its soaring vaulted ceilings and exposed beams, a space made for cozy evenings in or lively gatherings with friends. Upstairs, two more oversized bedrooms and a second full bath with a relaxing soaking tub provide all the room you could want for family, guests, or a quiet retreat of your own. Thoughtful extras abound central air for year-round comfort, fresh paint throughout, and a large basement with partially finished space just waiting to become your dream rec room, home office, or gym — plus storage to spare. And when it's time to slow down, step out to the screened-in porch just off the kitchen, the perfect spot to savor your morning coffee or unwind at day's end overlooking the private, peaceful backyard. All of this in an unbeatable location within an easy stroll of Springhaven Country Club and the Wallingford-Swarthmore Racquet Club, and just minutes from SEPTA train stations, shopping, dining, downtown Media Boro, Swarthmore Boro and major roadways. With its irresistible blend of charm, space, and setting in the award-winning Wallingford-Swarthmore School District, this is the one you've been waiting for. Come see it before it's gone.
For sale
$725,000
100 E Rose Valley Rd, Wallingford, PA 19086
4beds
2,406sqft
Single Family Residence
Built in 1955
0.32 Acres Lot
$706,300 Zestimate®
$301/sqft
$-- HOA
What's special
Private peaceful backyardFresh paint throughoutGleaming hardwood floors
- 46 days
- 1,665
- 85
Likely to sell faster than
Zillow last checked:
Listing updated:
Listed by:
Karen Bittner-Kight 610-742-2198,
Coldwell Banker Realty 6105661100,
Co-Listing Agent: Tara L Woolery 484-433-3791,
Coldwell Banker Realty
Source: Bright MLS,MLS#: PADE2118962
Facts & features
Interior
Bedrooms & bathrooms
- Bedrooms: 4
- Bathrooms: 2
- Full bathrooms: 2
- Main level bathrooms: 1
- Main level bedrooms: 2
Rooms
- Room types: Living Room, Dining Room, Bedroom 2, Bedroom 3, Bedroom 4, Kitchen, Family Room, Basement, Bedroom 1, Sun/Florida Room, Laundry, Bathroom 1, Bathroom 2
Bedroom 1
- Features: Flooring - HardWood
- Level: Main
Bedroom 2
- Features: Flooring - HardWood
- Level: Main
Bedroom 3
- Features: Flooring - Carpet
- Level: Upper
Bedroom 4
- Features: Flooring - HardWood
- Level: Upper
Bathroom 1
- Features: Flooring - Tile/Brick, Bathroom - Tub Shower
- Level: Main
Bathroom 2
- Level: Upper
Basement
- Features: Basement - Partially Finished
- Level: Lower
Dining room
- Features: Flooring - HardWood
- Level: Main
Family room
- Features: Flooring - Carpet, Fireplace - Gas, Recessed Lighting, Window Treatments
- Level: Main
Kitchen
- Features: Flooring - HardWood, Eat-in Kitchen, Countertop(s) - Solid Surface
- Level: Main
Laundry
- Features: Basement - Unfinished
- Level: Lower
Living room
- Features: Fireplace - Wood Burning, Flooring - HardWood
- Level: Main
Other
- Features: Flooring - Concrete
- Level: Main
Heating
- Hot Water, Natural Gas
Cooling
- Central Air, Electric
Appliances
- Included: Built-In Range, Dishwasher, Energy Efficient Appliances, Dryer, Self Cleaning Oven, Oven/Range - Gas, Microwave, Exhaust Fan, Refrigerator, Washer, Water Heater, Gas Water Heater
- Laundry: In Basement, Has Laundry, Laundry Room
Features
- Built-in Features, Chair Railings, Combination Dining/Living, Crown Molding, Entry Level Bedroom, Family Room Off Kitchen, Open Floorplan, Eat-in Kitchen, Kitchen - Table Space, Bathroom - Tub Shower, Upgraded Countertops
- Flooring: Hardwood, Carpet, Wood
- Doors: Storm Door(s)
- Windows: Double Hung, Bay/Bow, Screens, Storm Window(s), Window Treatments
- Basement: Full
- Number of fireplaces: 2
- Fireplace features: Gas/Propane, Wood Burning
Interior area
- Total structure area: 2,406
- Total interior livable area: 2,406 sqft
- Finished area above ground: 2,406
- Finished area below ground: 0
Property
Parking
- Parking features: Driveway, Private, Off Street
- Has uncovered spaces: Yes
Accessibility
- Accessibility features: None
Features
- Levels: Two
- Stories: 2
- Patio & porch: Porch
- Exterior features: Lighting
- Pool features: None
- Has view: Yes
- View description: Garden, Trees/Woods
Lot
- Size: 0.32 Acres
- Dimensions: 70.00 x 129.20
- Features: Corner Lot, Front Yard, Landscaped, Level, Rear Yard, SideYard(s), Suburban
Details
- Additional structures: Above Grade, Below Grade
- Parcel number: 34000234800
- Zoning: RESIDENTIAL
- Special conditions: Standard
Construction
Type & style
- Home type: SingleFamily
- Architectural style: Cape Cod
- Property subtype: Single Family Residence
Materials
- Brick
- Foundation: Concrete Perimeter
- Roof: Architectural Shingle
Condition
- New construction: No
- Year built: 1955
Utilities & green energy
- Electric: 100 Amp Service, Circuit Breakers
- Sewer: Public Sewer
- Water: Public
Community & HOA
Community
- Subdivision: Lapidea Hills
HOA
- Has HOA: No
Location
- Region: Wallingford
- Municipality: NETHER PROVIDENCE TWP
Financial & listing details
- Price per square foot: $301/sqft
- Tax assessed value: $353,250
- Annual tax amount: $12,594
- Date on market: 7/29/2026
- Listing agreement: Exclusive Right To Sell
- Listing terms: Cash,Conventional
- Ownership: Fee Simple
Estimated market value
$706,300
$671,000 - $742,000
$3,299/mo
Price history
| Date | Event | Price |
|---|---|---|
| 7/29/2026 | Listed for sale | $725,000+17.9%$301/sqft |
Source:  Bright MLS #PADE2118962 Report a problem Bright MLS #PADE2118962 Report a problem | ||
| 10/7/2024 | Sold | $615,000+2.5%$256/sqft |
Source: Bright MLS #PADE2074140 Report a problem | ||
| 10/1/2024 | Pending sale | $600,000$249/sqft |
Source: Bright MLS #PADE2074140 Report a problem | ||
| 9/5/2024 | Contingent | $600,000$249/sqft |
Source: Bright MLS #PADE2074140 Report a problem | ||
| 8/27/2024 | Listed for sale | $600,000+122.2%$249/sqft |
Source: Bright MLS #PADE2074140 Report a problem | ||
| 1/1/2015 | Sold | $270,000$112/sqft |
Source:  Long & Foster Broker Feed #PADE144354_100 Report a problem Long & Foster Broker Feed #PADE144354_100 Report a problem | ||
| 5/13/2004 | Sold | $270,000$112/sqft |
Source: Public Record Report a problem | ||
Public tax history
| Year | Property taxes | Tax assessment |
|---|---|---|
| 2026 | $13,864 +7.5% | $353,250 |
| 2025 | $12,898 +2.4% | $353,250 |
| 2024 | $12,594 +4.1% | $353,250 |
| 2023 | $12,101 +0.4% | $353,250 |
| 2022 | $12,048 +458.6% | $353,250 |
| 2021 | $2,157 +123% | $353,250 +99.4% |
| 2020 | $967 -90.3% | $177,120 |
| 2019 | $9,981 +2% | $177,120 |
| 2018 | $9,788 +907% | $177,120 |
| 2017 | $972 -2% | $177,120 |
| 2016 | $992 | $177,120 |
| 2015 | $992 | $177,120 |
| 2014 | $992 +2.8% | $177,120 |
| 2013 | $965 +2.8% | $177,120 |
| 2012 | $939 +2.3% | $177,120 |
| 2011 | $917 +2% | $177,120 |
| 2010 | $899 +5.3% | $177,120 |
| 2009 | $854 | $177,120 |
| 2008 | $854 +8.3% | $177,120 |
| 2007 | $788 | $177,120 |
| 2006 | $788 | $177,120 |
| 2005 | $788 | $177,120 |
| 2004 | $788 +8.5% | $177,120 |
| 2003 | $726 +7.9% | $177,120 |
| 2002 | $673 | $177,120 |
| 2000 | $673 | $177,120 |
Find assessor info on the county website
Monthly payment
Est. payment
Payment breakdown
Explore the cost of this home by adjusting the details. Changes won't be saved.Climate risks
Neighborhood: 19086
Nearby schools
Schools provided by the listing agent
- Elementary: Wallingford
- Middle: Strath Haven
- High: Strath Haven
- District: Wallingford-swarthmore
Source: Bright MLS. This data may not be complete. We recommend contacting the local school district to confirm school assignments for this home.
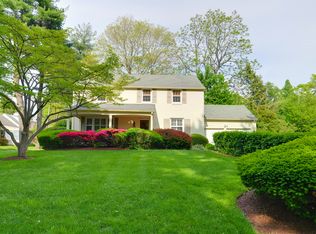
- $706,2003 bd2 ba1.8k sqft502 W Country Club Ln, Wallingford, PA 19086Off Market
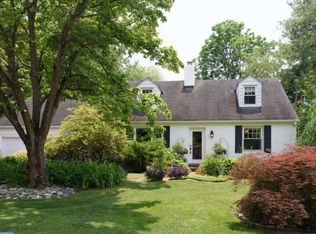
- $713,8004 bd3 ba1.9k sqft102 E Rose Valley Rd, Wallingford, PA 19086Off Market
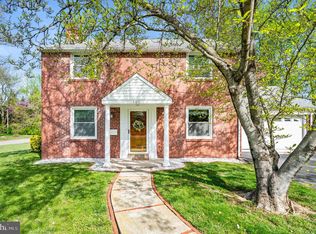
- $650,0004 bd3 ba2.4k sqft101 E Rose Valley Rd, Media, PA 19086Sold
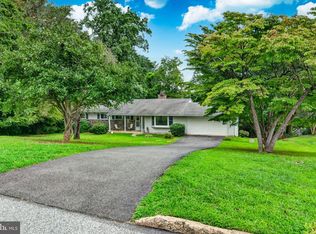
- $553,3003 bd2 ba1.9k sqft12 E Rose Valley Rd, Wallingford, PA 19086Off Market
Similar homes
- $695,0004 bd3 ba3.1k sqft905 Ridley Creek Dr, Media, PA 19063For Sale
 MLS ID #PADE2122556, Mr. Matthew Fetick, EXP Realty, LLC. Bright MLS
 - $710,0004 bd3 ba2k sqft37 N Longpoint Ln, Rose Valley, PA 19063For Sale
 MLS ID #PADE2118144, Karen Bittner-Kight, Coldwell Banker Realty. Bright MLS
 - $699,9004 bd3 ba2.3k sqft1110 Webster Dr, Wilmington, DE 19803For Sale
 MLS ID #DENC2109974, Earl Endrich, BHHS Fox & Roach - Hockessin. Bright MLS
 - $800,0004 bd4 ba2.7k sqft2949 Lovell Ave, Broomall, PA 19008For Sale
 MLS ID #PADE2121404, Derek Ducky Ryan, Keller Williams Real Estate -Exton. Bright MLS
 - $789,0006 bd4 ba3.2k sqft212 S Chester Rd, Swarthmore, PA 19081For SaleMLS ID #PADE2113888, Jeanne Maillet, BHHS Fox & Roach-Media. Bright MLS
- $635,0004 bd4 ba2.7k sqft76 Snyder Ln, Springfield, PA 19064For SaleMLS ID #PADE2122548, Mike Bottaro, Homestarr Realty. Bright MLS
- $775,0005 bd3 ba2.5k sqft22 Washington Ave, Havertown, PA 19083For SaleMLS ID #PADE2121506, Jean Gadra, BHHS Fox & Roach Wayne-Devon. Bright MLS
- $769,9004 bd4 ba2.9k sqft2741 Hillview Rd, Broomall, PA 19008For SaleMLS ID #PADE2118536, Alison Faga, RE/MAX Preferred - Newtown Square. Bright MLS
- $799,9003 bd4 ba3.6k sqft422 Conard Dr, Springfield, PA 19064For SaleMLS ID #PADE2121242, Donna McCole, Worthington Real Estate. Bright MLS
- $749,9004 bd3 ba2.3k sqft11 Northwood Rd, Newtown Square, PA 19073For SaleMLS ID #PADE2122566, Beth Samberg, Real of Pennsylvania. Bright MLS
- $524,9005 bd4 ba2.5k sqft601 Fairview Rd, Woodlyn, PA 19094For SaleMLS ID #PADE2119782, Grace Casella, Crown Homes Real Estate. Bright MLS
- $625,0003 bd3 ba2.6k sqft2426 Kingman Dr, Wilmington, DE 19810For SaleMLS ID #DENC2110912, Jessica Luo, Century 21 Gold Key Realty. Bright MLS
- $500,0003 bd3 ba2.3k sqft721 Roselawn Ave, Lansdowne, PA 19050For SaleMLS ID #PADE2122922, Rob Lawrence, VRA Realty. Bright MLS
- $750,0005 bd3 ba2.7k sqft344 Knoll Rd, Plymouth Meeting, PA 19462For SaleMLS ID #PAMC2193924, George Korkus, RE/MAX Ready. Bright MLS
- $775,0004 bd3 ba1.5k sqft305 Irish Rd, Berwyn, PA 19312For SaleMLS ID #PACT2135328, Keave Andrew Slomine, New Republic Realty. Bright MLS
- $535,0004 bd2 ba1.7k sqft6 Meadowbrook Ln, Media, PA 19063For SaleMLS ID #PADE2120666, Brea Stover, Compass RE. Bright MLS
- $849,9004 bd3 ba2.1k sqft606 Upper Gulph Rd, Strafford, PA 19087For SaleMLS ID #PACT2133888, Scott Furman, Real Broker, LLC. Bright MLS
- $430,0003 bd2 ba1.3k sqft941 Church Rd, Springfield, PA 19064For SaleMLS ID #PADE2123282, Sara Fritz, Compass RE. Bright MLS
- $524,0003 bd2 ba2k sqft409 Michigan Ave, Swarthmore, PA 19081For SaleMLS ID #PADE2116428, Eric Ruffenach, Keller Williams Real Estate - Media. Bright MLS
- $675,0003 bd3 ba2.1k sqft225 Chestnut St, Newtown Square, PA 19073For SaleMLS ID #PADE2113324, Donna McCole, Worthington Real Estate. Bright MLS
