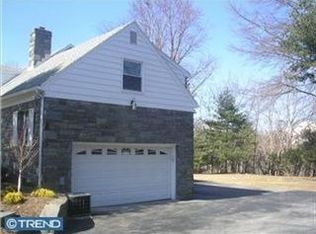
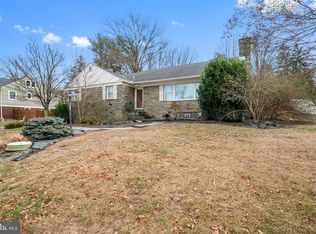
This is the ranch home you’ve been waiting for! POOL!!! Welcome to this gorgeous Beatty Hills ranch, perfectly set at the Springfield/Broomall border and offering resort‑style living right at home. The rear yard is a true paradise, featuring an inviting in‑ground pool with hot tub, a spacious patio, and a walk‑out finished lower level with wet bar, pool table, and dedicated media and game areas—perfect for entertaining family and friends all year long. Enjoy the ease of spacious one‑floor living in this lovely home, with many rooms freshly painted in a neutral palette. The large living room shines with natural light, hardwood floors, and a cozy fireplace. A gourmet kitchen, formal dining room, and an office or breakfast room (currently used as a spa/meditation space) offer flexible options for how you live and work at home. There are 3 bedrooms and 3 beautifully updated full baths and 1 half bath, all bedrooms with generous closet space. Two bedrooms are en‑suite, including one with a relaxing bath featuring a large shower and soaking tub, while the third full bath offers a tub/shower combination for added convenience. There is room to easily add a laundry on the main level if desired. The finished lower level includes a bathroom, laundry area, storage room, and direct access from the oversized two‑car garage—ideal for everyday practicality and entertaining flow. Additional storage is found in the floored walk‑up attic off the kitchen and a large shed out back. Oversized two car garage and driveway parking for 6 or more cars. The roof is approximately 15 years old. The HVAC and hot water heater are approximately 4-5 years old. Situated in the highly desired Beatty Hills neighborhood, you’ll love being close to shopping, dining, the Philadelphia Airports and major highways while still enjoying a lovely suburban setting. Please do not walk the property without an appointment. Hurry—your new one floor living ranch home and backyard oasis await!
For sale
Price cut: $50.1K (8/29)
$799,900
422 Conard Dr, Springfield, PA 19064
3beds
3,608sqft
Single Family Residence
Built in 1963
0.49 Acres Lot
$-- Zestimate®
$222/sqft
$-- HOA
What's special
Cozy fireplaceSpacious patioHardwood floorsFormal dining roomGourmet kitchen
- 49 days
- 1,093
- 71
Zillow last checked:
Listing updated:
Listed by:
Donna McCole 610-213-6900,
Worthington Real Estate 6102308888
Source: Bright MLS,MLS#: PADE2121242
Facts & features
Interior
Bedrooms & bathrooms
- Bedrooms: 3
- Bathrooms: 4
- Full bathrooms: 3
- 1/2 bathrooms: 1
- Main level bathrooms: 3
- Main level bedrooms: 3
Rooms
- Room types: Living Room, Dining Room, Primary Bedroom, Bedroom 3, Game Room, Laundry, Office, Storage Room, Media Room, Bathroom 2, Attic, Primary Bathroom, Full Bath, Half Bath
Primary bedroom
- Level: Main
Bedroom 3
- Level: Main
Primary bathroom
- Level: Main
Bathroom 2
- Level: Main
Other
- Level: Upper
Dining room
- Level: Main
Other
- Level: Main
Other
- Level: Main
Game room
- Features: Wet Bar
- Level: Lower
Half bath
- Level: Lower
Laundry
- Level: Lower
Living room
- Level: Main
Media room
- Level: Lower
Office
- Level: Main
Storage room
- Level: Lower
Storage room
- Level: Upper
Heating
- Forced Air, Oil
Cooling
- Central Air, Electric
Appliances
- Included: Dishwasher, Energy Efficient Appliances, Electric Water Heater
- Laundry: In Basement, Laundry Room
Features
- Butlers Pantry, Ceiling Fan(s), Dining Area, Bar, Bathroom - Tub Shower, Bathroom - Walk-In Shower, Soaking Tub, Eat-in Kitchen, Kitchen - Gourmet, Walk-In Closet(s), Chair Railings
- Flooring: Wood, Carpet, Tile/Brick
- Doors: Insulated, Sliding Glass
- Windows: Bay/Bow, Energy Efficient, Replacement, Double Hung, Window Treatments
- Basement: Full,Garage Access,Heated,Interior Entry,Walk-Out Access,Windows
- Number of fireplaces: 1
- Fireplace features: Brick
Interior area
- Total structure area: 3,608
- Total interior livable area: 3,608 sqft
- Finished area above ground: 2,178
- Finished area below ground: 1,430
Property
Parking
- Total spaces: 8
- Parking features: Built In, Garage Faces Rear, Inside Entrance, Asphalt, Driveway, Attached
- Attached garage spaces: 2
- Uncovered spaces: 6
Accessibility
- Accessibility features: None
Features
- Levels: One
- Stories: 1
- Patio & porch: Patio
- Exterior features: Sidewalks, Street Lights, Lighting, Stone Retaining Walls, Water Falls
- Has private pool: Yes
- Pool features: Fenced, In Ground, Pool/Spa Combo, Heated, Private
- Fencing: Vinyl
Lot
- Size: 0.49 Acres
- Features: Level, Front Yard, Rear Yard, Suburban
Details
- Additional structures: Above Grade, Below Grade
- Parcel number: 42000142300
- Zoning: RESID
- Special conditions: Standard
Construction
Type & style
- Home type: SingleFamily
- Architectural style: Ranch/Rambler
- Property subtype: Single Family Residence
Materials
- Brick, Aluminum Siding
- Foundation: Stone
- Roof: Shingle
Condition
- Excellent
- New construction: No
- Year built: 1963
Utilities & green energy
- Electric: 200+ Amp Service
- Sewer: Public Sewer
- Water: Public
- Utilities for property: Cable Connected
Community & HOA
Community
- Subdivision: Beatty Hills
HOA
- Has HOA: No
Location
- Region: Springfield
- Municipality: SPRINGFIELD TWP
Financial & listing details
- Price per square foot: $222/sqft
- Tax assessed value: $417,120
- Annual tax amount: $13,219
- Date on market: 8/20/2026
- Listing agreement: Exclusive Right To Sell
- Listing terms: Conventional,VA Loan,FHA 203(b)
- Ownership: Fee Simple
Estimated market value
Not available
Estimated sales range
Not available
Not available
Price history
| Date | Event | Price |
|---|---|---|
| 8/29/2026 | Price change | $799,900-5.9%$222/sqft |
Source:  Bright MLS #PADE2121242 Report a problem Bright MLS #PADE2121242 Report a problem | ||
| 8/20/2026 | Listed for sale | $850,000+144.3%$236/sqft |
Source: Bright MLS #PADE2121242 Report a problem | ||
| 4/3/2012 | Sold | $348,000-4.7%$96/sqft |
Source: Public Record Report a problem | ||
| 2/15/2012 | Listed for sale | $365,000+60.9%$101/sqft |
Source: Image One Real Estate Services, Inc. Report a problem | ||
| 5/16/2000 | Sold | $226,900$63/sqft |
Source: Public Record Report a problem | ||
Public tax history
| Year | Property taxes | Tax assessment |
|---|---|---|
| 2026 | $12,946 +5.8% | $417,120 |
| 2025 | $12,237 +4.4% | $417,120 |
| 2024 | $11,724 +3.9% | $417,120 |
| 2023 | $11,289 +2.2% | $417,120 |
| 2022 | $11,045 +0.4% | $417,120 |
| 2021 | $11,001 +793.8% | $417,120 +85.1% |
| 2020 | $1,231 -87.7% | $225,390 |
| 2019 | $9,974 +1.4% | $225,390 |
| 2018 | $9,832 +733.3% | $225,390 |
| 2017 | $1,180 -2% | $225,390 +4.8% |
| 2016 | $1,204 +2% | $214,990 |
| 2015 | $1,180 | $214,990 |
| 2014 | $1,180 +2.8% | $214,990 |
| 2013 | $1,148 +0.8% | $214,990 |
| 2012 | $1,139 +2.3% | $214,990 |
| 2011 | $1,114 | $214,990 |
| 2010 | $1,114 +9.7% | $214,990 |
| 2009 | $1,016 | $214,990 |
| 2008 | $1,016 +8.3% | $214,990 |
| 2007 | $938 | $214,990 |
| 2006 | $938 -2% | $214,990 |
| 2005 | $957 | $214,990 |
| 2004 | $957 +8.5% | $214,990 |
| 2003 | $881 +7.9% | $214,990 |
| 2002 | $817 | $214,990 |
| 2000 | $817 | $214,990 |
Find assessor info on the county website
Monthly payment
Est. payment
Payment breakdown
Explore the cost of this home by adjusting the details. Changes won't be saved.Climate risks
Neighborhood: 19064
Nearby schools
Schools provided by the listing agent
- High: Springfield
- District: Springfield
Source: Bright MLS. This data may not be complete. We recommend contacting the local school district to confirm school assignments for this home.
Similar homes
- $789,9004 bd4 ba2.7k sqft2949 Lovell Ave, Broomall, PA 19008For Sale

 MLS ID #PADE2121404, Derek Ducky Ryan, Keller Williams Real Estate -Exton. Bright MLS
 - $749,9004 bd4 ba2.9k sqft2741 Hillview Rd, Broomall, PA 19008For Sale
 MLS ID #PADE2118536, Alison Faga, RE/MAX Preferred - Newtown Square. Bright MLS
 - $675,0004 bd3 ba3.1k sqft905 Ridley Creek Dr, Media, PA 19063For Sale
 MLS ID #PADE2122556, Mr. Matthew Fetick, EXP Realty, LLC. Bright MLS
 - $750,0004 bd3 ba3.4k sqft140 Governor Markham Dr, Glen Mills, PA 19342For Sale
 MLS ID #PADE2123666, Christine Bonanno, EXP Realty, LLC. Bright MLS
 - $790,0004 bd3 ba3.9k sqft100 Park Ln, Glen Mills, PA 19342For SaleMLS ID #PADE2122178, Mimi Morrow, BHHS Fox & Roach-Chestnut Hill. Bright MLS
- $710,0004 bd3 ba2k sqft37 N Longpoint Ln, Rose Valley, PA 19063For SaleMLS ID #PADE2118144, Karen Bittner-Kight, Coldwell Banker Realty. Bright MLS
- $725,0004 bd2 ba2.4k sqft100 E Rose Valley Rd, Wallingford, PA 19086For SaleMLS ID #PADE2118962, Karen Bittner-Kight, Coldwell Banker Realty. Bright MLS
- $420,0005 bd2 ba2.9k sqft599 N Bishop Ave, Springfield, PA 19064For SaleMLS ID #PADE2120714, Amanda Terranova, Compass RE. Bright MLS
- $810,0004 bd4 ba2.4k sqft40 Horseshoe Ln, Newtown Square, PA 19073For SaleMLS ID #PADE2122558, Diane Clark, Coldwell Banker Realty. Bright MLS
- $925,0004 bd3 ba2.3k sqft156 Overhill Rd, Bala Cynwyd, PA 19004For SaleMLS ID #PAMC2196398, Rob Forster, BHHS Fox & Roach Wayne-Devon. Bright MLS
- $675,0003 bd3 ba2.1k sqft225 Chestnut St, Newtown Square, PA 19073For SaleMLS ID #PADE2113324, Donna McCole, Worthington Real Estate. Bright MLS
- $612,0003 bd2 ba2.2k sqft505 Darlington Dr, West Chester, PA 19382For SaleMLS ID #PACT2136966, Michael Ciunci, KW Greater West Chester. Bright MLS
- $724,9004 bd2 ba2.8k sqft1416 Kingsley Rd, Havertown, PA 19083For SaleMLS ID #PADE2124330, Ken Cowperthwait, BHHS Fox & Roach Wayne-Devon. Bright MLS
- $815,0004 bd4 ba2.9k sqft1581 Commissioners Rd, Mullica Hill, NJ 08062For SaleMLS ID #NJGL2075800, Amber Cruse, Keller Williams Realty - Moorestown. Bright MLS
- $630,0003 bd4 ba3.4k sqft200 Hillsboro Mills Ln, Wallingford, PA 19086For SaleMLS ID #PADE2123154, Brooke Penders, Coldwell Banker Realty. Bright MLS
- $635,0004 bd4 ba3.7k sqft300 E Township Line Rd, Havertown, PA 19083For SaleMLS ID #PADE2121730, Amit Mundade, Crown Homes Real Estate. Bright MLS
- $849,9994 bd3 ba3.4k sqft120 Summit Dr, Phoenixville, PA 19460For SaleMLS ID #PAMC2191896, Lindsay Good, Compass RE. Bright MLS
- $679,9003 bd3 ba2.3k sqft1046 Huntingdon Rd, Abington, PA 19001For SaleMLS ID #PAMC2194668, Eileen S Longo, RE/MAX Keystone. Bright MLS
- $925,0006 bd5 ba4.3k sqft17 McIlvain Dr, Downingtown, PA 19335For SaleMLS ID #PACT2136786, Alison Saunders, RE/MAX Preferred - Malvern. Bright MLS
- $759,9004 bd4 ba4.1k sqft103 Valley View Cir, Phoenixville, PA 19460For SaleMLS ID #PACT2132994, Lou M. Muscella, Realty One Group Restore - Collegeville. Bright MLS
