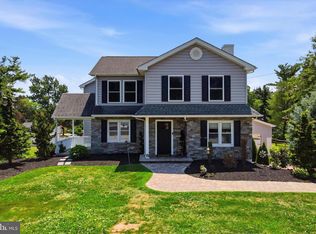
Set in the beautiful Winding River neighborhood, this home’s spacious lot and expansive, flat backyard create an inviting setting for everyday living and outdoor entertaining. A fully fenced yard and impressive 30' x 15' Trex deck offer plenty of room to relax, gather, and play. Inside, over 3,000 square feet of finished living space—including a finished walkout lower level—provide the space and flexibility to make this home your own, all in a convenient Phoenixville location. Fresh professional landscaping and custom paver walkways create a welcoming first impression. Inside, a bright two-story foyer opens to a freshly painted main level with durable luxury vinyl plank flooring throughout. The spacious front living room offers options for a home office, sitting room, or playroom, while the formal dining room is ready for gatherings both large and small. Black granite countertops and abundant cabinetry anchor the kitchen, which opens directly to the comfortable family room with a wood-burning fireplace. A beautifully renovated laundry and mudroom adds both style and function with forest green custom shelving, generous closet storage, and a convenient drop zone. An updated powder room and oversized garage with brand-new epoxy flooring and additional storage depth complete the main level. The backyard offers room for recreation, gardening, and entertaining, while the spacious deck provides a perfect gathering spot. Whether you envision a quiet morning outside or a lively weekend gathering, this space is ready to enjoy. Upstairs, four generously sized bedrooms include a spacious 17' x 16' primary suite with an adjoining 11' x 11' flex room—ideal for a private office, nursery, fitness area, or reading retreat. A walk-in closet provides access to an expansive attic storage area, and the ensuite bath features double vanities. Three additional bedrooms and a large hall bath with double sinks complete the second floor. The finished walkout lower level adds even more possibilities with a full second kitchen, bedroom, full bathroom, office, recreation space, and additional storage. This versatile layout provides room for extended guests, separate work and living areas, or entertaining, with direct access to the backyard. Enjoy convenient access to Downtown Phoenixville’s restaurants, breweries, coffee shops, farmers market, and community events. Nearby Black Rock Sanctuary and the Schuylkill River Trail offer opportunities to get outdoors, while Providence Town Center, Route 422, and additional shopping and dining are a short drive away. Offered at $759,900, this home brings together generous living space, thoughtful updates, versatile rooms, and outstanding outdoor living. Schedule your visit and explore everything this Winding River home has to offer. Explore potential savings with a lender credit of up to $5,000 toward closing costs through CrossCountry Mortgage, plus information on a temporary buydown program that may lower initial mortgage payments. See flyers in the MLS documents for details, eligibility requirements, and deadlines. Temporary buydown requires seller funding subject to agreement; all financing is subject to lender approval.
For sale
Price cut: $15.1K (9/21)
$759,900
103 Valley View Cir, Phoenixville, PA 19460
4beds
4,120sqft
Single Family Residence
Built in 1990
0.46 Acres Lot
$-- Zestimate®
$184/sqft
$-- HOA
What's special
Wood-burning fireplaceUpdated powder roomFully fenced yardExpansive flat backyardFinished walkout lower levelCustom paver walkwaysForest green custom shelving
- 56 days
- 2,223
- 137
Zillow last checked:
Listing updated:
Listed by:
Lou M. Muscella 484-902-8880,
Realty One Group Restore - Collegeville (215) 828-5330
Source: Bright MLS,MLS#: PACT2132994
Facts & features
Interior
Bedrooms & bathrooms
- Bedrooms: 4
- Bathrooms: 4
- Full bathrooms: 3
- 1/2 bathrooms: 1
- Main level bathrooms: 1
Rooms
- Room types: Bedroom 2, Bedroom 3, Bedroom 4, Bedroom 1
Bedroom 1
- Level: Upper
- Area: 272 Square Feet
- Dimensions: 16 X 17
Bedroom 2
- Level: Upper
- Area: 192 Square Feet
- Dimensions: 12 X 16
Bedroom 3
- Level: Upper
- Area: 144 Square Feet
- Dimensions: 12 X 12
Bedroom 4
- Level: Upper
- Area: 110 Square Feet
- Dimensions: 10 X 11
Heating
- Forced Air, Baseboard, Natural Gas
Cooling
- Central Air, Electric
Appliances
- Included: Dishwasher, Dryer, Washer, Gas Water Heater
Features
- Attic, 2nd Kitchen, Bathroom - Walk-In Shower, Ceiling Fan(s), Combination Kitchen/Living, Dining Area, Family Room Off Kitchen, Open Floorplan, Eat-in Kitchen, Walk-In Closet(s), 2 Story Ceilings
- Flooring: Luxury Vinyl
- Basement: Full,Finished,Walk-Out Access
- Number of fireplaces: 1
- Fireplace features: Wood Burning
Interior area
- Total structure area: 4,120
- Total interior livable area: 4,120 sqft
- Finished area above ground: 3,120
- Finished area below ground: 1,000
Property
Parking
- Total spaces: 6
- Parking features: Garage Faces Front, Storage, Inside Entrance, Asphalt, Driveway, Attached
- Attached garage spaces: 2
- Uncovered spaces: 4
Accessibility
- Accessibility features: 2+ Access Exits
Features
- Levels: Two
- Stories: 2
- Pool features: None
- Has spa: Yes
- Spa features: Bath
- Fencing: Full
Lot
- Size: 0.46 Acres
- Features: Level, Rear Yard
Details
- Additional structures: Above Grade, Below Grade
- Parcel number: 1503A0043
- Zoning: RI - RESIDENTIAL INFILL
- Special conditions: Standard
Construction
Type & style
- Home type: SingleFamily
- Architectural style: Colonial,Traditional
- Property subtype: Single Family Residence
Materials
- Stone, Vinyl Siding
- Foundation: Concrete Perimeter
- Roof: Shingle
Condition
- Excellent,Very Good
- New construction: No
- Year built: 1990
Utilities & green energy
- Electric: 200+ Amp Service, Circuit Breakers
- Sewer: Public Sewer
- Water: Public
Community & HOA
Community
- Subdivision: Winding River
HOA
- Has HOA: No
Location
- Region: Phoenixville
- Municipality: PHOENIXVILLE BORO
Financial & listing details
- Price per square foot: $184/sqft
- Tax assessed value: $223,310
- Annual tax amount: $11,197
- Date on market: 8/13/2026
- Listing agreement: Exclusive Right To Sell
- Inclusions: Washer, Dryer, Refrigerator, Refrigerator In Basement
- Ownership: Fee Simple
Estimated market value
Not available
Estimated sales range
Not available
Not available
Price history
| Date | Event | Price |
|---|---|---|
| 9/21/2026 | Price change | $759,900-1.9%$184/sqft |
Source:  Bright MLS #PACT2132994 Report a problem Bright MLS #PACT2132994 Report a problem | ||
| 9/15/2026 | Listed for sale | $775,000-0.6%$188/sqft |
Source: Bright MLS #PACT2132994 Report a problem | ||
| 9/8/2026 | Contingent | $779,900$189/sqft |
Source: Bright MLS #PACT2132994 Report a problem | ||
| 9/2/2026 | Listed for sale | $779,900$189/sqft |
Source: Bright MLS #PACT2132994 Report a problem | ||
| 8/27/2026 | Pending sale | $779,900$189/sqft |
Source: Bright MLS #PACT2132994 Report a problem | ||
| 8/26/2026 | Price change | $779,900-2.5%$189/sqft |
Source: Bright MLS #PACT2132994 Report a problem | ||
| 8/25/2026 | Listed for sale | $799,900$194/sqft |
Source: Bright MLS #PACT2132994 Report a problem | ||
| 8/18/2026 | Pending sale | $799,900$194/sqft |
Source: Bright MLS #PACT2132994 Report a problem | ||
| 8/13/2026 | Listed for sale | $799,900+30.7%$194/sqft |
Source: Bright MLS #PACT2132994 Report a problem | ||
| 7/21/2022 | Sold | $612,100+2.9%$149/sqft |
Source: Bright MLS #PACT2024218 Report a problem | ||
| 6/16/2022 | Pending sale | $594,900$144/sqft |
Source: Bright MLS #PACT2024218 Report a problem | ||
| 6/12/2022 | Price change | $594,900-8.5%$144/sqft |
Source: Bright MLS #PACT2024218 Report a problem | ||
| 6/9/2022 | Listed for sale | $649,900+43.1%$158/sqft |
Source: Bright MLS #PACT2024218 Report a problem | ||
| 9/13/2018 | Sold | $454,000-1.1%$110/sqft |
Source: Public Record Report a problem | ||
| 8/7/2018 | Pending sale | $459,000$111/sqft |
Source: Keller Williams Realty Group #1002099726 Report a problem | ||
| 8/3/2018 | Price change | $459,000+0.3%$111/sqft |
Source: Keller Williams Realty Group #1002099726 Report a problem | ||
| 6/22/2018 | Pending sale | $457,500$111/sqft |
Source: Keller Williams Realty Group #1000339082 Report a problem | ||
| 6/1/2018 | Price change | $457,500-1.6%$111/sqft |
Source: Keller Williams Realty Group #1000339082 Report a problem | ||
| 4/5/2018 | Price change | $465,000-3.1%$113/sqft |
Source: Keller Williams Realty Group #1000339082 Report a problem | ||
| 3/9/2018 | Price change | $479,900-2%$116/sqft |
Source: Keller Williams Realty Group #1000141708 Report a problem | ||
| 2/12/2018 | Listed for sale | $489,900$119/sqft |
Source: Kw Realty Group #1000141708 Report a problem | ||
| 10/2/2015 | Listing removed | $1,095 |
Source: Del Val Realty & Property Management Report a problem | ||
| 9/23/2015 | Listed for rent | $1,095 |
Source: Del Val Realty & Property Management Report a problem | ||
Public tax history
| Year | Property taxes | Tax assessment |
|---|---|---|
| 2026 | $10,923 +3% | $223,310 |
| 2025 | $10,603 +1.6% | $223,310 |
| 2024 | $10,433 +3.2% | $223,310 |
| 2023 | $10,109 +1.7% | $223,310 |
| 2022 | $9,942 +1% | $223,310 |
| 2021 | $9,842 +201.5% | $223,310 |
| 2020 | $3,265 -64.2% | $223,310 |
| 2019 | $9,111 +2.8% | $223,310 |
| 2018 | $8,858 +9900.5% | $223,310 |
| 2017 | $89 -90% | $223,310 |
| 2016 | $885 | $223,310 |
| 2015 | $885 | $223,310 |
| 2014 | $885 | $223,310 |
| 2013 | -- | $223,310 |
| 2012 | -- | $223,310 |
| 2011 | -- | $223,310 |
| 2010 | -- | $223,310 |
| 2009 | -- | $223,310 |
| 2008 | -- | $223,310 |
| 2007 | -- | $223,310 |
| 2006 | -- | $223,310 |
| 2005 | -- | $223,310 |
| 2004 | -- | $223,310 |
| 2003 | -- | $223,310 |
| 2000 | -- | $223,310 |
Find assessor info on the county website
Monthly payment
Est. payment
Payment breakdown
Explore the cost of this home by adjusting the details. Changes won't be saved.Climate risks
Neighborhood: 19460
Nearby schools
Schools provided by the listing agent
- Elementary: Barkley
- Middle: Phoenixville Area
- High: Phoenixville Area
- District: Phoenixville Area
Source: Bright MLS. This data may not be complete. We recommend contacting the local school district to confirm school assignments for this home.
- $763,300-- bd-- ba3.2k sqft105 Valley View Cir, Phoenixville, PA 19460Off Market
- $822,1004 bd3 ba4.1k sqft101 Valley View Cir, Phoenixville, PA 19460Off Market
- $429,8002 bd2 ba1.1k sqft169 Black Rock Rd, Phoenixville, PA 19460Off Market
- $525,0004 bd2 ba1.4k sqft968 Black Rock Rd, Phoenixville, PA 19460Sold

Similar homes
- $849,9994 bd3 ba3.4k sqft120 Summit Dr, Phoenixville, PA 19460For Sale

 MLS ID #PAMC2191896, Lindsay Good, Compass RE. Bright MLS
 - $800,0004 bd3 ba3.7k sqft163 Hillcrest Ave, Phoenixville, PA 19460For Sale
 MLS ID #PACT2130540, Lynne Norris, Century 21 Norris-Valley Forge. Bright MLS
 - $734,9994 bd4 ba3.2k sqft1216 Township Line Rd, Phoenixville, PA 19460For Sale
 MLS ID #PACT2125612, Zach Neild, Real Broker, LLC. Bright MLS
 - $699,9993 bd3 ba2k sqft16 Argyle Ln, Oaks, PA 19456For Sale
 MLS ID #PAMC2195558, Ronald Stender, BHHS Fox & Roach Malvern-Paoli. Bright MLS
 - $825,0004 bd3 ba3.2k sqft99 Caroline Dr, Collegeville, PA 19426For SaleMLS ID #PAMC2192788, Laurie Curran, BHHS Fox & Roach-Collegeville. Bright MLS
- $669,9004 bd5 ba4k sqft33 Melissa Ln, Royersford, PA 19468For SaleMLS ID #PAMC2188634, Brian Kelly, Kelly Real Estate, Inc.. Bright MLS
- $589,9994 bd4 ba3.3k sqft1645 Potter Dr, Pottstown, PA 19464For SaleMLS ID #PAMC2196390, Ashley Custer, Realty One Group Restore - Collegeville. Bright MLS
- $799,9004 bd3 ba3k sqft102 Trotter Ln, North Wales, PA 19454For SaleMLS ID #PAMC2196364, David Kim, RE/MAX Central - Blue Bell. Bright MLS
- $850,0004 bd4 ba4.3k sqft954 Saint Matthews Rd, Chester Springs, PA 19425For SaleMLS ID #PACT2134842, Cj Stein, Keller Williams Real Estate -Exton. Bright MLS
- $790,0004 bd3 ba3.9k sqft100 Park Ln, Glen Mills, PA 19342For SaleMLS ID #PADE2122178, Mimi Morrow, BHHS Fox & Roach-Chestnut Hill. Bright MLS
- $1,000,0005 bd5 ba4.8k sqft595 Old State Rd, Royersford, PA 19468For SaleMLS ID #PAMC2194696, Lisa Lester, BHHS Fox & Roach-Collegeville. Bright MLS
- $930,0004 bd4 ba5.4k sqft1015 Redtail Rd, Audubon, PA 19403For SaleMLS ID #PAMC2190468, Samantha Therese Humes, Keller Williams Real Estate-Blue Bell. Bright MLS
- $750,0004 bd3 ba3.4k sqft140 Governor Markham Dr, Glen Mills, PA 19342For SaleMLS ID #PADE2123666, Christine Bonanno, EXP Realty, LLC. Bright MLS
- $799,9004 bd3 ba4.6k sqft104 Noble Dr, Downingtown, PA 19335For SaleMLS ID #PACT2135238, Lynne DiDonato, Coldwell Banker Hearthside-Doylestown. Bright MLS
- $890,0004 bd5 ba3.3k sqft7 Maack Rd, Pottstown, PA 19465For SaleMLS ID #PACT2133296, Kristy Swinehart Ruyak, Keller Williams Realty Group. Bright MLS
- $764,9003 bd4 ba3.9k sqft38 Iron Hill Way, Collegeville, PA 19426For SaleMLS ID #PAMC2193346, Paul Cuttic, RE/MAX Main Line-Kimberton. Bright MLS
- $780,0004 bd3 ba3.6k sqft1062 Kingscote Dr, Harleysville, PA 19438For SaleMLS ID #PAMC2189664, Bob Kelley, BHHS Fox & Roach-Blue Bell. Bright MLS
- $994,0004 bd3 ba4.3k sqft1075 Carriage Ln, Blue Bell, PA 19422For SaleMLS ID #PAMC2196020, Jennifer Rappaport, RE/MAX Central - Blue Bell. Bright MLS
- $999,9004 bd4 ba5.4k sqft2111 Peregrine Cir, Audubon, PA 19403For SaleMLS ID #PAMC2190290, Pam Butera, Keller Williams Real Estate-Blue Bell. Bright MLS
- $799,0004 bd3 ba3.3k sqft1222 Indian Trail Dr, Downingtown, PA 19335For SaleMLS ID #PACT2134488, Megan Romano, Keller Williams Main Line. Bright MLS
