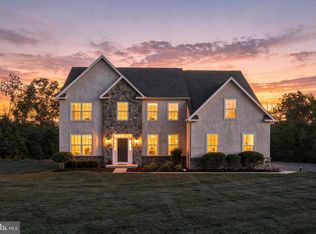
Welcome to 7 Maack Road in Pottstown, an exceptional Rotelle custom-built Colonial tucked away on a quiet cul-de-sac in the highly sought-after Owen J. Roberts School District. Built in 2012 and situated on 1.55 acres, this beautifully maintained home offers the perfect blend of elegance, space, privacy, and everyday comfort.From the moment you arrive, the striking stone exterior sets the tone for everything that awaits inside. Step into more than 3,363 sq ft of finished living area of thoughtfully designed living space featuring an open and inviting floor plan. The basement offers a partially finished area, along with ample unfinished space for storage or future customization. Heart of the home is the spacious Family Room, complete with a cozy fireplace and open access to the Kitchen—perfect for gathering and entertaining. The impressive Kitchen features abundant cabinetry and GE Profile appliances, making it as functional as it is beautiful. The main level also includes a Dining Room, convenient Laundry Room, and stylish Powder Room for guests.Upstairs, retreat to the luxurious Primary Suite, featuring a spacious Bedroom, walk-in closet, additional closet, and spa-inspired Bathroom with a custom walk-in shower and two separate vanities. Three additional Bedrooms provide exceptional space and flexibility. Two Bedrooms share a full Bathroom, while the fourth Bedroom features its own private full Bathroom.Additional highlights include a two-car garage with interior access, hardwood floors in the Foyer and Kitchen areas, and fresh paint throughout the home. The property features an additional dedicated electrical outlet for a dryer, as well as an electrical hookup for a camper. The daylight Lower Level offers endless possibilities. Whether you envision a home gym, media room, recreation area, or additional living space, the windows fill the area with natural light.Step outside and experience your own private backyard retreat. An expansive stamped-concrete patio leads to an attractive above-ground pool enhanced by a custom concrete surround, creating a resort-style setting that blends beautifully with the outdoor space. A Hot Spring hot tub with a Covana motorized cover and a fire pit complete this peaceful, tree-lined backyard—perfect for entertaining, relaxing, and enjoying time with family and friends.This peaceful setting also offers convenient access to major routes for an easy commute. Outdoor enthusiasts will appreciate the proximity to the Pigeon Creek Nature Trail and the scenic Schuylkill River Trail. This remarkable home offers the space, comfort, and setting you have been waiting for—schedule your private showing and experience it for yourself!
For sale
$890,000
7 Maack Rd, Pottstown, PA 19465
4beds
3,363sqft
Single Family Residence
Built in 2012
1.55 Acres Lot
$875,800 Zestimate®
$265/sqft
$-- HOA
What's special
Cozy fireplaceStriking stone exteriorPeaceful tree-lined backyardPrivate backyard retreatFire pitCustom walk-in showerGe profile appliances
- 6 days
- 476
- 24
Zillow last checked:
Listing updated:
Listed by:
Kristy Swinehart Ruyak 484-942-6938,
Keller Williams Realty Group 6107925900,
Co-Listing Team: The Shannon Bruno Team, Co-Listing Agent: Shannon M Bruno 215-859-9230,
Keller Williams Realty Group
Source: Bright MLS,MLS#: PACT2133296
Facts & features
Interior
Bedrooms & bathrooms
- Bedrooms: 4
- Bathrooms: 5
- Full bathrooms: 4
- 1/2 bathrooms: 1
- Main level bathrooms: 1
Basement
- Area: 456
Heating
- Forced Air, Propane
Cooling
- Central Air, Electric
Appliances
- Included: Dishwasher, Dryer, Disposal, Microwave, Refrigerator, Washer, Oven/Range - Gas, Water Heater
- Laundry: Main Level
Features
- Ceiling Fan(s), Dining Area, Family Room Off Kitchen, Eat-in Kitchen, Kitchen Island
- Flooring: Carpet, Hardwood
- Basement: Sump Pump,Windows,Full,Partially Finished
- Number of fireplaces: 1
Interior area
- Total structure area: 3,363
- Total interior livable area: 3,363 sqft
- Finished area above ground: 2,907
- Finished area below ground: 456
Property
Parking
- Total spaces: 10
- Parking features: Storage, Inside Entrance, Other, Asphalt, Attached, Driveway
- Attached garage spaces: 2
- Uncovered spaces: 8
Accessibility
- Accessibility features: None
Features
- Levels: Two
- Stories: 2
- Patio & porch: Patio
- Exterior features: Lighting, Extensive Hardscape
- Has private pool: Yes
- Pool features: Fenced, Above Ground, Private
- Has spa: Yes
- Spa features: Hot Tub
- Has view: Yes
- View description: Trees/Woods, Panoramic
Lot
- Size: 1.55 Acres
Details
- Additional structures: Above Grade, Below Grade
- Parcel number: 1804 0162.0500
- Zoning: R-1
- Special conditions: Standard
Construction
Type & style
- Home type: SingleFamily
- Architectural style: Colonial
- Property subtype: Single Family Residence
Materials
- Stone, Vinyl Siding
- Foundation: Concrete Perimeter
Condition
- Very Good
- New construction: No
- Year built: 2012
Details
- Builder name: Rotelle
Utilities & green energy
- Electric: 200+ Amp Service
- Sewer: On Site Septic
- Water: Well
Community & HOA
Community
- Subdivision: Meadowbrooke Hunt
HOA
- Has HOA: No
Location
- Region: Pottstown
- Municipality: EAST COVENTRY TWP
Financial & listing details
- Price per square foot: $265/sqft
- Tax assessed value: $247,340
- Annual tax amount: $11,715
- Date on market: 9/16/2026
- Listing agreement: Exclusive Right To Sell
- Listing terms: Cash,Conventional,FHA,VA Loan
- Inclusions: Hot Spring Hot Tub, Washer And Dryer- All Included As-is Condition With No Monetary Value.
- Exclusions: All Televisions And Personal Property
- Ownership: Fee Simple
Estimated market value
$875,800
$832,000 - $920,000
$5,056/mo
Price history
| Date | Event | Price |
|---|---|---|
| 9/16/2026 | Listed for sale | $890,000+947.1%$265/sqft |
Source:  Bright MLS #PACT2133296 Report a problem Bright MLS #PACT2133296 Report a problem | ||
| 10/12/2012 | Sold | $85,000$25/sqft |
Source: Public Record Report a problem | ||
Public tax history
| Year | Property taxes | Tax assessment |
|---|---|---|
| 2026 | $11,445 +2% | $247,340 |
| 2025 | $11,226 +5.5% | $247,340 |
| 2024 | $10,642 +2.3% | $247,340 |
| 2023 | $10,407 +1.4% | $247,340 |
| 2022 | $10,260 +1.6% | $247,340 |
| 2021 | $10,097 +159.3% | $247,340 +4% |
| 2020 | $3,893 -57.6% | $237,850 |
| 2019 | $9,182 +1.9% | $237,850 |
| 2018 | $9,008 +9900.2% | $237,850 |
| 2017 | $90 -94.9% | $237,850 |
| 2016 | $1,762 | $237,850 |
| 2015 | $1,762 | $237,850 |
| 2014 | $1,762 | $237,850 +315.6% |
| 2013 | -- | $57,230 |
| 2012 | -- | $57,230 |
| 2011 | -- | $57,230 |
| 2010 | -- | $57,230 |
| 2009 | -- | $57,230 |
| 2008 | -- | $57,230 |
| 2007 | -- | $57,230 |
| 2006 | -- | $57,230 |
| 2005 | -- | $57,230 |
Find assessor info on the county website
Monthly payment
Est. payment
Payment breakdown
Explore the cost of this home by adjusting the details. Changes won't be saved.Climate risks
Neighborhood: 19465
Nearby schools
Schools provided by the listing agent
- District: Owen J Roberts
Source: Bright MLS. This data may not be complete. We recommend contacting the local school district to confirm school assignments for this home.
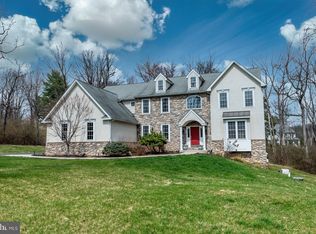
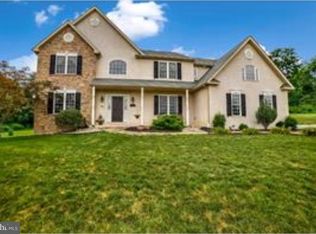
Similar homes
- $760,0004 bd4 ba4.6k sqft40 Robins Nest Ln, Pottstown, PA 19465For Sale
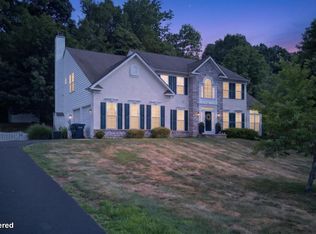
 MLS ID #PACT2131548, Mike LaPorta, EXP Realty, LLC. Bright MLS
 - $900,0004 bd3 ba3.4k sqft120 Summit Dr, Phoenixville, PA 19460For Sale
 MLS ID #PAMC2191896, Lindsay Good, Compass RE. Bright MLS
 - $850,0004 bd3 ba4.6k sqft104 Noble Dr, Downingtown, PA 19335For Sale
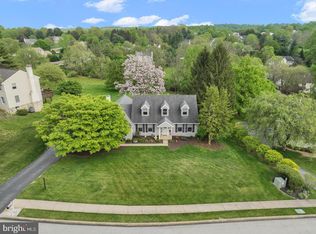 MLS ID #PACT2135238, Lynne DiDonato, Coldwell Banker Hearthside-Doylestown. Bright MLS
 - $915,0004 bd3 ba3k sqft70 Alexandrea Cir, Harleysville, PA 19438For Sale
 MLS ID #PAMC2189318, Nathaniel Seaman, Realty One Group Exclusive. Bright MLS
 - $895,0005 bd5 ba2.9k sqft883 Twickensham Ct, West Chester, PA 19382For SaleMLS ID #PACT2134228, Ms. Jutta Roth, Keller Williams Realty Devon-Wayne. Bright MLS
- $800,0004 bd3 ba3.7k sqft163 Hillcrest Ave, Phoenixville, PA 19460For SaleMLS ID #PACT2130540, Lynne Norris, Century 21 Norris-Valley Forge. Bright MLS
- $669,9004 bd5 ba4k sqft33 Melissa Ln, Royersford, PA 19468For SaleMLS ID #PAMC2188634, Brian Kelly, Kelly Real Estate, Inc.. Bright MLS
- $924,9994 bd4 ba3.7k sqft506 Championship Dr, Harleysville, PA 19438For SaleMLS ID #PAMC2191766, Angela Pereira, Bagelman Realty. Bright MLS
- $875,0004 bd4 ba4.5k sqft15 Springfield Dr, Collegeville, PA 19426For SaleMLS ID #PAMC2188472, Paul Douglas, Keller Williams Realty Devon-Wayne. Bright MLS
- $685,0004 bd3 ba4.2k sqft16 Michael Ct, Coatesville, PA 19320For SaleMLS ID #PACT2136276, Vernon MacIntyre, Classic Real Estate of Chester County, LLC. Bright MLS
- $900,0004 bd4 ba3.4k sqft1623 Saint Peters Way, Chester Springs, PA 19425For SaleMLS ID #PACT2123288, Shawna Kelly, Keller Williams Real Estate -Exton. Bright MLS
- $835,0004 bd4 ba3.6k sqft505 Springview Ln, Phoenixville, PA 19460For SaleMLS ID #PACT2129544, Cindy Wadsworth, EXP Realty, LLC. Bright MLS
- $835,0004 bd3 ba3.7k sqft1406 Meadow View Ln, Collegeville, PA 19426For SaleMLS ID #PAMC2192524, Tom Stupak, JMG Pennsylvania. Bright MLS
- $699,9003 bd3 ba3.3k sqft1652 Pottstown Pike, Glenmoore, PA 19343For SaleMLS ID #PACT2132920, Susan Mattern, EXP Realty, LLC. Bright MLS
- $899,0004 bd4 ba4.2k sqft2202 Smithfield Ct, Harleysville, PA 19438For SaleMLS ID #PAMC2187272, Cindy Wadsworth, EXP Realty, LLC. Bright MLS
- $734,9994 bd4 ba3.2k sqft1216 Township Line Rd, Phoenixville, PA 19460For SaleMLS ID #PACT2125612, Zach Neild, Real Broker, LLC. Bright MLS
- $639,9004 bd3 ba2.5k sqft4 Seabury Ln, Downingtown, PA 19335For SaleMLS ID #PACT2135416, Ed Gomez, EXP Realty, LLC. Bright MLS
- $969,9004 bd4 ba4.9k sqft521 Dewar Dr, Telford, PA 18969For SaleMLS ID #PAMC2190732, Mariel Gniewoz, Keller Williams Real Estate-Montgomeryville. Bright MLS
- $899,7304 bd3 ba2.9k sqft226 Cemetery Rd, Schwenksville, PA 19473New ConstructionMLS ID #PAMC2161802, Richard Parke, RE/MAX Main Line-Kimberton. Bright MLS
- $725,0004 bd3 ba2.3k sqft129 Wilson Rd, King Of Prussia, PA 19406For SaleMLS ID #PAMC2194366, Rick Sheppard, EXP Realty, LLC. Bright MLS
