Custom-Built Retreat on 2.5 Private Acres with Pool, Geothermal & Exceptional Finishes Set on a beautifully wooded 2.5-acre parcel with mature trees and no HOA, this exceptional custom-built residence offers privacy, thoughtful design, and an impressive array of high-end finishes. With 5 bedrooms, a bonus room that can easily serve as a 6th bedroom or second office, 3 full baths, and multiple dedicated workspaces, the home provides exceptional flexibility for both everyday living and entertaining. A welcoming foyer opens to a turned staircase, beautiful hardwood flooring, and recessed lighting throughout the main level. At the heart of the home, the spacious eat-in kitchen features locally handcrafted hardwood cabinetry, soapstone countertops, a deep farmhouse sink, double ovens, and a Miele induction cooktop. The kitchen flows seamlessly into the breakfast area, complete with a charming window seat, and the expansive family room with soaring cathedral ceiling and wood-burning fireplace. French doors extend the living space outdoors to a spectacular wraparound Trex® deck, creating an ideal setting for entertaining, dining, or simply enjoying the peaceful surroundings. A screened-in portion features a motorized Phantom screen system with vinyl weather protection, allowing you to enjoy the outdoors comfortably throughout the seasons. The home's authentic stone façade adds timeless character while creating extra-deep windowsills in the first-floor game room and second-floor primary suite. The main-level office features a vaulted ceiling and direct access to the deck, while a second office is conveniently located upstairs. The second floor offers five bedrooms and three full baths. The spacious primary suite includes a luxurious private bath and oversized walk-in closet. One additional bedroom enjoys its own Euro-style en-suite bath, while another full hall bath serves the remaining bedrooms. Each bathroom has been thoughtfully finished with upgraded tile, custom cabinetry, Corian countertops, and travertine flooring for a cohesive, sophisticated feel. Convenient second-floor laundry adds to the home's functionality. The finished lower level provides even more living and entertaining space, complete with a wet bar—perfect for movie nights, game days, or gathering with friends and family to cheer on your favorite sports teams. Outside, the private backyard becomes your own retreat with an in-ground pool surrounded by mature landscaping and plenty of room to relax or entertain. Energy-efficient geothermal heating and cooling offers the added benefit of significant potential savings on utility costs. From the custom craftsmanship and distinctive architectural details to the incredible outdoor spaces and peaceful setting, this one-of-a-kind property offers a rare combination of luxury, privacy, and functionality. Ideally located near Providence Town Center, Pfizer, GSK, and downtown Phoenixville, this home truly offers the best of both worlds: an incredible sense of privacy and space while being conveniently close to shopping, dining, employment centers, entertainment, and the vibrant community of Phoenixville. A rare combination of custom craftsmanship, privacy, neighborhood connection, and everyday convenience makes this property a must-see.
Coming soon 09/25
$1,000,000
595 Old State Rd, Royersford, PA 19468
6beds
4,815sqft
Single Family Residence
Built in 2013
2.5 Acres Lot
$1,117,300 Zestimate®
$208/sqft
$-- HOA
What's special
- 6 days
- 805
- 99
Zillow last checked:
Listing updated:
Listed by:
Lisa Lester 610-755-7748,
BHHS Fox & Roach-Collegeville (610) 831-5300
Source: Bright MLS,MLS#: PAMC2194696
Facts & features
Interior
Bedrooms & bathrooms
- Bedrooms: 6
- Bathrooms: 5
- Full bathrooms: 3
- 1/2 bathrooms: 2
- Main level bathrooms: 5
- Main level bedrooms: 6
Basement
- Area: 1000
Heating
- Central, Electric
Cooling
- Central Air, Geothermal
Appliances
- Included: Microwave, Cooktop, Dishwasher, Dryer, Disposal, Exhaust Fan, Extra Refrigerator/Freezer, Freezer, Ice Maker, Double Oven, Self Cleaning Oven, Oven, Oven/Range - Electric, Refrigerator, Washer, Water Heater, Electric Water Heater
- Laundry: Upper Level
Features
- Bathroom - Stall Shower, Bathroom - Walk-In Shower, Breakfast Area, Built-in Features, Ceiling Fan(s), Chair Railings, Crown Molding, Dining Area, Family Room Off Kitchen, Open Floorplan, Floor Plan - Traditional, Eat-in Kitchen, Kitchen - Gourmet, Kitchen - Table Space, Primary Bath(s), Recessed Lighting, Walk-In Closet(s), Bar, 2 Story Ceilings, 9'+ Ceilings, Dry Wall, Vaulted Ceiling(s)
- Flooring: Ceramic Tile, Carpet, Hardwood, Wood
- Windows: Window Treatments
- Basement: Finished,Concrete,Sump Pump
- Number of fireplaces: 1
- Fireplace features: Wood Burning
Interior area
- Total structure area: 4,815
- Total interior livable area: 4,815 sqft
- Finished area above ground: 3,815
- Finished area below ground: 1,000
Video & virtual tour
Property
Parking
- Total spaces: 2
- Parking features: Garage Faces Side, Garage Door Opener, Asphalt, Attached, Driveway
- Attached garage spaces: 2
- Has uncovered spaces: Yes
Accessibility
- Accessibility features: None
Features
- Levels: Two
- Stories: 2
- Patio & porch: Deck, Enclosed, Patio, Porch, Screened, Roof
- Has private pool: Yes
- Pool features: Fenced, Heated, In Ground, Vinyl, Private
- Has view: Yes
- View description: Trees/Woods
Lot
- Size: 2.5 Acres
- Features: Backs to Trees, Front Yard, Private, Rear Yard, SideYard(s), Wooded
Details
- Additional structures: Above Grade, Below Grade
- Parcel number: 610003967805
- Zoning: RESIDENTAL
- Special conditions: Standard
Construction
Type & style
- Home type: SingleFamily
- Architectural style: Colonial,Traditional
- Property subtype: Single Family Residence
Materials
- HardiPlank Type, Concrete
- Foundation: Concrete Perimeter
- Roof: Shingle
Condition
- Excellent,Good
- New construction: No
- Year built: 2013
- Major remodel year: 2012
Utilities & green energy
- Electric: 200+ Amp Service
- Sewer: On Site Septic
- Water: Well
- Utilities for property: Cable Connected, Electricity Available, Sewer Available
Community & HOA
Community
- Security: Carbon Monoxide Detector(s), Exterior Cameras, Smoke Detector(s)
- Subdivision: None Available
HOA
- Has HOA: No
Location
- Region: Royersford
- Municipality: UPPER PROVIDENCE TWP
Financial & listing details
- Price per square foot: $208/sqft
- Tax assessed value: $302,030
- Annual tax amount: $13,314
- Date on market: 9/25/2026
- Listing agreement: Exclusive Right To Sell
- Listing terms: Cash,Conventional
- Inclusions: All Fridges, Washer / Dryer, Swingset
- Exclusions: Bidet In Primary Bedroom, Freezer In Basement, 2 Girls Bedroom Curtins.
- Ownership: Fee Simple
Estimated market value
$1,117,300
$1.03M - $1.22M
$5,437/mo
Price history
| Date | Event | Price |
|---|---|---|
| 5/21/2014 | Sold | $517,000-1.5%$107/sqft |
Source: Public Record Report a problem | ||
| 3/14/2014 | Listed for sale | $525,000+31.4%$109/sqft |
Source: Coldwell Banker Hearthside, REALTORS #6350750 Report a problem | ||
| 8/11/2010 | Listing removed | $399,500-0.1%$83/sqft |
Source: Coldwell Banker Hearthside, Realtors #5679573 Report a problem | ||
| 8/2/2010 | Sold | $399,900+0.1%$83/sqft |
Source: Public Record Report a problem | ||
| 9/27/2009 | Price change | $399,500-6%$83/sqft |
Source: RE/MAX 440 #5525363 Report a problem | ||
| 5/3/2009 | Listed for sale | $425,000$88/sqft |
Source: NCI #5525363 Report a problem | ||
Public tax history
| Year | Property taxes | Tax assessment |
|---|---|---|
| 2025 | $12,139 +5.7% | $302,030 |
| 2024 | $11,479 | $302,030 |
| 2023 | $11,479 +6.9% | $302,030 |
| 2022 | $10,737 +6.4% | $302,030 |
| 2021 | $10,090 +2.7% | $302,030 |
| 2020 | $9,824 +12.6% | $302,030 +10.5% |
| 2019 | $8,721 +2% | $273,290 |
| 2018 | $8,552 +1.3% | $273,290 |
| 2017 | $8,445 +4.7% | $273,290 |
| 2016 | $8,067 +2.2% | $273,290 |
| 2015 | $7,897 +1.7% | $273,290 |
| 2014 | $7,763 +277.9% | $273,290 +271.5% |
| 2013 | $2,054 -70.6% | $73,570 -71.1% |
| 2012 | $6,980 +4.7% | $254,320 |
| 2011 | $6,669 +1.8% | $254,320 |
| 2010 | $6,552 +3.5% | $254,320 |
| 2009 | $6,328 +3.8% | $254,320 |
| 2008 | $6,094 +3.1% | -- |
| 2007 | $5,910 +2.9% | -- |
| 2006 | $5,741 +3.4% | -- |
| 2005 | $5,550 +4.1% | -- |
| 2004 | $5,332 +5.1% | -- |
| 2003 | $5,073 +5.1% | -- |
| 2002 | $4,826 +5.7% | -- |
| 2000 | $4,566 +6.9% | -- |
| 1999 | $4,271 | -- |
Find assessor info on the county website
Monthly payment
Est. payment
Payment breakdown
Explore the cost of this home by adjusting the details. Changes won't be saved.Climate risks
Neighborhood: 19468
Nearby schools
Schools provided by the listing agent
- Elementary: Upper Providence
- Middle: Spring-ford Intermediateschool 5th-6th
- High: Spring-ford Senior
- District: Spring-ford Area
Source: Bright MLS. This data may not be complete. We recommend contacting the local school district to confirm school assignments for this home.
Similar homes
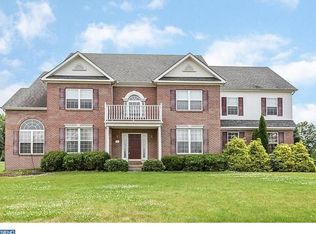
- $990,0005 bd3 ba3.8k sqft41 Steeplechase Ln, Royersford, PA 19468For Sale
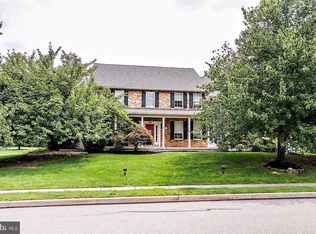
 MLS ID #PAMC2190986, Donna Ragusa, Coldwell Banker Realty. Bright MLS
 - $932,7274 bd3 ba2.7k sqftLOT 1A Iroquois Dr, Royersford, PA 19468New Construction
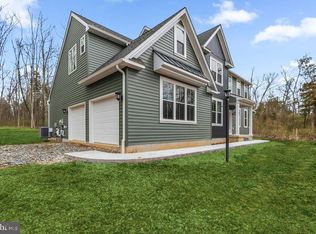 MLS ID #PAMC2192222, Terese Brittingham, Keller Williams Realty Group. Bright MLS
 - $999,9994 bd4 ba5k sqft113 Summit Dr, Phoenixville, PA 19460For Sale
 MLS ID #PAMC2194656, Trish Puleo, Signature Properties Group LLC. Bright MLS
 - $853,4524 bd3 ba2.7k sqftLOT 2A Iroquois Dr, Royersford, PA 19468New Construction
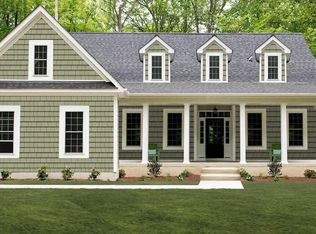 MLS ID #PAMC2192420, Terese Brittingham, Keller Williams Realty Group. Bright MLS
 - $849,5024 bd3 ba2.7k sqftLOT 2B Iroquois Dr, Royersford, PA 19468New ConstructionMLS ID #PAMC2192428, Terese Brittingham, Keller Williams Realty Group. Bright MLS
- $945,1774 bd3 ba2.7k sqftLOT 1B Iroquois Dr, Royersford, PA 19468New ConstructionMLS ID #PAMC2192416, Terese Brittingham, Keller Williams Realty Group. Bright MLS
- $950,0007 bd6 ba4.6k sqft100 Russell Rd, Phoenixville, PA 19460For SaleMLS ID #PACT2135822, Brett Furman, Real Broker, LLC. Bright MLS
- $950,0004 bd3 ba3.2k sqft4144 Saddlebrook Rd, Collegeville, PA 19426For SaleMLS ID #PAMC2191756, Angela Teles, Real of Pennsylvania. Bright MLS
- $999,0004 bd4 ba3.5k sqft122 Wildflower Way, Royersford, PA 19468New ConstructionBright MLS
- $1,025,0005 bd5 ba3.3k sqft112 Wildflower Way, Royersford, PA 19468New ConstructionBright MLS
- $1,099,0004 bd4 ba3.3k sqft209 Old State Rd, Royersford, PA 19468New ConstructionMLS ID #PAMC2185628, Joymarie DeFruscio, Keller Williams Realty Group. Bright MLS
- $885,0004 bd4 ba4.4k sqft410 Thistle Dr, Phoenixville, PA 19460For SaleMLS ID #PACT2135102, Laure Perrin, EXP Realty, LLC. Bright MLS
- $1,100,0005 bd5 ba4.4k sqft962 Hampton Rd, Collegeville, PA 19426For SaleMLS ID #PAMC2190214, Michael Jacobs, KW Empower. Bright MLS
- $699,9004 bd3 ba2.8k sqft273 Old State Rd, Royersford, PA 19468For SaleMLS ID #PAMC2191846, Rick Finaldi, RE/MAX Main Line-Kimberton. Bright MLS
- $1,150,0004 bd4 ba4.5k sqft16 Schofield Rd, Phoenixville, PA 19460For SaleMLS ID #PACT2134378, Tony DeSanctis, RE/MAX Professional Realty. Bright MLS
- $900,0004 bd3 ba3.4k sqft120 Summit Dr, Phoenixville, PA 19460For SaleMLS ID #PAMC2191896, Lindsay Good, Compass RE. Bright MLS
- $1,149,9004 bd4 ba3.5k sqft375 Bronson Cir #B3d, Collegeville, PA 19426New ConstructionMLS ID #PAMC2192582, Ashley Fullerton, Everest Consulting Group LP. Bright MLS
- $999,9004 bd4 ba5.4k sqft2111 Peregrine Cir, Audubon, PA 19403For SaleMLS ID #PAMC2190290, Pam Butera, Keller Williams Real Estate-Blue Bell. Bright MLS
- $1,100,0005 bd5 ba5.5k sqft15 Eastgate Dr, Phoenixville, PA 19460For SaleMLS ID #PACT2091822, Kevin Toll, KW Empower. Bright MLS
- $1,025,0004 bd4 ba3.3k sqft103 Casey Ct, Royersford, PA 19468New ConstructionBright MLS
