Welcome to 113 Summit Drive! Situated on 1.17 acres in desirable Upper Providence Township and the highly regarded Spring-Ford Area School District, this spacious home offers an exceptional combination of custom finishes, generous living spaces, and endless possibilities to make it your own. Just minutes from vibrant downtown Phoenixville, this property provides the perfect balance of space, comfort, and convenience. Step inside to discover an inviting floor plan designed for both everyday living and entertaining. The beautifully appointed custom kitchen features granite countertops, custom cabinetry, a built-in desk area, stainless steel appliances, a gas cooktop, built-in oven, and built-in microwave. The main level also offers a formal dining room, living room, and an expansive, light-filled family room with sliding doors leading to a large outdoor deck. A convenient first-floor laundry and mudroom adds everyday functionality, while four gas fireplaces throughout the home provide warmth and character.Upstairs, you'll find four generously sized bedrooms, including a spacious primary suite featuring a beautifully designed custom bathroom.The custom-finished lower level offers even more room to spread out, relax, and entertain. Featuring custom built-ins, a wet bar with granite countertops, a stove, and a microwave, this versatile space is perfect for hosting gatherings, enjoying movie nights, creating a game room, or designing a space that suits your lifestyle. A large cedar closet provides additional storage.Outside, enjoy the privacy and possibilities of the 1.17-acre property. The large deck overlooks the beautifully landscaped backyard, offering a wonderful setting for outdoor dining, entertaining, or simply relaxing and enjoying the surroundings. Additional highlights include an oversized two-car garage and a custom front walkway that enhances the home's curb appeal. Conveniently located just minutes from downtown Phoenixville's popular restaurants, boutique shops, entertainment, and community events, this home also offers easy access to Routes 422, 29, and 202, as well as the Pennsylvania Turnpike.
For sale
$949,999
113 Summit Dr, Phoenixville, PA 19460
4beds
5,024sqft
Single Family Residence
Built in 1990
1.17 Acres Lot
$-- Zestimate®
$189/sqft
$-- HOA
What's special
Custom built-insCustom finishesCustom-finished lower levelGenerous living spacesCustom cabinetryBuilt-in desk areaOversized two-car garage
- --
- on Zillow
- 1,528
- views
- 72
- saves
Zillow last checked:
Listing updated:
Listed by:
Trish Puleo 610-952-1097,
Signature Properties Group LLC 6109833045
Source: Bright MLS,MLS#: PAMC2194656
Facts & features
Interior
Bedrooms & bathrooms
- Bedrooms: 4
- Bathrooms: 4
- Full bathrooms: 2
- 1/2 bathrooms: 2
- Main level bathrooms: 1
Basement
- Area: 1053
Heating
- Central, Electric, Natural Gas
Cooling
- Central Air, Electric
Appliances
- Included: Microwave, Built-In Range, Cooktop, Dishwasher, Disposal, Gas Water Heater
- Laundry: Main Level
Features
- Bathroom - Stall Shower, Bathroom - Tub Shower, Bathroom - Walk-In Shower, Built-in Features, Cedar Closet(s), Ceiling Fan(s), Central Vacuum, Eat-in Kitchen, Kitchen - Gourmet, Walk-In Closet(s), Bar
- Flooring: Carpet, Ceramic Tile, Hardwood, Wood
- Basement: Partial,Finished
- Number of fireplaces: 4
- Fireplace features: Gas/Propane
Interior area
- Total structure area: 5,277
- Total interior livable area: 5,024 sqft
- Finished area above ground: 4,224
- Finished area below ground: 800
Video & virtual tour
Property
Parking
- Total spaces: 8
- Parking features: Driveway
- Uncovered spaces: 8
Accessibility
- Accessibility features: None
Features
- Levels: Two and One Half
- Stories: 2.5
- Patio & porch: Deck
- Exterior features: Sidewalks, Balcony
- Pool features: None
Lot
- Size: 1.17 Acres
Details
- Additional structures: Above Grade, Below Grade
- Parcel number: 610004901569
- Zoning: RESIDENTIAL
- Special conditions: Standard
Construction
Type & style
- Home type: SingleFamily
- Architectural style: Colonial
- Property subtype: Single Family Residence
Materials
- Stucco
- Foundation: Concrete Perimeter
- Roof: Shingle
Condition
- New construction: No
- Year built: 1990
Utilities & green energy
- Electric: 200+ Amp Service
- Sewer: Public Sewer
- Water: Well
Community & HOA
Community
- Subdivision: None Available
HOA
- Has HOA: No
Location
- Region: Phoenixville
- Municipality: UPPER PROVIDENCE TWP
Financial & listing details
- Price per square foot: $189/sqft
- Tax assessed value: $320,620
- Annual tax amount: $14,134
- Date on market: 9/18/2026
- Listing agreement: Exclusive Right To Sell
- Listing terms: Conventional,VA Loan,Cash
- Inclusions: Washer And Dryer
- Exclusions: Kitchen And Basement Bar Stools
- Ownership: Fee Simple
Estimated market value
Not available
Estimated sales range
Not available
Not available
Price history
Price history is unavailable.
Public tax history
| Year | Property taxes | Tax assessment |
|---|---|---|
| 2025 | $12,886 +5.8% | $320,620 |
| 2024 | $12,185 | $320,620 |
| 2023 | $12,185 +6.9% | $320,620 |
| 2022 | $11,398 +6.4% | $320,620 |
| 2021 | $10,711 +2.7% | $320,620 |
| 2020 | $10,429 +1.9% | $320,620 |
| 2019 | $10,231 +2% | $320,620 |
| 2018 | $10,033 +1.3% | $320,620 |
| 2017 | $9,908 +4.7% | $320,620 |
| 2016 | $9,465 +2.1% | $320,620 |
| 2015 | $9,266 +1.7% | $320,620 |
| 2014 | $9,108 +1.7% | $320,620 |
| 2013 | $8,952 +1.7% | $320,620 |
| 2012 | $8,799 +4.7% | $320,620 |
| 2011 | $8,408 +1.8% | $320,620 |
| 2010 | $8,261 +3.5% | $320,620 |
| 2009 | $7,979 +3.8% | $320,620 |
| 2008 | $7,684 +3.1% | -- |
| 2007 | $7,452 +2.9% | -- |
| 2006 | $7,239 +3.4% | -- |
| 2005 | $6,998 +4.1% | -- |
| 2004 | $6,722 +5.1% | -- |
| 2003 | $6,395 +5.1% | -- |
| 2002 | $6,084 +5.7% | -- |
| 2000 | $5,756 +6.9% | -- |
| 1999 | $5,384 | -- |
Find assessor info on the county website
Monthly payment
Est. payment
Payment breakdown
Explore the cost of this home by adjusting the details. Changes won't be saved.Climate risks
Neighborhood: 19460
Nearby schools
Schools provided by the listing agent
- High: Spring-ford Senior
- District: Spring-ford Area
Source: Bright MLS. This data may not be complete. We recommend contacting the local school district to confirm school assignments for this home.
Similar homes
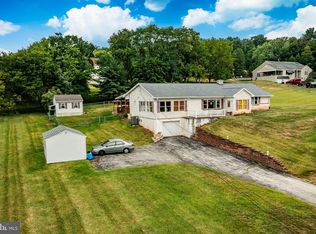
- $1,100,0004 bd4 ba4.5k sqft16 Schofield Rd, Phoenixville, PA 19460For Sale
 MLS ID #PACT2134378, Tony DeSanctis, RE/MAX Professional Realty. Bright MLS
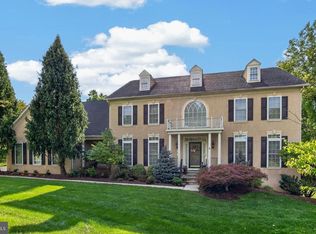
- $1,100,0005 bd5 ba5.5k sqft15 Eastgate Dr, Phoenixville, PA 19460For Sale
 MLS ID #PACT2091822, Kevin Toll, KW Empower. Bright MLS
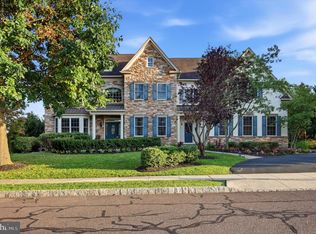
- $1,289,0004 bd7 ba5.9k sqft20 Meredith Rd, Phoenixville, PA 19460For Sale
 MLS ID #PAMC2189564, SHARMEEN MUSSANI, Keller Williams Realty Devon-Wayne. Bright MLS
- $799,0004 bd3 ba3k sqft103 Shetland Way, Collegeville, PA 19426For Sale
 MLS ID #PAMC2198898, Marie DeZarate, RE/MAX Main Line - Devon. Bright MLS
- $725,0003 bd3 ba3.7k sqft106 Osprey Way, Phoenixville, PA 19460For SaleMLS ID #PAMC2199568, Mary Beth Hurtado, Compass RE. Bright MLS
- $975,0004 bd3 ba4k sqft228 Creek Crossing Ln, Chester Springs, PA 19425For SaleMLS ID #PACT2138988, Joanna Patterson, RE/MAX Select Group. Bright MLS
- $800,0004 bd3 ba3.7k sqft163 Hillcrest Ave, Phoenixville, PA 19460For SaleMLS ID #PACT2130540, Lynne Norris, Century 21 Norris-Valley Forge. Bright MLS
- $974,9995 bd5 ba4.8k sqft595 Old State Rd, Royersford, PA 19468For SaleMLS ID #PAMC2194696, Lisa Lester, BHHS Fox & Roach-Collegeville. Bright MLS
- $899,0004 bd4 ba5.4k sqft1015 Redtail Rd, Audubon, PA 19403For SaleMLS ID #PAMC2190468, Samantha Therese Humes, Keller Williams Real Estate-Blue Bell. Bright MLS
- $975,0005 bd4 ba3k sqft315 Gumbes Rd, Collegeville, PA 19426For SaleMLS ID #PAMC2195288, Kathy Conaway, Howard Hanna Real Estate Services. Bright MLS
- $824,9004 bd3 ba3k sqft72 Colonial Cir, Thornton, PA 19373For SaleMLS ID #PADE2126918, Maria McAnulty, Century 21 The Real Estate Store. Bright MLS
- $914,9004 bd3 ba4.4k sqft1606 E Glenmont Ln, West Chester, PA 19380For SaleMLS ID #PACT2135896, Karen Boyd, Long & Foster Real Estate, Inc.. Bright MLS
- $999,9004 bd4 ba3k sqft990 Stevens Ln, Wayne, PA 19087For SaleMLS ID #PAMC2193784, Brian Stetler, BHHS Fox & Roach-Center City Walnut. Bright MLS
- $1,149,9004 bd4 ba3.5k sqft375 Bronson Cir #B3d, Collegeville, PA 19426New ConstructionMLS ID #PAMC2192582, Ashley Fullerton, Everest Consulting Group LP. Bright MLS
- $950,0004 bd4 ba3.4k sqft307 Spindle Ln, West Chester, PA 19380For SaleMLS ID #PACT2136334, Clark Faggioli, Changing Times Realty Group. Bright MLS
- $949,5004 bd3 ba2.8k sqft126 Dilworthtown Rd, Thornton, PA 19373For SaleMLS ID #PADE2126660, Michael Ciunci, KW Greater West Chester. Bright MLS
- $899,0004 bd3 ba2.5k sqft4 Crumley Ave, Malvern, PA 19355For SaleMLS ID #PACT2136078, Meghan Chorin, Compass RE. Bright MLS
- $899,0003 bd3 ba3.9k sqft174 Pole Cat Rd, Glen Mills, PA 19342For SaleMLS ID #PADE2126446, Jordan Klusman, CG Realty, LLC. Bright MLS
- $899,0004 bd4 ba3.4k sqft620 Pughtown Rd, Spring City, PA 19475For SaleMLS ID #PACT2137158, Blake Haas, EXP Realty, LLC. Bright MLS
- $849,0004 bd3 ba3.1k sqft337 Aftons Cir, Spring City, PA 19475For SaleMLS ID #PACT2131256, Loretta Leibert, BHHS Homesale Realty- Reading Berks. Bright MLS
