Two Generations. One Beautiful Home. The Perfect Balance of Togetherness and Privacy. Looking for a home that brings everyone together while giving each generation the space and privacy they deserve? Welcome to 315 Gumbes Road, located in the desirable Oak Estates neighborhood of Collegeville and the award-winning Spring-Ford School District. Thoughtfully designed for today's evolving lifestyles, this spacious home offers a rare opportunity for multigenerational living without compromising comfort, privacy, or independence. The standout feature is the private main-level suite, complete with its own comfortable living area, cozy gas fireplace, kitchenette, spacious bedroom, and ADA-compliant full bathroom. Whether accommodating extended family, welcoming long-term guests, or enjoying the convenience of a first-floor primary suite, this versatile space offers the flexibility so many buyers are searching for. The main home is equally inviting, featuring a beautiful two-story foyer, sun-filled living room, formal dining room, and spacious kitchen with granite countertops, stainless steel appliances, and access to a composite deck—perfect for family gatherings and entertaining. Upstairs, generously sized bedrooms provide additional privacy and comfortable retreats, while the finished lower level offers even more room for recreation, relaxation, or hobbies. Additional highlights include a newer roof, updated HVAC system, fresh carpeting, and an oversized attached garage featuring a four-post car lift that can be removed if desired. Why choose between being close to family and having your own space when you can enjoy both? At 315 Gumbes Road, there's room for everyone to live comfortably, gather together, and create lasting memories—all under one roof. Schedule your private showing today and discover how beautifully this home can bring generations together.
For sale
$975,000
315 Gumbes Rd, Collegeville, PA 19426
5beds
3,076sqft
Single Family Residence
Built in 1994
0.37 Acres Lot
$-- Zestimate®
$317/sqft
$-- HOA
What's special
Beautiful two-story foyerPrivate main-level suiteOversized attached garageNewer roofSpacious bedroomCozy gas fireplaceFormal dining room
- 36 days
- 1,759
- 103
Zillow last checked:
Listing updated:
Listed by:
Kathy Conaway 484-318-9289,
Howard Hanna Real Estate Services 2156432500
Source: Bright MLS,MLS#: PAMC2195288
Facts & features
Interior
Bedrooms & bathrooms
- Bedrooms: 5
- Bathrooms: 4
- Full bathrooms: 3
- 1/2 bathrooms: 1
- Main level bathrooms: 2
- Main level bedrooms: 1
Basement
- Area: 0
Heating
- Forced Air, Natural Gas
Cooling
- Central Air, Electric
Appliances
- Included: Gas Water Heater
- Laundry: Upper Level
Features
- Dry Wall
- Flooring: Carpet, Hardwood, Laminate, Vinyl, Tile/Brick
- Basement: Full,Interior Entry,Finished,Sump Pump
- Number of fireplaces: 3
- Fireplace features: Gas/Propane, Wood Burning
Interior area
- Total structure area: 3,076
- Total interior livable area: 3,076 sqft
- Finished area above ground: 3,076
- Finished area below ground: 0
Property
Parking
- Total spaces: 2
- Parking features: Garage Faces Side, Garage Door Opener, Inside Entrance, Oversized, Attached, Driveway, On Street
- Attached garage spaces: 2
- Has uncovered spaces: Yes
Accessibility
- Accessibility features: Accessible Approach with Ramp, Roll-in Shower
Features
- Levels: Two
- Stories: 2
- Pool features: None
Lot
- Size: 0.37 Acres
Details
- Additional structures: Above Grade, Below Grade
- Parcel number: 610002834795
- Zoning: RESIDENTIAL
- Special conditions: Standard
Construction
Type & style
- Home type: SingleFamily
- Architectural style: Colonial
- Property subtype: Single Family Residence
Materials
- Vinyl Siding
- Foundation: Concrete Perimeter
- Roof: Shingle
Condition
- New construction: No
- Year built: 1994
Utilities & green energy
- Sewer: Public Sewer
- Water: Public
Community & HOA
Community
- Subdivision: Oak Ests
HOA
- Has HOA: No
Location
- Region: Collegeville
- Municipality: UPPER PROVIDENCE TWP
Financial & listing details
- Price per square foot: $317/sqft
- Tax assessed value: $235,870
- Annual tax amount: $10,398
- Date on market: 10/9/2026
- Listing agreement: Exclusive Right To Sell
- Listing terms: Cash,Conventional,Negotiable
- Inclusions: Carlift Or Can Be Removed Buyer's Choice
- Ownership: Fee Simple
Estimated market value
Not available
Estimated sales range
Not available
Not available
Price history
| Date | Event | Price |
|---|---|---|
| 10/9/2026 | Listed for sale | $975,000+358%$317/sqft |
Source:  Bright MLS #PAMC2195288 Report a problem | ||
| 10/7/1994 | Sold | $212,900$69/sqft |
Source: Public Record Report a problem | ||
Public tax history
| Year | Property taxes | Tax assessment |
|---|---|---|
| 2025 | $9,480 +5.8% | $235,870 |
| 2024 | $8,964 | $235,870 |
| 2023 | $8,964 +6.9% | $235,870 |
| 2022 | $8,385 +6.4% | $235,870 |
| 2021 | $7,880 +2.7% | $235,870 |
| 2020 | $7,672 +1.9% | $235,870 |
| 2019 | $7,526 +2% | $235,870 |
| 2018 | $7,381 +1.3% | $235,870 |
| 2017 | $7,289 +4.7% | $235,870 |
| 2016 | $6,963 +2.2% | $235,870 |
| 2015 | $6,816 +1.7% | $235,870 |
| 2014 | $6,700 +1.7% | $235,870 |
| 2013 | $6,585 +1.7% | $235,870 |
| 2012 | $6,473 +4.6% | $235,870 |
| 2011 | $6,186 +1.8% | $235,870 |
| 2010 | $6,078 +19.4% | $235,870 +15.3% |
| 2009 | $5,092 +3.9% | $204,620 |
| 2008 | $4,903 +3.1% | -- |
| 2007 | $4,755 +2.9% | -- |
| 2006 | $4,619 +3.4% | -- |
| 2005 | $4,466 +4.1% | -- |
| 2004 | $4,290 +5.1% | -- |
| 2003 | $4,082 +5.1% | -- |
| 2002 | $3,883 +5.7% | -- |
| 2000 | $3,673 +6.9% | -- |
| 1999 | $3,436 | -- |
Find assessor info on the county website
Monthly payment
Est. payment
Payment breakdown
Explore the cost of this home by adjusting the details. Changes won't be saved.Climate risks
Neighborhood: 19426
Nearby schools
Schools provided by the listing agent
- Elementary: Oaks
- High: Spring-ford Senior
- District: Spring-ford Area
Source: Bright MLS. This data may not be complete. We recommend contacting the local school district to confirm school assignments for this home.
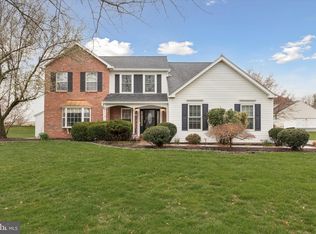
Similar homes
- $1,025,0005 bd3 ba4k sqft114 Shetland Way, Collegeville, PA 19426For Sale
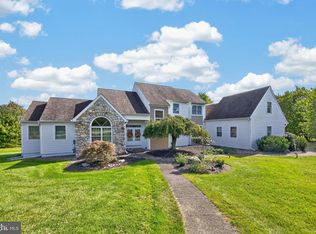
 MLS ID #PAMC2193174, Beth Bukata, Compass RE. Bright MLS
- $999,9004 bd4 ba3k sqft990 Stevens Ln, Wayne, PA 19087For Sale
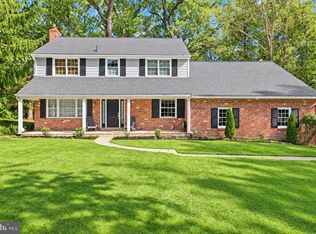 MLS ID #PAMC2193784, Brian Stetler, BHHS Fox & Roach-Center City Walnut. Bright MLS
- $860,0005 bd3 ba3.7k sqft1536 Sleepy Hollow Ln, West Chester, PA 19380For Sale
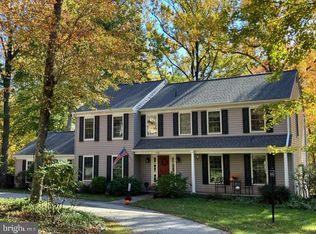 MLS ID #PACT2138744, Mr. Gary A Mercer SR., LPT Realty, LLC. Bright MLS
- $789,0004 bd3 ba3k sqft1276 Stump Hall Rd, Collegeville, PA 19426For Sale
 MLS ID #PAMC2174830, Mr. Derek Greene, The Greene Realty Group. Bright MLS
- $998,0005 bd4 ba3.4k sqft135 Summit Rd, Malvern, PA 19355For SaleMLS ID #PACT2131698, Nikki Hartshorn, Coldwell Banker Realty. Bright MLS
- $999,0004 bd3 ba3k sqft1925 Hallowell Rd, Plymouth Meeting, PA 19462For SaleMLS ID #PAMC2198262, Tandra Bowers, Keller Williams Main Line. Bright MLS
- $899,9004 bd3 ba3.2k sqft15 Patricia Dr, Trappe, PA 19426For SaleMLS ID #PAMC2186756, Joseph Bograd, Elite Realty Group Unl. Inc.. Bright MLS
- $885,0004 bd3 ba3k sqft912 Warrior Rd, Malvern, PA 19355For SaleMLS ID #PACT2138836, Wendy Caruso, Coldwell Banker Realty. Bright MLS
- $950,0004 bd4 ba3.4k sqft307 Spindle Ln, West Chester, PA 19380For SaleMLS ID #PACT2136334, Clark Faggioli, Changing Times Realty Group. Bright MLS
- $1,090,0004 bd5 ba3.7k sqft25 Spring Valley Rd, Malvern, PA 19355For SaleMLS ID #PACT2138978, Nicole Gallo, EXP Realty, LLC. Bright MLS
- $899,0004 bd4 ba3.4k sqft620 Pughtown Rd, Spring City, PA 19475For SaleMLS ID #PACT2137158, Blake Haas, EXP Realty, LLC. Bright MLS
- $988,0004 bd3 ba3.9k sqft224 Hearn Ave, Berwyn, PA 19312For SaleMLS ID #PACT2127552, Tom Toole III, RE/MAX Main Line - West Chester. Bright MLS
- $899,0004 bd3 ba2.5k sqft4 Crumley Ave, Malvern, PA 19355For SaleMLS ID #PACT2136078, Meghan Chorin, Compass RE. Bright MLS
- $899,9004 bd4 ba3k sqft669 Tennis Ave, Ambler, PA 19002For SaleMLS ID #PAMC2193986, Amanda Helwig, Dan Helwig Inc. Bright MLS
- $935,0004 bd3 ba2.8k sqft126 Dilworthtown Rd, Thornton, PA 19373For SaleMLS ID #PADE2126660, Michael Ciunci, KW Greater West Chester. Bright MLS
- $939,9002 bd2 ba2.3k sqft534 Gauge St, Phoenixville, PA 19460For SaleMLS ID #PACT2138626, Roger Minner, Real of Pennsylvania. Bright MLS
- $875,0004 bd4 ba3.7k sqft826 Williamsburg Blvd, Downingtown, PA 19335For SaleMLS ID #PACT2138536, Joyce Atallah, Keller Williams Real Estate -Exton. Bright MLS
- $789,9004 bd5 ba3.2k sqft141 Windgate Dr, Chester Springs, PA 19425For SaleMLS ID #PACT2132122, Lewis Esposito, RE/MAX Preferred - Newtown Square. Bright MLS
- $1,149,5004 bd4 ba4.4k sqft335 Ridley Creek Ln, West Chester, PA 19380For SaleMLS ID #PACT2137968, John Collins, RE/MAX Main Line - Devon. Bright MLS
- $905,0006 bd5 ba4.3k sqft17 McIlvain Dr, Downingtown, PA 19335For SaleMLS ID #PACT2136786, Alison Saunders, RE/MAX Preferred - Malvern. Bright MLS
