A rare opportunity to own one of Malvern’s most distinctive properties in the sought-after Great Valley School District. This unique 5-bedroom, 3 full bath, 1 half bath estate is believed to have historic ties to the West Chester Railroad (historical plaque on site) and has been thoughtfully expanded over the years to create a truly special residence. Situated on a private, fully fenced one-acre setting, this property welcomes you with a gated circular driveway surrounding a spectacular outdoor entertaining courtyard complete with a hot tub, grilling area, and space for gatherings. The professionally designed grounds showcase mature specimen landscaping including towering redwoods, magnolia, oak, apple trees, blueberry bushes, and fragrant honeysuckle creating a private oasis. Enjoy resort-style living with a private pool surrounded by a concrete patio and wood decking, plus an oversized two-story barn with heat and electricity offering endless possibilities for a workshop, studio, hobbies, or storage. Inside, the home blends character and comfort with hardwood flooring, fresh paint, new carpeting, remodeled baths, and two self-circulating masonry fireplaces—one beautifully positioned in the kitchen and another in the family room. The primary suite features a private balcony with breathtaking sunset views. The attached in-law suite provides exceptional flexibility with its own entrance, full kitchen, living room, bedroom, laundry, and full bath with a vaulted skylit ceiling—perfect for multigenerational living, guests, or private accommodations. Additional features include a welcoming front porch, mudroom with pantry potential, upgraded electrical service, two basement areas including a fitness space, and expansive third-floor storage with future finishing possibilities. Conveniently located minutes from Malvern, West Chester Borough, shopping, dining, major commuter routes, and regional rail, this extraordinary property offers a rare combination of history, privacy, versatility, and outdoor living.
For sale
Price cut: $100K (8/28)
$1,010,000
135 Summit Rd, Malvern, PA 19355
5beds
3,442sqft
Single Family Residence
Built in 1890
1 Acres Lot
$976,400 Zestimate®
$293/sqft
$-- HOA
What's special
Professionally designed groundsPrivate oasisFresh paintWelcoming front porchMudroom with pantry potentialHot tubGated circular driveway
- 46 days
- 1,816
- 100
Zillow last checked:
Listing updated:
Listed by:
Nikki Hartshorn 484-888-5674,
Coldwell Banker Realty (610) 363-6006
Source: Bright MLS,MLS#: PACT2131698
Facts & features
Interior
Bedrooms & bathrooms
- Bedrooms: 5
- Bathrooms: 4
- Full bathrooms: 3
- 1/2 bathrooms: 1
- Main level bathrooms: 2
- Main level bedrooms: 1
Rooms
- Room types: Basement, Attic
Other
- Features: Attic - Pull-Down Stairs, Flooring - HardWood
- Level: Upper
Basement
- Features: Basement - Finished, Basement - Partially Finished, Flooring - Laminated, Flooring - Concrete
- Level: Lower
Heating
- Hot Water, Oil
Cooling
- Wall Unit(s), Electric
Appliances
- Included: Water Heater
Features
- Flooring: Hardwood, Laminate
- Basement: Full,Exterior Entry
- Number of fireplaces: 2
- Fireplace features: Wood Burning, Mantel(s), Insert, Glass Doors
Interior area
- Total structure area: 3,442
- Total interior livable area: 3,442 sqft
- Finished area above ground: 3,442
- Finished area below ground: 0
Video & virtual tour
Property
Parking
- Total spaces: 2
- Parking features: Garage Faces Front, Garage Faces Side, Garage Door Opener, Storage, Circular Driveway, Detached, Driveway
- Garage spaces: 2
- Has uncovered spaces: Yes
Accessibility
- Accessibility features: Accessible Approach with Ramp
Features
- Levels: Four
- Stories: 4
- Patio & porch: Deck, Patio, Porch
- Exterior features: Balcony
- Has private pool: Yes
- Pool features: Concrete, Fenced, Filtered, In Ground, Private
- Fencing: Wood
Lot
- Size: 1 Acres
Details
- Additional structures: Above Grade, Below Grade, Outbuilding
- Parcel number: 4207 0037
- Zoning: RESIDENTIAL
- Special conditions: Standard
Construction
Type & style
- Home type: SingleFamily
- Architectural style: Colonial
- Property subtype: Single Family Residence
Materials
- Stucco, Wood Siding
- Foundation: Stone
- Roof: Asphalt
Condition
- New construction: No
- Year built: 1890
Utilities & green energy
- Sewer: Public Septic
- Water: Well
Community & HOA
Community
- Security: 24 Hour Security, Security System
- Subdivision: Summit Ridge
HOA
- Has HOA: No
Location
- Region: Malvern
- Municipality: EAST WHITELAND TWP
Financial & listing details
- Price per square foot: $293/sqft
- Tax assessed value: $165,140
- Annual tax amount: $5,310
- Date on market: 8/15/2026
- Listing agreement: Exclusive Agency
- Inclusions: Master Bedroom Furniture Set, Pool Equipment, John Deere Riding Lawn Mower (all In As-is Condition With No Monetary Value)
- Ownership: Fee Simple
Estimated market value
$976,400
$928,000 - $1.03M
$5,561/mo
Price history
| Date | Event | Price |
|---|---|---|
| 8/28/2026 | Price change | $1,010,000-9%$293/sqft |
Source:  Bright MLS #PACT2131698 Report a problem Bright MLS #PACT2131698 Report a problem | ||
| 8/15/2026 | Listed for sale | $1,110,000+1010%$322/sqft |
Source: Bright MLS #PACT2131698 Report a problem | ||
| 8/1/1982 | Sold | $100,000$29/sqft |
Source: Agent Provided Report a problem | ||
Public tax history
| Year | Property taxes | Tax assessment |
|---|---|---|
| 2026 | $5,165 +2.8% | $165,140 |
| 2025 | $5,025 +3.6% | $165,140 |
| 2024 | $4,850 +2.5% | $165,140 |
| 2023 | $4,732 +2.7% | $165,140 |
| 2022 | $4,610 +2% | $165,140 |
| 2021 | $4,518 +298.3% | $165,140 |
| 2020 | $1,134 -73.7% | $165,140 |
| 2019 | $4,312 +1.9% | $165,140 |
| 2018 | $4,230 +9899.8% | $165,140 |
| 2017 | $42 -98.8% | $165,140 |
| 2016 | $3,674 | $165,140 |
| 2015 | $3,674 | $165,140 |
| 2014 | $3,674 | $165,140 |
| 2013 | -- | $165,140 |
| 2012 | -- | $165,140 |
| 2011 | -- | $165,140 |
| 2010 | -- | $165,140 |
| 2009 | -- | $165,140 |
| 2008 | -- | $165,140 |
| 2007 | -- | $165,140 |
| 2006 | -- | $165,140 |
| 2005 | -- | $165,140 |
| 2004 | -- | $165,140 |
| 2003 | -- | $165,140 |
| 2000 | -- | $165,140 |
Find assessor info on the county website
Monthly payment
Est. payment
Payment breakdown
Explore the cost of this home by adjusting the details. Changes won't be saved.Climate risks
Neighborhood: 19355
Nearby schools
Schools provided by the listing agent
- Elementary: Sugartown
- Middle: Great Valley M.s.
- High: Great Valley
- District: Great Valley
Source: Bright MLS. This data may not be complete. We recommend contacting the local school district to confirm school assignments for this home.

Similar homes

- $1,000,0005 bd5 ba4.8k sqft595 Old State Rd, Royersford, PA 19468For Sale
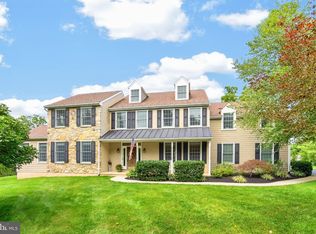
 MLS ID #PAMC2194696, Lisa Lester, BHHS Fox & Roach-Collegeville. Bright MLS
 - $1,500,0004 bd4 ba3.2k sqft230 Sproul Rd, Villanova, PA 19085For Sale
 MLS ID #PADE2119430, ahkyung kim, Weichert, Realtors - Cornerstone. Bright MLS
 - $1,150,0004 bd3 ba3.1k sqft103 Erika Ln, Wayne, PA 19087For Sale
 MLS ID #PACT2132130, Tom Dilsheimer, Compass RE. Bright MLS
 - $950,0004 bd3 ba3.2k sqft4144 Saddlebrook Rd, Collegeville, PA 19426For Sale
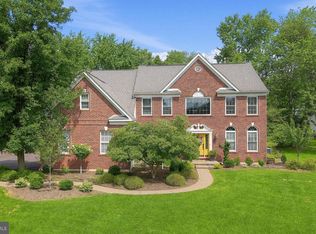 MLS ID #PAMC2191756, Angela Teles, Real of Pennsylvania. Bright MLS
 - $900,0004 bd3 ba3.4k sqft120 Summit Dr, Phoenixville, PA 19460For SaleMLS ID #PAMC2191896, Lindsay Good, Compass RE. Bright MLS
- $1,100,0004 bd4 ba3.4k sqft119 Wilton Woods Ln, Media, PA 19063For SaleMLS ID #PADE2123966, Bridget McNichol, Keller Williams Main Line. Bright MLS
- $995,0005 bd4 ba4k sqft1119 Centennial Rd, Narberth, PA 19072For SaleMLS ID #PAMC2185502, Ainlay Dixon, BHHS Fox & Roach Wayne-Devon. Bright MLS
- $950,0004 bd3 ba3.3k sqft62 Walnut Bank Rd, Glenmoore, PA 19343For SaleMLS ID #PACT2135898, Lauren Dickerman, Keller Williams Real Estate -Exton. Bright MLS
- $899,0005 bd2 ba2.3k sqft1208 Valley Rd, Glen Mills, PA 19342For SaleMLS ID #PADE2119952, Lewis Esposito, RE/MAX Preferred - Newtown Square. Bright MLS
- $1,100,0003 bd4 ba2.4k sqft522 Sproul Rd, Villanova, PA 19085For SaleMLS ID #PADE2118734, Sarah Hamilton Heller, BHHS Fox & Roach-Haverford. Bright MLS
- $1,295,0004 bd4 ba4.9k sqft335 Ridley Creek Ln, West Chester, PA 19380For SaleMLS ID #PACT2135724, Ms. Siti Bahaman, Keller Williams Elite. Bright MLS
- $1,250,0004 bd4 ba2.9k sqft433 Homestead Rd, Strafford, PA 19087For SaleMLS ID #PACT2133116, Shiloh Cornelius, Keller Williams Realty Devon-Wayne. Bright MLS
- $950,0005 bd4 ba4.9k sqft387 Ring Rd, Chadds Ford, PA 19317For SaleMLS ID #PADE2122422, Christina Bryson, Beiler-Campbell Realtors-Avondale. Bright MLS
- $850,0004 bd4 ba4.3k sqft954 Saint Matthews Rd, Chester Springs, PA 19425For SaleMLS ID #PACT2134842, Cj Stein, Keller Williams Real Estate -Exton. Bright MLS
- $775,0004 bd3 ba3.4k sqft140 Governor Markham Dr, Glen Mills, PA 19342For SaleMLS ID #PADE2123666, Christine Bonanno, EXP Realty, LLC. Bright MLS
- $1,085,0004 bd3 ba2.8k sqft1198 Union Meeting Rd, Blue Bell, PA 19422For SaleMLS ID #PAMC2192708, Mark Woodruff, Redfin Corporation. Bright MLS
- $810,0004 bd3 ba2.1k sqft606 Upper Gulph Rd, Strafford, PA 19087For SaleMLS ID #PACT2133888, Scott Furman, Real Broker, LLC. Bright MLS
- $1,150,0004 bd4 ba3.6k sqft2024 W Street Rd, West Chester, PA 19382For SaleMLS ID #PACT2134742, Angela Niven, BHHS Fox & Roach-Chadds Ford. Bright MLS
- $1,035,0004 bd5 ba4.3k sqft116 Ashford Dr, Chadds Ford, PA 19317For SaleMLS ID #PACT2131726, Christine Morley, KW Greater West Chester. Bright MLS
- $1,239,0005 bd3 ba3.2k sqft1272 Hollow Rd, Chester Springs, PA 19425For SaleMLS ID #PACT2135082, Eric Dabundo, Keller Williams Real Estate -Exton. Bright MLS
