Set well back from the road, this classic four-bedroom Colonial offers exceptional privacy in an established Berwyn neighborhood. Mature trees and lush landscaping create a peaceful setting, with inviting spaces to enjoy both indoors and out. Hardwood floors extend through the foyer, living room, and dining room. The living room features a fireplace and a large picture window overlooking the grounds, while the dining room provides a lovely setting for gatherings. The bright kitchen includes granite countertops, a tile backsplash, and a butcher block island. A few steps down, the inviting family room features a second wood-burning brick fireplace and access to the charming screened porch overlooking the backyard. Outdoor living is a highlight, with the porch, a flagstone patio below, and a spacious fenced yard offering room for entertaining, gardening, or quiet relaxation. Upstairs, the primary suite features a beautifully renovated bath with white cabinetry, attractive tilework, and an oversized glass-enclosed shower. Three additional bedrooms, a full hall bath, and hardwood flooring complete the second level. The finished daylight walkout lower level offers versatile space for recreation, a home office, or additional living space, along with a full bath, generous storage, and direct patio and backyard access. A first-floor laundry and mudroom with a separate exterior entrance adds everyday convenience. Sidewalks connect to Conestoga High School, Tredyffrin/Easttown Middle School, and Hillside Elementary, all within walking distance. The location also offers convenient access to the shops and restaurants of Berwyn and Devon, major commuter routes, and train service. An active neighborhood association provides social events and opportunities to connect with neighbors. With its peaceful setting, inviting outdoor spaces, and convenient Berwyn location, 474 Cassatt Road offers both privacy and connection.
For sale
$900,000
474 Cassatt Rd, Berwyn, PA 19312
4beds
2,553sqft
Single Family Residence
Built in 1965
0.7 Acres Lot
$-- Zestimate®
$353/sqft
$-- HOA
What's special
Full hall bathFlagstone patioButcher block islandTile backsplashGenerous storageOversized glass-enclosed showerThree additional bedrooms
- --
- on Zillow
- 1,198
- views
- 164
- saves
Zillow last checked:
Listing updated:
Listed by:
Marie Gordon 610-513-0049,
Compass RE 6109470408
Source: Bright MLS,MLS#: PACT2137888
Facts & features
Interior
Bedrooms & bathrooms
- Bedrooms: 4
- Bathrooms: 4
- Full bathrooms: 3
- 1/2 bathrooms: 1
- Main level bathrooms: 1
Basement
- Area: 0
Heating
- Hot Water, Oil
Cooling
- Central Air, Electric
Appliances
- Included: Water Heater
Features
- Flooring: Tile/Brick, Wood
- Basement: Full
- Number of fireplaces: 2
Interior area
- Total structure area: 2,553
- Total interior livable area: 2,553 sqft
- Finished area above ground: 2,553
- Finished area below ground: 0
Property
Parking
- Total spaces: 5
- Parking features: Garage Faces Side, Attached, Driveway
- Attached garage spaces: 2
- Uncovered spaces: 3
Accessibility
- Accessibility features: None
Features
- Levels: Two
- Stories: 2
- Pool features: None
Lot
- Size: 0.7 Acres
Details
- Additional structures: Above Grade, Below Grade
- Parcel number: 4310B0025.0600
- Zoning: RESIDENTIAL
- Special conditions: Standard
Construction
Type & style
- Home type: SingleFamily
- Architectural style: Colonial
- Property subtype: Single Family Residence
Materials
- Brick, Vinyl Siding
- Foundation: Block
Condition
- New construction: No
- Year built: 1965
Utilities & green energy
- Sewer: Public Sewer
- Water: Public
Community & HOA
Community
- Subdivision: Hillside
HOA
- Has HOA: No
Location
- Region: Berwyn
- Municipality: TREDYFFRIN TWP
Financial & listing details
- Price per square foot: $353/sqft
- Tax assessed value: $231,240
- Annual tax amount: $9,391
- Date on market: 10/28/2026
- Listing agreement: Exclusive Right To Sell
- Listing terms: Cash,Conventional,Other
- Inclusions: Refrigerator, Washer And Dryer, All In As-is Condition With No Monetary Value
- Ownership: Fee Simple
Estimated market value
Not available
Estimated sales range
Not available
Not available
Price history
| Date | Event | Price |
|---|---|---|
| 3/15/2016 | Sold | $596,000+0.2%$233/sqft |
Source: Public Record Report a problem | ||
| 12/15/2015 | Listing removed | $595,000$233/sqft |
Source: Coldwell Banker Preferred - Wayne Office #6683473 Report a problem | ||
| 12/14/2015 | Pending sale | $595,000$233/sqft |
Source: Coldwell Banker Preferred - Wayne Office #6683473 Report a problem | ||
| 12/10/2015 | Listed for sale | $595,000+35.2%$233/sqft |
Source: Coldwell Banker Preferred - Wayne Office #6683473 Report a problem | ||
| 7/18/2011 | Sold | $440,000-5.4%$172/sqft |
Source: Public Record Report a problem | ||
| 5/15/2011 | Listed for sale | $465,000$182/sqft |
Source: Coldwell Banker Preferred #5886875 Report a problem | ||
| 10/13/2010 | Sold | $465,000-7%$182/sqft |
Source: Public Record Report a problem | ||
| 5/10/2010 | Listed for sale | $500,000+78.6%$196/sqft |
Source: Prudential Fox and Roach #5707273 Report a problem | ||
| 7/29/1998 | Sold | $280,000$110/sqft |
Source: Public Record Report a problem | ||
Public tax history
| Year | Property taxes | Tax assessment |
|---|---|---|
| 2026 | $9,049 +3.9% | $231,240 |
| 2025 | $8,709 +2.3% | $231,240 |
| 2024 | $8,510 +8.3% | $231,240 |
| 2023 | $7,860 +3.1% | $231,240 |
| 2022 | $7,625 +2.3% | $231,240 |
| 2021 | $7,454 +637.8% | $231,240 |
| 2020 | $1,010 -85.1% | $231,240 +1.3% |
| 2019 | $6,786 +1.9% | $228,260 |
| 2018 | $6,662 +9900.4% | $228,260 |
| 2017 | $67 | $228,260 |
| 2016 | -- | $228,260 |
| 2015 | -- | $228,260 |
| 2014 | -- | $228,260 |
| 2013 | -- | $228,260 |
| 2012 | -- | $228,260 |
| 2011 | -- | $228,260 |
| 2010 | -- | $228,260 |
| 2009 | -- | $228,260 |
| 2008 | -- | $228,260 |
| 2007 | -- | $228,260 |
| 2006 | -- | $228,260 |
| 2005 | -- | $228,260 |
| 2004 | -- | $228,260 |
| 2003 | -- | $228,260 |
| 2000 | -- | $228,260 |
Find assessor info on the county website
Monthly payment
Est. payment
Payment breakdown
Explore the cost of this home by adjusting the details. Changes won't be saved.Climate risks
Neighborhood: 19312
Nearby schools
Schools provided by the listing agent
- Elementary: Hillside
- Middle: T E Middle
- High: Conestoga Senior
- District: Tredyffrin-easttown
Source: Bright MLS. This data may not be complete. We recommend contacting the local school district to confirm school assignments for this home.
Similar homes
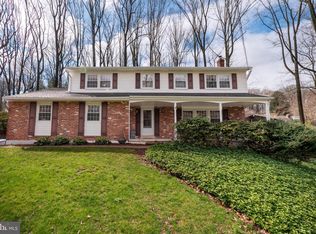
- $740,0004 bd3 ba1.5k sqft305 Irish Rd, Berwyn, PA 19312For Sale

 MLS ID #PACT2135328, Keave Andrew Slomine, New Republic Realty. Bright MLS
- $839,5005 bd3 ba1.9k sqft426 Maynard Dr, Wayne, PA 19087For Sale
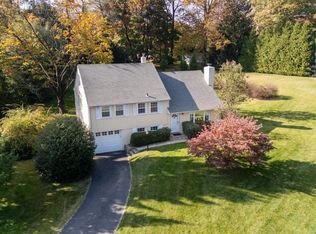 MLS ID #PACT2138872, John Collins, RE/MAX Main Line - Devon. Bright MLS
- $955,0004 bd3 ba3.2k sqft105 Ivywood Ln, Wayne, PA 19087For Sale
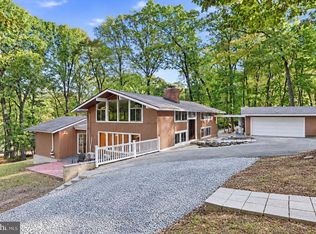 MLS ID #PACT2138756, Jim Mao, Realty Mark Associates - KOP. Bright MLS
- $949,5004 bd3 ba2.8k sqft126 Dilworthtown Rd, Thornton, PA 19373For Sale
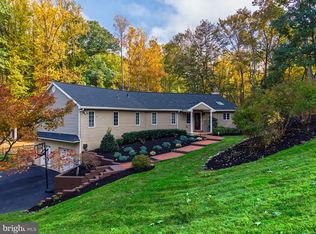 MLS ID #PADE2126660, Michael Ciunci, KW Greater West Chester. Bright MLS
- $899,0004 bd3 ba2.5k sqft4 Crumley Ave, Malvern, PA 19355For SaleMLS ID #PACT2136078, Meghan Chorin, Compass RE. Bright MLS
- $865,0006 bd3 ba2.9k sqft206 Martroy Ln, Wallingford, PA 19086For SaleMLS ID #PADE2126768, Jeanne Maillet, BHHS Fox & Roach-Media. Bright MLS
- $925,0004 bd3 ba2.4k sqft604 Heather Ln, Bryn Mawr, PA 19010For SaleMLS ID #PADE2124428, Allie Insco, CG Realty, LLC. Bright MLS
- $1,035,0004 bd4 ba3k sqft990 Stevens Ln, Wayne, PA 19087For SaleMLS ID #PAMC2193784, Brian Stetler, BHHS Fox & Roach-Center City Walnut. Bright MLS
- $899,9904 bd3 ba3.2k sqft12 Secretariat Cir, Media, PA 19063For SaleMLS ID #PADE2125790, Brian Kane, RE/MAX Preferred - Newtown Square. Bright MLS
- $1,075,0004 bd3 ba2.8k sqft122 Hickory Ln, Bryn Mawr, PA 19010For SaleMLS ID #PADE2126802, Mary Beth Hurtado, Compass RE. Bright MLS
- $975,0004 bd4 ba3.4k sqft1335 Michael Way, Lansdale, PA 19446For SaleMLS ID #PAMC2198668, Connie Schaffer, Coldwell Banker Hearthside. Bright MLS
- $775,0004 bd3 ba2.2k sqft735 Monument Rd, Malvern, PA 19355For SaleMLS ID #PACT2132986, Bill McCormick, Keller Williams Real Estate -Exton. Bright MLS
- $795,0004 bd3 ba2.9k sqft512 Conestoga Rd, Malvern, PA 19355For SaleMLS ID #PACT2137452, Francine Dague, BHHS Fox & Roach Malvern-Paoli. Bright MLS
- $999,9006 bd3 ba2.7k sqft510 Lindsey Dr, Wayne, PA 19087For SaleMLS ID #PAMC2197124, Mike Coleman, Keller Williams Realty Devon-Wayne. Bright MLS
- $998,0005 bd4 ba3.4k sqft135 Summit Rd, Malvern, PA 19355For SaleMLS ID #PACT2131698, Nikki Hartshorn, Coldwell Banker Realty. Bright MLS
- $975,0005 bd4 ba3k sqft315 Gumbes Rd, Collegeville, PA 19426For SaleMLS ID #PAMC2195288, Kathy Conaway, Howard Hanna Real Estate Services. Bright MLS
- $875,0005 bd4 ba2.4k sqft209 Beatty Rd, Media, PA 19063For SaleMLS ID #PADE2126000, Meghan Lawrence, Compass RE. Bright MLS
- $685,0004 bd3 ba2.6k sqft66 N Hillcrest Rd, Springfield, PA 19064For SaleMLS ID #PADE2126688, Brooke Grohol, Compass RE. Bright MLS
- $925,0004 bd3 ba2.3k sqft156 Overhill Rd, Bala Cynwyd, PA 19004For SaleMLS ID #PAMC2196398, Rob Forster, BHHS Fox & Roach Wayne-Devon. Bright MLS
- $925,0004 bd3 ba3.2k sqft1266 Sharon Dr, Garnet Valley, PA 19060For SaleMLS ID #PADE2125662, Philip D'Angelis, Real of Pennsylvania. Bright MLS
