Elegance, craftmanship, and extraordinary indoor-outdoor living come together in this exquisitely updated brick front Colonial ideally located in Winding Brook Estates. It features a renovated kitchen, thoughtfully designed living spaces, and a standout backyard built for entertaining. A new welcoming front porch and portico, refreshed landscaping, and exterior lighting add curb appeal. The main level features a stunning kitchen with custom cabinetry, quartz countertops, a large island with concealed storage, a six-burner range with exterior ventilation, a microwave drawer, wine refrigerator, pot filler, and a farmhouse sink. Six-inch-wide solid white oak floors in a rich walnut finish continue through the main living spaces, complemented by matching stair treads and black metal balusters. The family room offers a wood-burning fireplace insert with blower and custom built-ins adding warmth and ambiance. There is a dedicated first floor office as well as a smartly designed laundry/mudroom near the garage. A centrally located powder room completes the first floor. The family room opens to a 24' x 24' covered Trex deck that extends the entertaining space outdoors. Its vaulted ceiling, floor-to-ceiling stone fireplace, ceiling fans, three heaters, recessed lighting, and integrated audio make it a wonderful gathering space across the seasons. An amazing outdoor kitchen features a 38-inch Bull Brahma five-burner grill and Ooni pizza oven. The adjoining patio leads to a saltwater in-ground pool with updated plaster, tile, coping, and equipment. A removable pool safety fence and convenient exterior-access powder room add practicality. The private fully fenced rear yard also includes a native pollinator garden and generous lawn space for play and recreation. Upon ascending to the second floor you will find the elegant primary suite includes a walk-in closet and updated spa like bath. Three additional bedrooms share a sparkling hall bath with a double-sink marble vanity and tile flooring. Solid wood doors with crystal knobs add a special touch, while updated flooring and paint refresh the upstairs spaces. The finished basement provides flexible room for recreation, exercise, or hobbies. Other improvements include updated windows, exterior doors, and attic insulation. This home is perfectly positioned on a cul de sac street Near the Northeast Extension of the Turnpike. This truly amazing property combines refined living with everyday conveniences. Enjoy historic Towamencin Township's beautiful parks, community pool and recreational activities. This is not to be missed!
Accepting backups
$975,000
1335 Michael Way, Lansdale, PA 19446
4beds
3,450sqft
Single Family Residence
Built in 1993
0.69 Acres Lot
$-- Zestimate®
$283/sqft
$-- HOA
What's special
Thoughtfully designed living spacesQuartz countertopsRenovated kitchenFarmhouse sinkNative pollinator gardenDedicated first floor officePot filler
- --
- on Zillow
- 1,339
- views
- 151
- saves
Zillow last checked:
Listing updated:
Listed by:
Connie Schaffer 215-317-1638,
Coldwell Banker Hearthside (215) 855-5600
Source: Bright MLS,MLS#: PAMC2198668
Facts & features
Interior
Bedrooms & bathrooms
- Bedrooms: 4
- Bathrooms: 4
- Full bathrooms: 2
- 1/2 bathrooms: 2
- Main level bathrooms: 2
Basement
- Area: 576
Heating
- Central, Electric
Cooling
- Central Air, Electric
Appliances
- Included: Microwave, Built-In Range, Dishwasher, Disposal, Extra Refrigerator/Freezer, Six Burner Stove, Electric Water Heater
Features
- Built-in Features, Ceiling Fan(s), Family Room Off Kitchen, Open Floorplan, Eat-in Kitchen, Kitchen Island, Recessed Lighting, Sound System, Walk-In Closet(s), 9'+ Ceilings, Cathedral Ceiling(s)
- Flooring: Carpet, Ceramic Tile, Hardwood, Luxury Vinyl, Tile/Brick, Wood
- Doors: Insulated
- Windows: Replacement, Skylight(s)
- Basement: Partially Finished
- Number of fireplaces: 2
- Fireplace features: Insert, Stone, Pellet Stove
Interior area
- Total structure area: 3,450
- Total interior livable area: 3,450 sqft
- Finished area above ground: 2,874
- Finished area below ground: 576
Video & virtual tour
Property
Parking
- Total spaces: 2
- Parking features: Storage, Garage Faces Side, Garage Door Opener, Oversized, Attached, Driveway
- Attached garage spaces: 2
- Has uncovered spaces: Yes
Accessibility
- Accessibility features: None
Features
- Levels: Two
- Stories: 2
- Patio & porch: Deck, Patio, Porch
- Exterior features: Extensive Hardscape, Lighting, Sidewalks
- Has private pool: Yes
- Pool features: Gunite, In Ground, Private
- Fencing: Back Yard
- Has view: Yes
- View description: Garden
Lot
- Size: 0.69 Acres
- Features: Cul-De-Sac, Level, Poolside
Details
- Additional structures: Above Grade, Below Grade
- Additional parcels included: Secluded back yard
- Parcel number: 530004941046
- Zoning: RESIDENTIAL
- Zoning description: Residential
- Special conditions: Standard
Construction
Type & style
- Home type: SingleFamily
- Architectural style: Colonial
- Property subtype: Single Family Residence
Materials
- Vinyl Siding, Brick Front
- Foundation: Active Radon Mitigation
Condition
- Excellent
- New construction: No
- Year built: 1993
Utilities & green energy
- Sewer: Public Sewer
- Water: Public
Community & HOA
Community
- Subdivision: Winding Brook Ests
HOA
- Has HOA: No
Location
- Region: Lansdale
- Municipality: TOWAMENCIN TWP
Financial & listing details
- Price per square foot: $283/sqft
- Tax assessed value: $284,900
- Annual tax amount: $12,925
- Date on market: 10/31/2026
- Listing agreement: Exclusive Right To Sell
- Inclusions: Washer, Dryer, Refrigerators In Kitchen And Garage, Freezer In Garage, Tv In Familyroom, Speakers, All Outside Kitchen Components, Oonie Pizza Oven, outside Tv And Sound System Concrete Table And Chairs Set, All Pool Equipment. Swingset. All " As Is " And Of No Monetary Value.
- Ownership: Fee Simple
Estimated market value
Not available
Estimated sales range
Not available
Not available
Price history
| Date | Event | Price |
|---|---|---|
| 12/9/2015 | Sold | $480,000-1%$139/sqft |
Source: Public Record Report a problem | ||
| 9/23/2015 | Listed for sale | $485,000+78%$141/sqft |
Source: RE/MAX Reliance #6647994 Report a problem | ||
| 2/24/1994 | Sold | $272,500$79/sqft |
Source: Public Record Report a problem | ||
Public tax history
| Year | Property taxes | Tax assessment |
|---|---|---|
| 2025 | $11,919 +4.7% | $284,900 |
| 2024 | $11,382 | $284,900 |
| 2023 | $11,382 +9.7% | $284,900 |
| 2022 | $10,373 +5.2% | $284,900 |
| 2021 | $9,859 +2.5% | $284,900 |
| 2020 | $9,616 +1.8% | $284,900 |
| 2019 | $9,449 +2.6% | $284,900 |
| 2018 | $9,210 +2.8% | $284,900 |
| 2017 | $8,961 +1.8% | $284,900 |
| 2016 | $8,800 +2.5% | $284,900 |
| 2015 | $8,588 +1.6% | $284,900 |
| 2014 | $8,452 +1.3% | $284,900 |
| 2013 | $8,344 +1.3% | $284,900 |
| 2012 | $8,238 +1.6% | $284,900 |
| 2011 | $8,108 +8% | $284,900 |
| 2010 | $7,506 +3.1% | $284,900 |
| 2009 | $7,278 +3.5% | $284,900 |
| 2008 | $7,031 +2.1% | -- |
| 2007 | $6,888 +2.9% | -- |
| 2006 | $6,697 +2.4% | -- |
| 2005 | $6,540 +3.5% | -- |
| 2004 | $6,319 | -- |
| 2003 | $6,319 +6.9% | -- |
| 2002 | $5,910 +9.1% | -- |
| 2000 | $5,419 -0.8% | -- |
| 1999 | $5,465 | -- |
Find assessor info on the county website
Monthly payment
Est. payment
Payment breakdown
Explore the cost of this home by adjusting the details. Changes won't be saved.Climate risks
Neighborhood: 19446
Nearby schools
Schools provided by the listing agent
- Elementary: Walton Farm
- Middle: Pennfield
- High: N Penn
- District: North Penn
Source: Bright MLS. This data may not be complete. We recommend contacting the local school district to confirm school assignments for this home.

Similar homes
- $685,0006 bd3 ba3.2k sqft2148 Pheasant Hill Rd, Lansdale, PA 19446For Sale
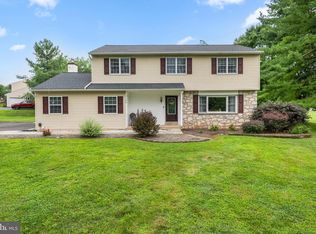
 MLS ID #PAMC2192152, Ryanne Sullivan, Compass RE. Bright MLS
- $630,0004 bd3 ba2.8k sqft115 Erie Ave, Telford, PA 18969For Sale
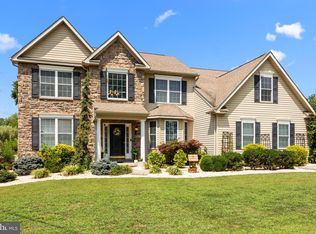 MLS ID #PAMC2195098, Kelly Berk, Keller Williams Real Estate-Langhorne. Bright MLS
- $839,9003 bd3 ba2.8k sqft276 Goldenrod Dr, Lansdale, PA 19446For Sale
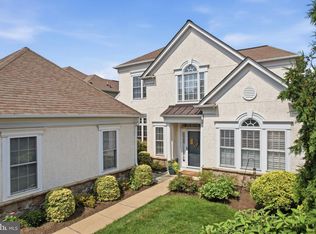 MLS ID #PAMC2195610, Liam Coonahan, Real of Pennsylvania. Bright MLS
- $874,9004 bd3 ba3.2k sqft3822 Forest Hill Dr, Furlong, PA 18925For Sale
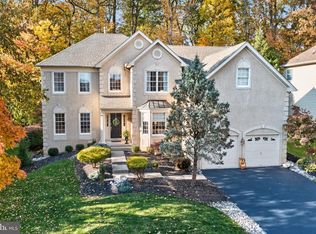 MLS ID #PABU2134662, Beth Scarpello, BHHS Fox & Roach-Doylestown. Bright MLS
- $925,0005 bd4 ba3.6k sqft2281 Sunrise Way, Jamison, PA 18929For SaleMLS ID #PABU2134202, Sarah Peters, EXP Realty, LLC. Bright MLS
- $649,0004 bd2 ba2.1k sqft104 Flintlock Cir, Lansdale, PA 19446For SaleMLS ID #PAMC2198198, Candyce Chimera, RE/MAX Legacy. Bright MLS
- $899,0004 bd4 ba4.6k sqft58 Boraten Rd, Royersford, PA 19468For SaleMLS ID #PAMC2197276, Mark Kunze, Keller Williams Realty Group. Bright MLS
- $1,050,0004 bd3 ba3k sqft1925 Hallowell Rd, Plymouth Meeting, PA 19462For SaleMLS ID #PAMC2198262, Tandra Bowers, Keller Williams Main Line. Bright MLS
- $919,0004 bd4 ba3k sqft669 Tennis Ave, Ambler, PA 19002For SaleMLS ID #PAMC2193986, Amanda Helwig, Dan Helwig Inc. Bright MLS
- $975,0005 bd4 ba3k sqft315 Gumbes Rd, Collegeville, PA 19426For SaleMLS ID #PAMC2195288, Kathy Conaway, Howard Hanna Real Estate Services. Bright MLS
- $1,035,0004 bd4 ba3k sqft990 Stevens Ln, Wayne, PA 19087For SaleMLS ID #PAMC2193784, Brian Stetler, BHHS Fox & Roach-Center City Walnut. Bright MLS
- $825,0005 bd3 ba3.9k sqft111 Memory Ln, Telford, PA 18969For SaleMLS ID #PAMC2196598, Daniel J. Smith, Innovate Real Estate. Bright MLS
- $1,250,0004 bd4 ba4.7k sqft3940 Fountain Cir, Fountainville, PA 18923For SaleMLS ID #PABU2134514, Sue Thomas, Keller Williams Real Estate-Doylestown. Bright MLS
- $949,9007 bd4 ba3.9k sqft104 N Vassar Dr, Quakertown, PA 18951For SaleMLS ID #PABU2129680, Shelby Leight, Keller Williams Realty Group. Bright MLS
- $949,9994 bd4 ba5k sqft113 Summit Dr, Phoenixville, PA 19460For SaleMLS ID #PAMC2194656, Trish Puleo, Signature Properties Group LLC. Bright MLS
- $849,9007 bd5 ba5k sqft103 N Main St, Hatfield, PA 19440For SaleMLS ID #PAMC2182594, Amber Moyer, Compass RE. Bright MLS
- $550,0003 bd3 ba2.5k sqft151 Pine Crest Ln, Lansdale, PA 19446For SaleMLS ID #PAMC2198976, Justin Heath, Real of Pennsylvania. Bright MLS
- $900,0004 bd4 ba2.5k sqft474 Cassatt Rd, Berwyn, PA 19312For SaleMLS ID #PACT2137888, Marie Gordon, Compass RE. Bright MLS
- $1,174,9004 bd5 ba4.6k sqft1120 Scheer Way, Collegeville, PA 19426For SaleMLS ID #PAMC2187176, Carole Staats, Century 21 Advantage Gold-Trappe. Bright MLS
- $974,9995 bd5 ba4.8k sqft595 Old State Rd, Royersford, PA 19468For SaleMLS ID #PAMC2194696, Lisa Lester, BHHS Fox & Roach-Collegeville. Bright MLS
