2148 Pheasant Hill Road is ready to welcome its next owners! Conveniently located in Towamencin Township near Bustard Road Park, local baseball and softball fields, Merrymead Farm and North Penn schools, the home offers a flexible floor plan with six bedrooms, including two on the main level. Inside, you’ll find bright, neutral finishes and rich hardwood flooring that continues through the dining room and kitchen. The sun-filled dining room features a bay window and beautiful millwork accent wall. The updated eat-in kitchen offers classic white cabinetry, quartz countertops, a center island with seating and plenty of room for a kitchen table. Just beyond, the sunken family room features a vaulted ceiling, skylight and gas fireplace insert. Off the family room is an updated full bathroom that connects to the first main-floor bedroom. Continue through to the laundry room, which circles back into the family room. On the opposite side of the fireplace, the mudroom offers a built-in bench and coat storage, interior garage access and entry to the second main-floor bedroom. The layout works well for guests, a home office, playroom or a variety of living arrangements. Upstairs are four generously sized bedrooms with hardwood flooring throughout. The updated hall bathroom features white subway tile, tile flooring and a newer vanity. The primary bedroom includes an en-suite bathroom with a tiled stall shower, built-in bench and walk-in closet. With a newer roof and HVAC system, updated bathrooms, a beautiful kitchen and a versatile layout, there is so much to love. Enjoy easy access to Merck, I-476 and the shops, restaurants and events of Ambler and Skippack.
For sale
$685,000
2148 Pheasant Hill Rd, Lansdale, PA 19446
6beds
3,261sqft
Single Family Residence
Built in 1972
0.6 Acres Lot
$672,800 Zestimate®
$210/sqft
$-- HOA
What's special
Gas fireplace insertInterior garage accessQuartz countertopsSunken family roomNewer roofLaundry roomCenter island with seating
- --
- on Zillow
- 1,634
- views
- 151
- saves
Zillow last checked:
Listing updated:
Listed by:
Ryanne Sullivan 215-692-7540,
Compass RE 2673805813
Source: Bright MLS,MLS#: PAMC2192152
Facts & features
Interior
Bedrooms & bathrooms
- Bedrooms: 6
- Bathrooms: 3
- Full bathrooms: 3
- Main level bathrooms: 1
- Main level bedrooms: 2
Basement
- Area: 0
Heating
- Central, Natural Gas, Electric
Cooling
- Central Air, Natural Gas
Appliances
- Included: Dishwasher, Disposal, Stainless Steel Appliance(s), Washer, Dryer, Gas Water Heater
- Laundry: Main Level, Has Laundry, Washer In Unit, Dryer In Unit
Features
- Bathroom - Stall Shower, Bathroom - Tub Shower, Breakfast Area, Dining Area, Entry Level Bedroom, Family Room Off Kitchen, Floor Plan - Traditional, Formal/Separate Dining Room, Eat-in Kitchen, Kitchen - Table Space, Kitchen Island, Pantry, Primary Bath(s), Recessed Lighting, Upgraded Countertops, Walk-In Closet(s)
- Flooring: Wood
- Windows: Skylight(s)
- Basement: Full,Unfinished
- Number of fireplaces: 1
- Fireplace features: Insert
Interior area
- Total structure area: 3,761
- Total interior livable area: 3,261 sqft
- Finished area above ground: 3,261
- Finished area below ground: 0
Property
Parking
- Total spaces: 5
- Parking features: Garage Faces Front, Inside Entrance, Attached, Driveway, On Street, Off Street
- Attached garage spaces: 1
- Uncovered spaces: 4
Accessibility
- Accessibility features: None
Features
- Levels: Two
- Stories: 2
- Patio & porch: Screened, Enclosed
- Exterior features: Sidewalks
- Pool features: None
Lot
- Size: 0.6 Acres
- Dimensions: 157.00 x 0.00
Details
- Additional structures: Above Grade, Below Grade
- Parcel number: 530006688009
- Zoning: R175
- Special conditions: Standard
Construction
Type & style
- Home type: SingleFamily
- Architectural style: Colonial
- Property subtype: Single Family Residence
Materials
- Vinyl Siding
- Foundation: Block
Condition
- New construction: No
- Year built: 1972
Utilities & green energy
- Sewer: Public Sewer
- Water: Public
Community & HOA
Community
- Subdivision: None Available
HOA
- Has HOA: No
Location
- Region: Lansdale
- Municipality: TOWAMENCIN TWP
Financial & listing details
- Price per square foot: $210/sqft
- Tax assessed value: $188,390
- Annual tax amount: $8,547
- Date on market: 8/27/2026
- Listing agreement: Exclusive Right To Sell
- Listing terms: Cash,FHA,Conventional
- Inclusions: Washer, Dryer And Refrigerator
- Ownership: Fee Simple
Estimated market value
$672,800
$639,000 - $706,000
$3,922/mo
Price history
| Date | Event | Price |
|---|---|---|
| 12/11/2023 | Listing removed | -- |
Source:  Bright MLS #PAMC2014784 Report a problem | ||
| 8/26/2022 | Sold | $599,900$184/sqft |
Source: Bright MLS #PAMC2044562 Report a problem | ||
| 8/20/2022 | Pending sale | $599,900$184/sqft |
Source: Bright MLS #PAMC2044562 Report a problem | ||
| 7/29/2022 | Contingent | $599,900$184/sqft |
Source: Bright MLS #PAMC2044562 Report a problem | ||
| 7/19/2022 | Listed for sale | $599,900+69%$184/sqft |
Source: Bright MLS #PAMC2044562 Report a problem | ||
| 12/10/2021 | Sold | $355,000-11.2%$109/sqft |
Source: Bright MLS #PAMC2014784 Report a problem | ||
| 11/6/2021 | Pending sale | $399,900$123/sqft |
Source: Bright MLS #PAMC2014784 Report a problem | ||
| 10/27/2021 | Listed for sale | $399,900$123/sqft |
Source: Bright MLS #PAMC2014784 Report a problem | ||
Public tax history
| Year | Property taxes | Tax assessment |
|---|---|---|
| 2025 | $7,881 +4.7% | $188,390 |
| 2024 | $7,526 | $188,390 |
| 2023 | $7,526 +9.7% | $188,390 |
| 2022 | $6,859 +5.2% | $188,390 |
| 2021 | $6,518 +2.5% | $188,390 |
| 2020 | $6,358 +1.8% | $188,390 |
| 2019 | $6,248 +2.6% | $188,390 |
| 2018 | $6,090 +2.8% | $188,390 |
| 2017 | $5,926 +1.8% | $188,390 |
| 2016 | $5,819 +2.5% | $188,390 |
| 2015 | $5,678 +1.6% | $188,390 |
| 2014 | $5,588 +1.3% | $188,390 |
| 2013 | $5,517 +1.3% | $188,390 |
| 2012 | $5,447 +1.6% | $188,390 |
| 2011 | $5,361 +8% | $188,390 |
| 2010 | $4,963 +3.1% | $188,390 |
| 2009 | $4,813 +3.5% | $188,390 |
| 2008 | $4,649 +2.1% | -- |
| 2007 | $4,555 +2.9% | -- |
| 2006 | $4,428 +2.4% | -- |
| 2005 | $4,324 +3.5% | -- |
| 2004 | $4,178 | -- |
| 2003 | $4,178 +6.9% | -- |
| 2002 | $3,908 +9.1% | -- |
| 2000 | $3,582 -0.9% | -- |
| 1999 | $3,613 | -- |
Find assessor info on the county website
Monthly payment
Est. payment
Payment breakdown
Explore the cost of this home by adjusting the details. Changes won't be saved.Climate risks
Neighborhood: 19446
Nearby schools
Schools provided by the listing agent
- Elementary: General Nash
- Middle: Pennfield
- High: North Penn Senior
- District: North Penn
Source: Bright MLS. This data may not be complete. We recommend contacting the local school district to confirm school assignments for this home.
- $597,1004 bd2 ba2.2k sqft2140 Pheasant Hill Rd, Lansdale, PA 19446Off Market
- $606,1004 bd2 ba2.5k sqft2149 Pheasant Hill Rd, Lansdale, PA 19446Off Market
- $681,8004 bd2 ba3.5k sqft2132 Pheasant Hill Rd, Lansdale, PA 19446Off Market
- $568,3003 bd2 ba2.1k sqft2135 Pheasant Hill Rd, Lansdale, PA 19446Off Market
Similar homes
- $599,9003 bd4 ba3.8k sqft913 Lansdale Ave, Lansdale, PA 19446For Sale
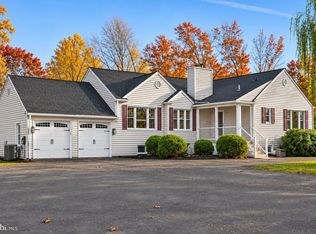
 MLS ID #PAMC2199560, Jeff Falterbauer, Keller Williams Real Estate-Montgomeryville. Bright MLS
- $625,0004 bd4 ba4k sqft3074 Cowpath Rd, Souderton, PA 18964For Sale
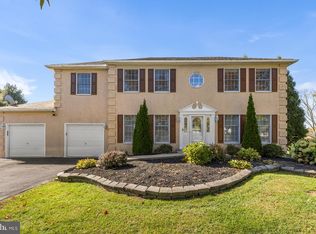 MLS ID #PAMC2197898, Rinna Vachhani, Springer Realty Group. Bright MLS
- $729,9994 bd3 ba2k sqft102 Guilford Ct, North Wales, PA 19454For Sale
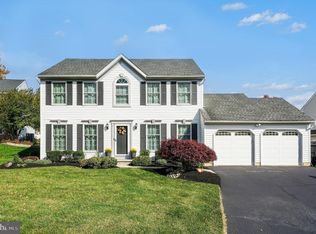 MLS ID #PAMC2199292, David Dupell, Coldwell Banker Realty. Bright MLS
- $624,9004 bd3 ba2.2k sqft30 Quarry Rd, Perkasie, PA 18944For Sale
 MLS ID #PABU2134916, MARIA Zolezzi, Century 21 Action Plus Realty - Bordentown. Bright MLS
- $730,0004 bd3 ba3.3k sqft760 Daniel Dr, Collegeville, PA 19426For SaleMLS ID #PAMC2199034, Melissa Bacani, Keller Williams Realty Group. Bright MLS
- $649,9004 bd3 ba2.3k sqft1228 Winterthur Ln, Quakertown, PA 18951For SaleMLS ID #PABU2134726, Anna Louise Farrell, Howard Hanna Real Estate Services. Bright MLS
- $649,9994 bd2 ba2.5k sqft8303 Hull Dr, Wyndmoor, PA 19038For SaleMLS ID #PAMC2199512, Inna Pakhalyuk, Market Force Realty. Bright MLS
- $599,0004 bd3 ba2.4k sqft3956 Hudson Ter, Harleysville, PA 19438For SaleMLS ID #PAMC2199012, Deborah Dorsey, BHHS Fox & Roach-Rosemont. Bright MLS
- $799,0003 bd3 ba3k sqft2253 Wentz Ln, Schwenksville, PA 19473For SaleMLS ID #PAMC2198912, Lisa Masciulli, Keller Williams Realty Group. Bright MLS
- $599,9994 bd5 ba3.7k sqft326 Silo Mill Ln, Lansdale, PA 19446For SaleMLS ID #PAMC2187720, Camisha Brown, Real of Pennsylvania. Bright MLS
- $799,0004 bd3 ba3k sqft103 Shetland Way, Collegeville, PA 19426For SaleMLS ID #PAMC2198898, Marie DeZarate, RE/MAX Main Line - Devon. Bright MLS
- $690,0005 bd4 ba3.4k sqft603 S 12th St, Sellersville, PA 18960For SaleMLS ID #PABU2128500, Denise McLean, Century 21 Advantage Gold-Elkins Park. Bright MLS
- $689,9004 bd3 ba2.7k sqft1644 Huntingdon Rd, Abington, PA 19001For SaleMLS ID #PAMC2195946, Bill Milano, Real of Pennsylvania. Bright MLS
- $799,9004 bd3 ba3k sqft102 Trotter Ln, North Wales, PA 19454For SaleMLS ID #PAMC2196364, David Kim, RE/MAX Central - Blue Bell. Bright MLS
- $885,0004 bd3 ba3k sqft912 Warrior Rd, Malvern, PA 19355For SaleMLS ID #PACT2138836, Wendy Caruso, Coldwell Banker Realty. Bright MLS
- $589,0003 bd3 ba2k sqft391 Weadley Rd, King Of Prussia, PA 19406For SaleMLS ID #PAMC2198918, Tsering Choky, Keller Williams Real Estate-Blue Bell. Bright MLS
- $435,0003 bd2 ba1.6k sqft819 E Hancock St, Lansdale, PA 19446For SaleMLS ID #PAMC2190862, Kelly Buchmann, Keller Williams Real Estate-Horsham. Bright MLS
- $699,0005 bd3 ba3.1k sqft7906 Chandler Rd, Glenside, PA 19038For SaleMLS ID #PAMC2189578, Halyna Novykova, Home Solutions Realty Group. Bright MLS
- $715,0004 bd3 ba2.7k sqft3110 Ori Pl, Dresher, PA 19025For SaleMLS ID #PAMC2190242, Al Ferraguti, Keller Williams Real Estate-Montgomeryville. Bright MLS
