Want to be in your new home for the holidays? This stunning 4-bedroom, 3-bathroom Malvern retreat is ready for its next chapter—and it could be yours before the first snowfall! With over 3,000 sq ft of beautiful living space, there’s plenty of room to host, relax, and enjoy. NO HOA! But here is the best part: the seller is motivated and looking for a strong offer! To help you make this move a reality, they are offering possible rate buy-down options or closing cost assistance. In today’s market, a rate buy-down is a total game-changer for your monthly mortgage payment. Don't want a rate buy down, then let's talk closing cost assistance. With over $50,000 of improvements you won't want to miss this one. A brand new septic system, new roofing and a radon remediation system are just some of the improvements. A new owner won't have to worry about these major items for many years! Located in desirable Malvern and the sought-after Indian Hill community. This beautifully maintained 4-bedroom, 2.5-bath home offers the perfect blend of space, comfort, and style in one of Chester County's most coveted locations. Walkable to the award winning East Goshen Park! The heart of the home is the updated kitchen, featuring high-end appliances, abundant workspace, and a layout designed for both everyday living and effortless entertaining. Thoughtful updates continue throughout the home, including beautifully renovated bathrooms that provide modern style and functionality. The laundry room has also been conveniently relocated to the upper level, just steps from the four spacious bedrooms. The inviting living room is highlighted by a cozy fireplace, creating the perfect gathering space for family and friends or a peaceful spot to relax with a good book. One of the home's standout features is the bright and airy all-season room, offering incredible flexibility as an entertaining space, additional dining area, or everyday retreat. Overlooking the expansive, flat backyard, it's the perfect place to enjoy every season. Hardwood floors throughout much of the home add warmth and character, while the full unfinished walkout basement offers endless possibilities for future expansion, whether you envision a recreation room, home gym, workshop, or additional living space. Situated on a beautiful one-acre lot, the property provides ample room for gardening, outdoor entertaining, play, or simply enjoying the peaceful surroundings. A detached two-car garage with extensive additional storage is an added bonus. Located just minutes from downtown Malvern, WCASD, shopping, dining, parks, and major commuter routes, this home offers the ideal combination of privacy, convenience, and lifestyle. Don't miss this opportunity to own a beautifully updated home on a stunning one-acre lot in one of Malvern's most desirable communities. Schedule your private tour today!
For sale
$885,000
912 Warrior Rd, Malvern, PA 19355
4beds
3,085sqft
Single Family Residence
Built in 1965
1 Acres Lot
$857,300 Zestimate®
$287/sqft
$-- HOA
What's special
Cozy fireplaceFour spacious bedroomsBeautifully renovated bathroomsFull unfinished walkout basementBeautiful one-acre lotAbundant workspaceHigh-end appliances
- --
- on Zillow
- 1,698
- views
- 91
- saves
Likely to sell faster than
Zillow last checked:
Listing updated:
Listed by:
Wendy Caruso 610-316-1108,
Coldwell Banker Realty (610) 363-6006
Source: Bright MLS,MLS#: PACT2138836
Facts & features
Interior
Bedrooms & bathrooms
- Bedrooms: 4
- Bathrooms: 3
- Full bathrooms: 2
- 1/2 bathrooms: 1
- Main level bathrooms: 1
Rooms
- Room types: Living Room, Dining Room, Kitchen, Family Room, Laundry, Solarium
Dining room
- Level: Main
Family room
- Level: Main
Kitchen
- Level: Main
Laundry
- Level: Upper
Living room
- Level: Main
Other
- Level: Main
Heating
- Central, Natural Gas
Cooling
- Central Air, Electric
Appliances
- Included: Dishwasher, Disposal, Washer, Dryer, Refrigerator, Oven/Range - Gas, Gas Water Heater
- Laundry: Upper Level, Laundry Room
Features
- Bar, Bathroom - Stall Shower, Bathroom - Walk-In Shower, Chair Railings, Combination Kitchen/Dining, Family Room Off Kitchen, Formal/Separate Dining Room, Floor Plan - Traditional, Kitchen - Gourmet, Dry Wall
- Flooring: Hardwood, Carpet, Ceramic Tile
- Doors: Storm Door(s), Sliding Glass
- Windows: Double Hung, Vinyl Clad
- Basement: Unfinished
- Number of fireplaces: 2
- Fireplace features: Wood Burning, Electric
Interior area
- Total structure area: 3,757
- Total interior livable area: 3,085 sqft
- Finished area above ground: 3,085
- Finished area below ground: 0
Video & virtual tour
Property
Parking
- Total spaces: 4
- Parking features: Garage Door Opener, Asphalt, Detached, Driveway, On Street
- Garage spaces: 2
- Uncovered spaces: 2
Accessibility
- Accessibility features: None
Features
- Levels: Two
- Stories: 2
- Patio & porch: Deck
- Exterior features: Chimney Cap(s)
- Pool features: None
- Spa features: Hot Tub
Lot
- Size: 1 Acres
Details
- Additional structures: Above Grade, Below Grade
- Parcel number: 5302P0003
- Zoning: R2
- Zoning description: Residential
- Special conditions: Standard
Construction
Type & style
- Home type: SingleFamily
- Architectural style: Colonial,Dutch
- Property subtype: Single Family Residence
Materials
- Masonry, Stucco, Block
- Foundation: Block
- Roof: Shingle,Asphalt
Condition
- Very Good
- New construction: No
- Year built: 1965
Utilities & green energy
- Electric: 200+ Amp Service
- Sewer: On Site Septic
- Water: Well
Community & HOA
Community
- Subdivision: Indian Hill
HOA
- Has HOA: No
Location
- Region: Malvern
- Municipality: EAST GOSHEN TWP
Financial & listing details
- Price per square foot: $287/sqft
- Tax assessed value: $257,740
- Annual tax amount: $8,008
- Date on market: 11/9/2026
- Listing agreement: Exclusive Right To Sell
- Listing terms: Conventional,FHA,VA Loan,Cash
- Inclusions: Washer, Dryer, Refrigerator; All-in As-is Condition, No Monetary Value. Hot Tub On Back Deck Is Negotiable.
- Ownership: Fee Simple
Estimated market value
$857,300
$814,000 - $900,000
$4,406/mo
Price history
| Date | Event | Price |
|---|---|---|
| 9/23/2026 | Listing removed | $885,000$287/sqft |
Source:  Bright MLS #PACT2131422 Report a problem | ||
| 9/11/2026 | Pending sale | $885,000$287/sqft |
Source: Bright MLS #PACT2131422 Report a problem | ||
| 9/3/2026 | Listed for sale | $885,000+343.6%$287/sqft |
Source: Bright MLS #PACT2131422 Report a problem | ||
| 7/1/1991 | Sold | $199,500$65/sqft |
Source: Agent Provided Report a problem | ||
Public tax history
| Year | Property taxes | Tax assessment |
|---|---|---|
| 2026 | $7,809 +2.2% | $257,740 |
| 2025 | $7,641 +2.1% | $257,740 |
| 2024 | $7,483 +1% | $257,740 |
| 2023 | $7,407 +1.8% | $257,740 |
| 2022 | $7,278 +1.3% | $257,740 |
| 2021 | $7,181 +131.8% | $257,740 |
| 2020 | $3,098 -55.3% | $257,740 |
| 2019 | $6,931 +2.2% | $257,740 |
| 2018 | $6,779 +12334.6% | $257,740 +24.3% |
| 2017 | $55 -98.9% | $207,280 |
| 2016 | $4,861 | $207,280 -2.3% |
| 2015 | $4,861 | $212,080 |
| 2014 | $4,861 | $212,080 |
| 2013 | -- | $212,080 |
| 2012 | -- | $212,080 |
| 2011 | -- | $212,080 |
| 2010 | -- | $212,080 |
| 2009 | -- | $212,080 |
| 2008 | -- | $212,080 |
| 2007 | -- | $212,080 |
| 2006 | -- | $212,080 |
| 2005 | -- | $212,080 |
| 2004 | -- | $212,080 |
| 2003 | -- | $212,080 |
| 2000 | -- | $212,080 |
Find assessor info on the county website
Monthly payment
Est. payment
Payment breakdown
Explore the cost of this home by adjusting the details. Changes won't be saved.Climate risks
Neighborhood: 19355
Nearby schools
Schools provided by the listing agent
- Elementary: East Goshen
- Middle: Fugett
- High: West Chester East
- District: West Chester Area
Source: Bright MLS. This data may not be complete. We recommend contacting the local school district to confirm school assignments for this home.
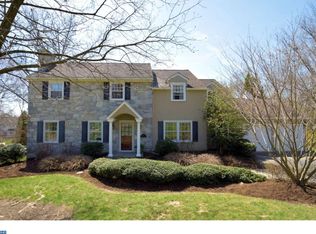
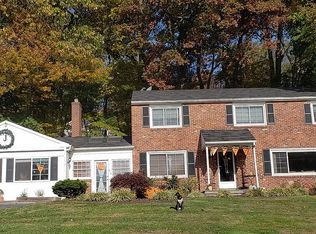
Similar homes
- $899,0004 bd3 ba2.5k sqft4 Crumley Ave, Malvern, PA 19355For Sale

 MLS ID #PACT2136078, Meghan Chorin, Compass RE. Bright MLS
- $1,090,0004 bd5 ba3.7k sqft25 Spring Valley Rd, Malvern, PA 19355For Sale
 MLS ID #PACT2138978, Nicole Gallo, EXP Realty, LLC. Bright MLS
- $998,0005 bd4 ba3.4k sqft135 Summit Rd, Malvern, PA 19355For Sale
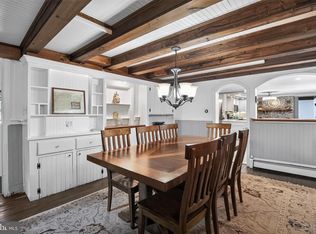 MLS ID #PACT2131698, Nikki Hartshorn, Coldwell Banker Realty. Bright MLS
- $899,0004 bd3 ba2.8k sqft126 Dilworthtown Rd, Thornton, PA 19373For Sale
 MLS ID #PADE2126660, Michael Ciunci, KW Greater West Chester. Bright MLS
- $900,0004 bd4 ba2.5k sqft474 Cassatt Rd, Berwyn, PA 19312For SaleMLS ID #PACT2137888, Marie Gordon, Compass RE. Bright MLS
- $875,0004 bd4 ba3.7k sqft826 Williamsburg Blvd, Downingtown, PA 19335For SaleMLS ID #PACT2138536, Joyce Atallah, Keller Williams Real Estate -Exton. Bright MLS
- $950,0004 bd4 ba3.4k sqft307 Spindle Ln, West Chester, PA 19380For SaleMLS ID #PACT2136334, Clark Faggioli, Changing Times Realty Group. Bright MLS
- $905,0006 bd5 ba4.3k sqft17 McIlvain Dr, Downingtown, PA 19335For SaleMLS ID #PACT2136786, Alison Saunders, RE/MAX Preferred - Malvern. Bright MLS
- $925,0006 bd4 ba3.8k sqft1587 Russell Rd, Paoli, PA 19301For SaleMLS ID #PACT2138900, Lynda Gallagher, VRA Realty. Bright MLS
- $925,0004 bd3 ba3.2k sqft1266 Sharon Dr, Garnet Valley, PA 19060For SaleMLS ID #PADE2125662, Philip D'Angelis, Real of Pennsylvania. Bright MLS
- $699,0004 bd3 ba2.9k sqft779 Germantown Pike, Lafayette Hill, PA 19444For SaleMLS ID #PAMC2200316, Megan Cornely, Compass RE. Bright MLS
- $799,0004 bd3 ba2.7k sqft28 Patriot Ln, Thornton, PA 19373For SaleMLS ID #PADE2123094, Guy Matteo, RE/MAX Preferred - Newtown Square. Bright MLS
- $865,0006 bd3 ba2.9k sqft206 Martroy Ln, Wallingford, PA 19086For SaleMLS ID #PADE2126768, Jeanne Maillet, BHHS Fox & Roach-Media. Bright MLS
- $775,0004 bd3 ba3.5k sqft1039 Welsh Ayres Way, Downingtown, PA 19335For SaleMLS ID #PACT2137010, Janel Loughin, Real of Pennsylvania. Bright MLS
- $1,112,5004 bd4 ba3.7k sqft14 Smedley Dr, Newtown Square, PA 19073For SaleMLS ID #PACT2137828, KIRBY-JAY JOHN, Corner House Realty. Bright MLS
- $759,0005 bd3 ba3.8k sqft4 Cold Spring Ln, Media, PA 19063For SaleMLS ID #PADE2121626, Kristin Ciarmella, Keller Williams Realty Devon-Wayne. Bright MLS
- $999,9004 bd4 ba3k sqft990 Stevens Ln, Wayne, PA 19087For SaleMLS ID #PAMC2193784, Brian Stetler, BHHS Fox & Roach-Center City Walnut. Bright MLS
- $799,0004 bd3 ba3.3k sqft705 Farview Ave, Newtown Square, PA 19073For SaleMLS ID #PADE2127242, Maria Doyle, Compass RE. Bright MLS
- $899,0004 bd4 ba3.4k sqft620 Pughtown Rd, Spring City, PA 19475For SaleMLS ID #PACT2137158, Blake Haas, EXP Realty, LLC. Bright MLS
- $849,9004 bd3 ba4.4k sqft1361 Wooded Knls, West Chester, PA 19382For SaleMLS ID #PACT2128308, Steve Ritter, LPT Realty, LLC. Bright MLS
