Your private Chester County retreat awaits! Set on 2.7 picturesque acres with peaceful views toward French Creek and a protected neighboring horse farm, 620 Pughtown Road offers nearly 5,000 square feet of living space, a first-floor primary suite, in-ground pool, finished lower level, and the space and privacy that are increasingly hard to find. Built in 2017 by Rotelle, this 4-bedroom, 3.5-bath home features bright, inviting living spaces, a spacious kitchen designed for entertaining, and energy-efficient geothermal heating and cooling. The finished lower level adds exceptional versatility with a fifth bedroom, full bathroom, and changing room, with French doors opening directly to a stone courtyard and access to the pool area. Outside, enjoy your own fully fenced in private oasis featuring an in-ground pool, stone fire pit with built-in gas line, expansive yard, open pasture, and picturesque views of horses and the surrounding countryside. The generous 2.7-acre lot also offers exciting potential for future expansion, including an accessory barn, pole building, or other improvements, subject to township zoning and approvals. Located in the Owen J. Roberts School District in East Vincent Township and convenient to Spring City, Phoenixville, and surrounding Chester County destinations, this property offers an exceptional combination of modern living, acreage, privacy, and outdoor lifestyle. Come experience 620 Pughtown Road for yourself at the first Open House on Saturday, October 10th from 1–3 PM!
For sale
Price cut: $26K (10/22)
$899,000
620 Pughtown Rd, Spring City, PA 19475
4beds
3,448sqft
Single Family Residence
Built in 2017
2.7 Acres Lot
$-- Zestimate®
$261/sqft
$-- HOA
What's special
In-ground poolFirst-floor primary suiteExpansive yardFinished lower levelOpen pastureBright inviting living spacesProtected neighboring horse farm
- --
- on Zillow
- 2,025
- views
- 220
- saves
Likely to sell faster than
Zillow last checked:
Listing updated:
Listed by:
Blake Haas 570-294-4773,
EXP Realty, LLC 8883977352
Source: Bright MLS,MLS#: PACT2137158
Facts & features
Interior
Bedrooms & bathrooms
- Bedrooms: 4
- Bathrooms: 4
- Full bathrooms: 3
- 1/2 bathrooms: 1
- Main level bathrooms: 2
- Main level bedrooms: 1
Basement
- Area: 0
Heating
- Forced Air, Geothermal
Cooling
- Geothermal
Appliances
- Included: Water Heater
- Laundry: Main Level
Features
- Basement: Finished,Heated
- Number of fireplaces: 1
- Fireplace features: Gas/Propane
Interior area
- Total structure area: 3,448
- Total interior livable area: 3,448 sqft
- Finished area above ground: 3,448
- Finished area below ground: 0
Video & virtual tour
Property
Parking
- Total spaces: 3
- Parking features: Garage Door Opener, Inside Entrance, Attached, Driveway
- Attached garage spaces: 3
- Has uncovered spaces: Yes
Accessibility
- Accessibility features: None
Features
- Levels: Two
- Stories: 2
- Has private pool: Yes
- Pool features: In Ground, Private
Lot
- Size: 2.7 Acres
Details
- Additional structures: Above Grade, Below Grade
- Parcel number: 2103 0023
- Zoning: RESIDENTIAL
- Special conditions: Standard
Construction
Type & style
- Home type: SingleFamily
- Architectural style: Colonial
- Property subtype: Single Family Residence
Materials
- Vinyl Siding, Aluminum Siding
- Foundation: Concrete Perimeter
Condition
- New construction: No
- Year built: 2017
Utilities & green energy
- Electric: 200+ Amp Service
- Sewer: On Site Septic
- Water: Well
Community & HOA
Community
- Subdivision: None Available
HOA
- Has HOA: No
Location
- Region: Spring City
- Municipality: EAST VINCENT TWP
Financial & listing details
- Price per square foot: $261/sqft
- Tax assessed value: $343,560
- Annual tax amount: $15,327
- Date on market: 10/10/2026
- Listing agreement: Exclusive Right To Sell
- Listing terms: Cash,Conventional,FHA
- Inclusions: Washer, Dryer, Refrigerator, All In As-is Cond
- Exclusions: Pool Table Is Negotiable
- Ownership: Fee Simple
Estimated market value
Not available
Estimated sales range
Not available
Not available
Price history
| Date | Event | Price |
|---|---|---|
| 10/22/2026 | Price change | $899,000-2.8%$261/sqft |
Source:  Bright MLS #PACT2137158 Report a problem | ||
| 10/10/2026 | Listed for sale | $925,000+10.1%$268/sqft |
Source: Bright MLS #PACT2137158 Report a problem | ||
| 5/6/2022 | Sold | $840,000+6.3%$244/sqft |
Source: Bright MLS #PACT2021782 Report a problem | ||
| 4/12/2022 | Contingent | $789,900$229/sqft |
Source: Bright MLS #PACT2021782 Report a problem | ||
| 4/8/2022 | Listing removed | $789,900$229/sqft |
Source: Bright MLS #PACT2021782 Report a problem | ||
| 4/6/2022 | Listed for sale | $789,900+777.7%$229/sqft |
Source: Bright MLS #PACT2021782 Report a problem | ||
| 5/23/2017 | Sold | $90,000$26/sqft |
Source: Public Record Report a problem | ||
Public tax history
| Year | Property taxes | Tax assessment |
|---|---|---|
| 2026 | $14,953 +2.1% | $343,560 |
| 2025 | $14,648 +1.5% | $343,560 |
| 2024 | $14,438 +2.3% | $343,560 |
| 2023 | $14,112 +1.5% | $343,560 |
| 2022 | $13,908 +2.2% | $343,560 |
| 2021 | $13,613 +142.1% | $343,560 |
| 2020 | $5,624 -56.6% | $343,560 |
| 2019 | $12,954 -11.2% | $343,560 -12.9% |
| 2018 | $14,581 +82231.3% | $394,360 +723.1% |
| 2017 | $18 -98.7% | $47,910 |
| 2016 | $1,401 | $47,910 |
| 2015 | $1,401 | $47,910 |
| 2014 | $1,401 | $47,910 |
| 2013 | -- | $47,910 |
| 2012 | -- | $47,910 |
| 2011 | -- | $47,910 |
| 2010 | -- | $47,910 |
| 2009 | -- | $47,910 +5.3% |
| 2008 | -- | $45,510 |
| 2007 | -- | $45,510 |
| 2006 | -- | $45,510 -5% |
| 2005 | -- | $47,910 +5.3% |
| 2004 | -- | $45,510 |
| 2003 | -- | $45,510 |
| 2000 | -- | $45,510 |
Find assessor info on the county website
Monthly payment
Est. payment
Payment breakdown
Explore the cost of this home by adjusting the details. Changes won't be saved.Climate risks
Neighborhood: 19475
Nearby schools
Schools provided by the listing agent
- High: Owen J Roberts
- District: Owen J Roberts
Source: Bright MLS. This data may not be complete. We recommend contacting the local school district to confirm school assignments for this home.
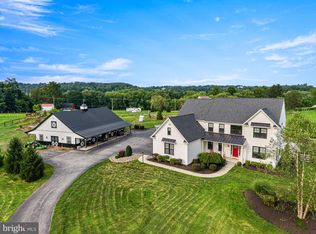
- $1,566,0004 bd3 ba3.6k sqft90 Bertolet School Rd, Spring City, PA 19475Sold
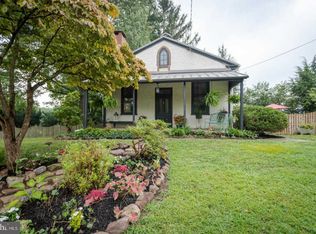
- $439,8004 bd2 ba1.9k sqft616 Pughtown Rd, Spring City, PA 19475Off Market
- $413,5002 bd2 ba1.1k sqft98 Bertolet School Rd, Spring City, PA 19475Off Market
- $618,4003 bd1 ba1.5k sqft619 Pughtown Rd, Spring City, PA 19475Off Market
Similar homes
- $875,0004 bd3 ba3.2k sqft102 Crimson Pl, Chester Springs, PA 19425For Sale

 MLS ID #PACT2138778, Cj Stein, Keller Williams Real Estate -Exton. Bright MLS
- $875,0004 bd5 ba3.3k sqft7 Maack Rd, Pottstown, PA 19465For Sale
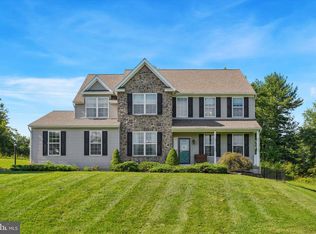 MLS ID #PACT2133296, Kristy Swinehart Ruyak, Keller Williams Realty Group. Bright MLS
- $789,9004 bd5 ba3.2k sqft141 Windgate Dr, Chester Springs, PA 19425For Sale
 MLS ID #PACT2132122, Lewis Esposito, RE/MAX Preferred - Newtown Square. Bright MLS
- $899,0004 bd4 ba4.6k sqft58 Boraten Rd, Royersford, PA 19468For Sale
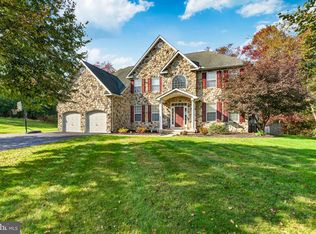 MLS ID #PAMC2197276, Mark Kunze, Keller Williams Realty Group. Bright MLS
- $800,0005 bd4 ba3.7k sqft503 Bonnie Ln, Chester Springs, PA 19425For SaleMLS ID #PACT2138604, Bela Vora, Coldwell Banker Realty. Bright MLS
- $1,099,9005 bd6 ba5.1k sqft22 Springlea Ln, Chester Springs, PA 19425For SaleMLS ID #PACT2138832, Erica Walker, Keller Williams Real Estate -Exton. Bright MLS
- $895,0004 bd3 ba3.7k sqft1103 Clover Hill Dr, West Chester, PA 19382For SaleMLS ID #PACT2133180, Tom Toole III, RE/MAX Main Line - West Chester. Bright MLS
- $700,0003 bd3 ba3.3k sqft1652 Pottstown Pike, Glenmoore, PA 19343For SaleMLS ID #PACT2132920, Susan Mattern, EXP Realty, LLC. Bright MLS
- $880,0004 bd3 ba3k sqft70 Alexandrea Cir, Harleysville, PA 19438For SaleMLS ID #PAMC2189318, Nathaniel Seaman, Realty One Group Exclusive. Bright MLS
- $1,195,0004 bd5 ba5.1k sqft4429 Lobella Ct, Chester Springs, PA 19425For SaleMLS ID #PACT2138144, Martin L Lockhart, RE/MAX Preferred - Malvern. Bright MLS
- $919,9004 bd3 ba4.9k sqft4127 Crescent Dr, Chester Springs, PA 19425For SaleMLS ID #PACT2137444, Lauren Dickerman, Keller Williams Real Estate -Exton. Bright MLS
- $949,5004 bd3 ba2.8k sqft126 Dilworthtown Rd, Thornton, PA 19373For SaleMLS ID #PADE2126660, Michael Ciunci, KW Greater West Chester. Bright MLS
- $730,0004 bd3 ba3.3k sqft760 Daniel Dr, Collegeville, PA 19426For SaleMLS ID #PAMC2199034, Melissa Bacani, Keller Williams Realty Group. Bright MLS
- $974,9995 bd5 ba4.8k sqft595 Old State Rd, Royersford, PA 19468For SaleMLS ID #PAMC2194696, Lisa Lester, BHHS Fox & Roach-Collegeville. Bright MLS
- $899,0005 bd4 ba5k sqft4200 Thornhill Rd, Chester Springs, PA 19425For SaleMLS ID #PACT2132386, Lauren Dickerman, Keller Williams Real Estate -Exton. Bright MLS
- $905,0006 bd5 ba4.3k sqft17 McIlvain Dr, Downingtown, PA 19335For SaleMLS ID #PACT2136786, Alison Saunders, RE/MAX Preferred - Malvern. Bright MLS
- $489,9004 bd3 ba2.2k sqft83 Sandy Hill Rd, Boyertown, PA 19512For SaleMLS ID #PABK2080222, Julie Gabel, Ironhorse Realty, LLC. Bright MLS
- $699,0004 bd4 ba3.1k sqft1216 Township Line Rd, Phoenixville, PA 19460For SaleMLS ID #PACT2137998, Joe Fallon, RE/MAX Main Line-Kimberton. Bright MLS
- $750,0004 bd3 ba2.8k sqft171 Highspire Rd, Downingtown, PA 19335For SaleMLS ID #PACT2135678, Guy Matteo, RE/MAX Preferred - Newtown Square. Bright MLS
- $899,0004 bd3 ba2.5k sqft4 Crumley Ave, Malvern, PA 19355For SaleMLS ID #PACT2136078, Meghan Chorin, Compass RE. Bright MLS
