"1–0 Interest Rate Buydown" being offered with this property! Welcome to 4127 Crescent Dr, a stunning North East facing 4-bedroom, 2.5-bath residence located in the desirable Byers Station community of Chester Springs. This home features fresh paint, brand new carpet, and hardwood flooring that flows seamlessly throughout the main level. As you enter the home, you’re greeted by a sun-filled foyer with soaring cathedral ceilings, creating a bright and inviting first impression. To the right is a formal living room, while the dining room sits to the left—ideal for hosting gatherings. Beyond the foyer, the layout opens into a spacious and airy family room highlighted by a gas fireplace and dramatic ceiling height. A private office and convenient powder room are tucked just off the family room, offering a perfect setup for remote work or quiet study. The space transitions effortlessly into the expansive kitchen, complete with granite countertops, stainless steel appliances, and an oversized island with ample seating. Adjacent to the kitchen, the casual dining area provides access to a rear deck overlooking the fenced yard—perfect for entertaining or enjoying outdoor living. A mudroom and laundry area complete this level. Upstairs, the generously sized primary suite offers four custom walk-in closets and an en-suite bath featuring a soaking tub, walk-in shower, dual vanities with extended counter space, and a private water closet. Three additional bedrooms and a full hall bath complete the upper level. The finished basement is an entertainer’s dream, offering versatile space that can accommodate a game room, fitness area, media lounge, or all of the above. Residents of Byers Station enjoy many amenities, including walking trails, basketball and tennis courts, playgrounds, a clubhouse, and an outdoor pool. Don’t miss your opportunity to make this exceptional home your own!
For sale
$919,900
4127 Crescent Dr, Chester Springs, PA 19425
4beds
4,986sqft
Single Family Residence
Built in 2011
0.26 Acres Lot
$904,100 Zestimate®
$184/sqft
$82/mo HOA
What's special
Gas fireplacePrivate officeFresh paintMudroom and laundry areaConvenient powder roomDramatic ceiling heightBrand new carpet
- --
- on Zillow
- 1,600
- views
- 70
- saves
Likely to sell faster than
Zillow last checked:
Listing updated:
Listed by:
Lauren Dickerman 610-363-4383,
Keller Williams Real Estate -Exton 6103634300
Source: Bright MLS,MLS#: PACT2137444
Facts & features
Interior
Bedrooms & bathrooms
- Bedrooms: 4
- Bathrooms: 3
- Full bathrooms: 2
- 1/2 bathrooms: 1
- Main level bathrooms: 1
Rooms
- Room types: Living Room, Dining Room, Primary Bedroom, Bedroom 2, Bedroom 3, Bedroom 4, Kitchen, Family Room, Foyer, Laundry, Office, Recreation Room, Primary Bathroom, Full Bath, Half Bath
Primary bedroom
- Level: Upper
Bedroom 2
- Level: Upper
Bedroom 3
- Level: Upper
Bedroom 4
- Level: Upper
Primary bathroom
- Level: Upper
Dining room
- Level: Main
Dining room
- Level: Main
Family room
- Level: Main
Foyer
- Level: Main
Other
- Level: Upper
Half bath
- Level: Main
Kitchen
- Level: Main
Laundry
- Level: Main
Living room
- Level: Main
Office
- Level: Main
Recreation room
- Level: Lower
Heating
- Forced Air, Natural Gas
Cooling
- Central Air, Electric
Appliances
- Included: Electric Water Heater, Gas Water Heater
- Laundry: Main Level, Laundry Room
Features
- Dining Area, Family Room Off Kitchen, Eat-in Kitchen, Kitchen Island, Walk-In Closet(s), Bathroom - Walk-In Shower, Soaking Tub, Primary Bath(s), Formal/Separate Dining Room, Cathedral Ceiling(s)
- Flooring: Wood, Carpet
- Basement: Finished
- Number of fireplaces: 1
- Fireplace features: Gas/Propane
Interior area
- Total structure area: 4,986
- Total interior livable area: 4,986 sqft
- Finished area above ground: 3,986
- Finished area below ground: 1,000
Property
Parking
- Total spaces: 2
- Parking features: Garage Faces Front, Inside Entrance, Driveway, Attached
- Attached garage spaces: 2
- Has uncovered spaces: Yes
Accessibility
- Accessibility features: None
Features
- Levels: Two
- Stories: 2
- Patio & porch: Deck
- Pool features: Community
Lot
- Size: 0.26 Acres
Details
- Additional structures: Above Grade, Below Grade
- Parcel number: 2510 0167
- Zoning: RES
- Special conditions: Standard
Construction
Type & style
- Home type: SingleFamily
- Architectural style: Colonial
- Property subtype: Single Family Residence
Materials
- Stone, Stucco
- Foundation: Concrete Perimeter
- Roof: Shingle
Condition
- Excellent
- New construction: No
- Year built: 2011
Utilities & green energy
- Sewer: Public Sewer
- Water: Public
Community & HOA
Community
- Subdivision: Byers Station
HOA
- Has HOA: Yes
- Amenities included: Jogging Path, Pool, Tot Lots/Playground, Tennis Court(s), Basketball Court
- HOA fee: $245 quarterly
- HOA name: PENCO MANAGEMENT
Location
- Region: Chester Springs
- Municipality: WEST VINCENT TWP
Financial & listing details
- Price per square foot: $184/sqft
- Tax assessed value: $277,040
- Annual tax amount: $12,384
- Date on market: 10/7/2026
- Listing agreement: Exclusive Right To Sell
- Listing terms: Cash,Conventional
- Ownership: Fee Simple
Estimated market value
$904,100
$859,000 - $949,000
$4,464/mo
Price history
| Date | Event | Price |
|---|---|---|
| 10/22/2026 | Listed for rent | $4,200$1/sqft |
Source: Bright MLS #PACT2138406 Report a problem | ||
| 7/6/2026 | Listing removed | $995,000$200/sqft |
Source:  Bright MLS #PACT2125282 Report a problem | ||
| 6/5/2026 | Price change | $995,000-5.2%$200/sqft |
Source: Bright MLS #PACT2125282 Report a problem | ||
| 5/11/2026 | Listed for sale | $1,050,000$211/sqft |
Source: Bright MLS #PACT2125282 Report a problem | ||
| 5/11/2026 | Listing removed | $1,050,000$211/sqft |
Source: Bright MLS #PACT2119976 Report a problem | ||
| 5/11/2026 | Price change | $1,050,000-4.5%$211/sqft |
Source: Bright MLS #PACT2119976 Report a problem | ||
| 4/22/2026 | Price change | $1,099,9000%$221/sqft |
Source: Bright MLS #PACT2119976 Report a problem | ||
| 3/19/2026 | Listed for sale | $1,100,000+96.4%$221/sqft |
Source: Bright MLS #PACT2119976 Report a problem | ||
| 5/26/2016 | Listing removed | $559,950$112/sqft |
Source: Keller Williams - Brandywine Valley #6629900 Report a problem | ||
| 5/20/2016 | Price change | $559,950+1.8%$112/sqft |
Source: Keller Williams - Brandywine Valley #6629900 Report a problem | ||
| 5/20/2016 | Pending sale | $550,000$110/sqft |
Source: Keller Williams - Brandywine Valley #6629900 Report a problem | ||
| 5/20/2016 | Listed for sale | $550,000+0.9%$110/sqft |
Source: Keller Williams - Brandywine Valley #6629900 Report a problem | ||
| 4/18/2016 | Sold | $545,000-0.9%$109/sqft |
Source: Public Record Report a problem | ||
| 3/11/2016 | Pending sale | $550,000$110/sqft |
Source: Keller Williams - Brandywine Valley #6697283 Report a problem | ||
| 2/17/2016 | Listed for sale | $550,000$110/sqft |
Source: Keller Williams - Brandywine Valley #6697283 Report a problem | ||
| 2/8/2016 | Pending sale | $550,000$110/sqft |
Source: Keller Williams - Brandywine Valley #6697283 Report a problem | ||
| 1/26/2016 | Price change | $550,000-1.8%$110/sqft |
Source: Keller Williams - Brandywine Valley #6697283 Report a problem | ||
| 1/23/2016 | Price change | $559,950+1.8%$112/sqft |
Source: Keller Williams - Brandywine Valley #6697283 Report a problem | ||
| 1/19/2016 | Listed for sale | $550,000-1.8%$110/sqft |
Source: Keller Williams Real Estate-West Chester #6697283 Report a problem | ||
| 12/9/2015 | Listing removed | $559,950$112/sqft |
Source: Keller Williams - Brandywine Valley #6629900 Report a problem | ||
| 10/5/2015 | Price change | $559,950-0.9%$112/sqft |
Source: Keller Williams - Brandywine Valley #6629900 Report a problem | ||
| 9/11/2015 | Price change | $565,000-1.7%$113/sqft |
Source: Keller Williams - Brandywine Valley #6629900 Report a problem | ||
| 8/19/2015 | Listed for sale | $575,000+17.2%$115/sqft |
Source: Keller Williams Real Estate-West Chester #6629900 Report a problem | ||
| 10/6/2011 | Sold | $490,765$98/sqft |
Source: Public Record Report a problem | ||
Public tax history
| Year | Property taxes | Tax assessment |
|---|---|---|
| 2026 | $12,083 +2.1% | $277,040 |
| 2025 | $11,837 +1.5% | $277,040 |
| 2024 | $11,667 +2.3% | $277,040 |
| 2023 | $11,404 +1.5% | $277,040 |
| 2022 | $11,240 +1.7% | $277,040 |
| 2021 | $11,057 +143.8% | $277,040 |
| 2020 | $4,535 -56.6% | $277,040 |
| 2019 | $10,443 +2% | $277,040 |
| 2018 | $10,240 +9900.4% | $277,040 |
| 2017 | $102 -93.3% | $277,040 |
| 2016 | $1,534 | $277,040 |
| 2015 | $1,534 | $277,040 |
| 2014 | $1,534 | $277,040 |
| 2013 | -- | $277,040 -33.2% |
| 2012 | -- | $414,500 +731.7% |
| 2011 | -- | $49,840 |
| 2010 | -- | $49,840 |
Find assessor info on the county website
Monthly payment
Est. payment
Payment breakdown
Explore the cost of this home by adjusting the details. Changes won't be saved.Climate risks
Neighborhood: 19425
Nearby schools
Schools provided by the listing agent
- District: Owen J Roberts
Source: Bright MLS. This data may not be complete. We recommend contacting the local school district to confirm school assignments for this home.
- $944,2004 bd3 ba4.7k sqft4129 Crescent Dr, Chester Springs, PA 19425Off Market
- $817,1004 bd3 ba3.3k sqft4125 Crescent Dr, Chester Springs, PA 19425Off Market

- $863,3004 bd2 ba3.3k sqft4123 Crescent Dr, Chester Springs, PA 19425Off Market
- $989,1004 bd3 ba3.9k sqft4131 Crescent Dr, Chester Springs, PA 19425Off Market
Similar homes
- $899,0005 bd4 ba5k sqft4200 Thornhill Rd, Chester Springs, PA 19425For Sale
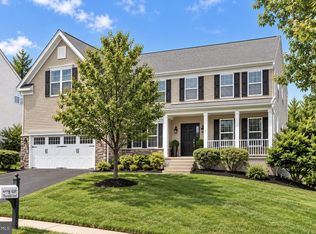
 MLS ID #PACT2132386, Lauren Dickerman, Keller Williams Real Estate -Exton. Bright MLS
- $1,195,0004 bd5 ba5.1k sqft4429 Lobella Ct, Chester Springs, PA 19425For Sale
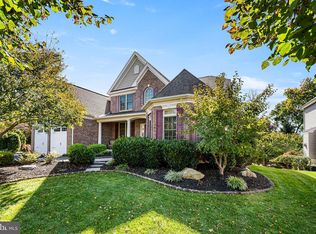 MLS ID #PACT2138144, Martin L Lockhart, RE/MAX Preferred - Malvern. Bright MLS
- $800,0005 bd4 ba3.7k sqft503 Bonnie Ln, Chester Springs, PA 19425For Sale
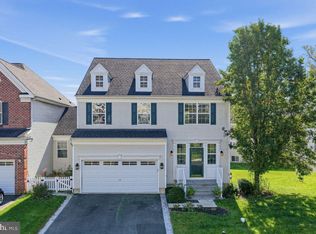 MLS ID #PACT2138604, Bela Vora, Coldwell Banker Realty. Bright MLS
- $1,099,9005 bd6 ba5.1k sqft22 Springlea Ln, Chester Springs, PA 19425For Sale
 MLS ID #PACT2138832, Erica Walker, Keller Williams Real Estate -Exton. Bright MLS
- $905,0006 bd6 ba6.1k sqft21 Kyle Dr, Chester Springs, PA 19425For SaleMLS ID #PACT2117562, Bill McCormick, Keller Williams Real Estate -Exton. Bright MLS
- $789,9004 bd5 ba3.2k sqft141 Windgate Dr, Chester Springs, PA 19425For SaleMLS ID #PACT2132122, Lewis Esposito, RE/MAX Preferred - Newtown Square. Bright MLS
- $799,9004 bd3 ba2.7k sqft1203 Denton Dr, Chester Springs, PA 19425For SaleMLS ID #PACT2129036, Diane Richardson, BHHS Keystone Properties. Bright MLS
- $749,9005 bd4 ba3.9k sqft328 Dartmouth Rd, Chester Springs, PA 19425For SaleMLS ID #PACT2137310, Bernadette Robinson, Keller Williams Real Estate-Blue Bell. Bright MLS
- $745,0004 bd4 ba2.6k sqft435 Fairmont Dr, Chester Springs, PA 19425For SaleMLS ID #PACT2138502, Christopher Holt, Iron Valley Real Estate Exton. Bright MLS
- $820,0004 bd4 ba3.4k sqft322 Waynebrook Dr, Chester Springs, PA 19425For SaleMLS ID #PACT2123424, Steve Huber, RE/MAX Pinnacle. Bright MLS
- $899,0004 bd4 ba3.4k sqft620 Pughtown Rd, Spring City, PA 19475For SaleMLS ID #PACT2137158, Blake Haas, EXP Realty, LLC. Bright MLS
- $850,0004 bd4 ba4.6k sqft58 Boraten Rd, Royersford, PA 19468For SaleMLS ID #PAMC2197276, Mark Kunze, Keller Williams Realty Group. Bright MLS
- $1,100,0004 bd4 ba4.8k sqft1350 Skelp Level Rd, Downingtown, PA 19335For SaleMLS ID #PACT2137420, Sean Elstone, Keller Williams Main Line. Bright MLS
- $949,9994 bd4 ba5k sqft113 Summit Dr, Phoenixville, PA 19460For SaleMLS ID #PAMC2194656, Trish Puleo, Signature Properties Group LLC. Bright MLS
- $800,0004 bd3 ba3.7k sqft163 Hillcrest Ave, Phoenixville, PA 19460For SaleMLS ID #PACT2130540, Lynne Norris, Century 21 Norris-Valley Forge. Bright MLS
- $949,5004 bd3 ba2.8k sqft126 Dilworthtown Rd, Thornton, PA 19373For SaleMLS ID #PADE2126660, Michael Ciunci, KW Greater West Chester. Bright MLS
- $925,0004 bd4 ba4.2k sqft154 Forest Dr, Kennett Square, PA 19348For SaleMLS ID #PACT2130802, Rory Burkhart, EXP Realty, LLC. Bright MLS
- $669,0003 bd3 ba2.7k sqft2232 Pembroke Ln, Chester Springs, PA 19425For SaleMLS ID #PACT2131956, Andrea Fonash, Four Oaks Real Estate LLC. Bright MLS
- $974,9995 bd5 ba4.8k sqft595 Old State Rd, Royersford, PA 19468For SaleMLS ID #PAMC2194696, Lisa Lester, BHHS Fox & Roach-Collegeville. Bright MLS
