Skip main navigation
Off market
  • $943,000

    4130 Crescent Dr, Chester Springs, PA 19425

    4beds
    4,837sqft
    SingleFamily
    Built in 2010
    0.27 Acres Lot
    $943,000 Zestimate®
    $195/sqft
    $4,523 Estimated rent

    Home value

    $943,000

    $896,000 - $990,000

    $4,523/mo

    Zestimate® history
    Loading
    Loading...

    Owner options

    List your home for rent

    $4,523/mo

    Rent Zestimate®

    Find your next renter with Zillow Rental Manager. Plus, with online applications, you can quickly screen prospective tenants – for free.

    Learn more

    $4,523/mo

    Rent Zestimate®

    Refinance and save

    $6,045/mo

    Est. payment

    Refinancing to a lower rate could help reduce your monthly payments and save thousands over the life of the loan.

    See today's rates

    $6,045/mo

    Est. payment

    Explore your selling options

    Work with a Zillow partner agent

    Leverage their expertise and Zillow's premium Showcase listings to get your home seen by more buyers.

    Get started

    List with your own agent

    Get your home in front of millions of buyers by listing it on Zillow.

    Learn how to do it

    Sell it yourself

    Take full control of how buyers see your home on Zillow by listing For Sale by Owner (FSBO).

    List your home

    What's special

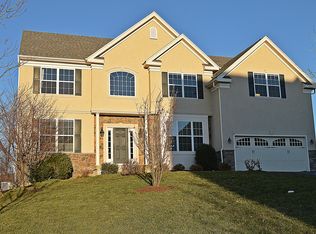
    Welcome to 4130 Crescent Drive in desirable Byers Station! Prepare to be impressed with the many updates (over $70,000) and great care that the sellers have taken with their home. Situated on a PREMIUM LOT backing up to open space, this Chester Springs beauty shows like a model home! An elegant center hall foyer highlighted by beautiful hardwood floors and coffered ceiling is flanked by a formal living room & dining room & leads to an expanded 2-story great room that features a dramatic wall of windows surrounding a black marble fireplace with gas logs. Adjoining this fabulous room is a kitchen with 42" cabinetry w/pull out shelving & under cabinet lighting, granite island, stainless steel appliances-including gas cooktop, double convection ovens, and expanded breakfast area with access to the deck. A private study, tastefully remodeled powder room and access to the 2 car garage are the finishing touches on the main level. Upstairs the Master Retreat is highlighted by a tray ceiling, huge custom walk-in closet along with 2 additional walk-in closets and Master Bath with dual sinks, deep soaking tub & stall shower. Also presented are three additional bedrooms with ample closet space and ceiling fans, a hall bath with double bowl vanity, and convenient laundry room with cabinetry. The finished basement with 9 ft ceilings features a recreation room with egress window, French doors to the home theatre room with wet bar, plus a large unfinished area for all your storage needs. Enjoy the outdoors from the expansive 25x16 composite deck or the new custom paver patio with fireplace, sitting wall and landscape lighting. As an added bonus, the patio area is fully wired for tv and cable and the deck is wired for speakers! Additional Features: Newer Roof, 9' Walls on 1st floor & Basement, Epoxy-Shield Coating on Garage Floor, Two Nest Thermostats for Dual-zoned HVAC, Whole House Humidifier, Smart Switches with Smart Home Automation Hubs, Ring Doorbell, Security System, Irrigation System, Built-in speakers throughout home, newer Water Heater and Radon Exhaust Fan. Byers Station offers a variety of amenities including 2 Pools and 2 Clubhouses with Fitness Center, Tennis & Basketball Courts, Walking and Biking Trails -Perfect for Today's Outdoor Lifestyle. It is also well-situated by the PA Turnpike, Routes 113, 30 and 202 and Train Stations, providing easy access to major corporate centers. Move Right In to this Exceptional Home offering a unique combination of BEST location, Floor Plan and Upgrades in one of the most desirable communities in Chester Springs! Distinguished Owen J. Roberts Schools!

    This property is off market, which means it's not currently listed for sale or rent on Zillow. This may be different from what's available on other websites or public sources.

    Facts & features

    Interior

    Bedrooms & bathrooms
    • Bedrooms: 4
    • Bathrooms: 3
    • Full bathrooms: 2
    • 1/2 bathrooms: 1
    Heating
    • Forced air
    Cooling
    • Central
    Appliances
    • Included: Dishwasher, Garbage disposal, Microwave, Range / Oven
    Features
    • Ceiling Fan(s), Kitchen Island, Pantry, Recessed Lighting, Walk-In Closet(s), Dining Area, Eat-in Kitchen, Soaking Tub, Crown Molding, Carpet, Open Floorplan, Wood Floors, Formal/Separate Dining Room, Breakfast Area, Upgraded Countertops, Kitchen - Table Space, Floor Plan - Traditional, Kitchen - Gourmet, Family Room Off Kitchen, Chair Railings, Stall Shower, Tub Shower, Primary Bath(s)
    • Flooring: Hardwood
    • Has fireplace: Yes
    Interior area
    • Total interior livable area: 4,837 sqft
    • Finished area below ground: 1100

    Property

    Parking
    • Total spaces: 2
    • Parking features: Garage - Attached
    Features
    • Exterior features: Vinyl
    • Pool features: In Ground, Community
    Lot
    • Size: 0.27 Acres
    Details
    • Parcel number: 251000620000
    • Special conditions: Standard

    Construction

    Type & style
    • Home type: SingleFamily
    • Architectural style: Conventional
    Condition
    • Year built: 2010

    Community & HOA

    HOA
    • Has HOA: Yes
    • HOA fee: $70 monthly
    Location
    • Region: Chester Springs
    • Municipality: WEST VINCENT TWP

    Financial & listing details

    • Price per square foot: $195/sqft
    • Tax assessed value: $292,990
    • Annual tax amount: $12,519

    Price history

    DateEventPrice
    2/4/2021Sold$635,000+1.6%$131/sqft
    Source: Public Record Report a problem
    1/12/2021Pending sale$625,000$129/sqft
    Source: Bright MLS #PACT526230 Report a problem
    1/5/2021Contingent$625,000$129/sqft
    Source: Bright MLS #PACT526230 Report a problem
    12/21/2020Pending sale$625,000$129/sqft
    Source: RE/MAX Professional Realty #PACT526230 Report a problem
    12/17/2020Listed for sale$625,000+26.7%$129/sqft
    Source: RE/MAX Professional Realty #PACT526230 Report a problem
    2/3/2010Sold$493,135$102/sqft
    Source: Public Record Report a problem

    Public tax history

    YearProperty taxesTax assessment
    2025$12,519 +1.5%$292,990
    2024$12,339 +2.3%$292,990
    2023$12,061 +1.5%$292,990
    2022$11,887 +1.7%$292,990
    2021$11,694 +143.8%$292,990
    2020$4,796 -56.6%$292,990
    2019$11,044 +2%$292,990
    2018$10,830 +9899.9%$292,990
    2017$108 -98.6%$292,990
    2016$7,985 $292,990
    2015$7,985 $292,990
    2014$7,985 $292,990 +10.8%
    2013-- $264,500
    2012-- $264,500
    2011-- $264,500 +425.7%
    2010-- $50,310
    Find assessor info on the county website

    Neighborhood: 19425

    Nearby schools

    GreatSchools rating
    Schools provided by the listing agent
    • Elementary: WEST VINCENT
    • Middle: OWEN J ROBERTS
    • High: OWEN J ROBERTS
    • District: OWEN J ROBERTS

    Source: The MLS. This data may not be complete. We recommend contacting the local school district to confirm school assignments for this home.

    Get a cash offer in 3 minutes
    Find out how much your home could sell for in as little as 3 minutes with a no-obligation cash offer.
    Estimated market value
    $943,000
    Get a cash offer in 3 minutes
    Find out how much your home could sell for in as little as 3 minutes with a no-obligation cash offer.
    Estimated market value
    $943,000