Welcome to 4429 Lobella Court, an impressive luxury residence in the highly sought-after Byers Station community! Privately nestled on a cul-de-sac, this exceptional home offers over 5,000 square feet of beautifully appointed living space, more than $300,000 in improvements and upgrades, and a highly desirable feature rarely found in homes of this caliber: a FIRST-FLOOR PRIMARY SUITE! Enjoy an outstanding combination of spacious living areas, exceptional entertaining spaces, and resort-style community amenities. Step inside the dramatic two-story foyer, highlighted by crown molding, wainscoting and hardwood flooring. The main level features a private office, spacious formal dining room, and an impressive two-story Great Room with a floor-to-ceiling stone fireplace and a wall of windows overlooking the surrounding scenery. The heart of the home is the gourmet Kitchen, featuring granite countertops, abundant oversized cabinetry, a tile backsplash, premium appliances, convenient counter seating, and two pantries. The adjoining Breakfast Area offers a bright, inviting space for everyday dining, while the open flow into the Great Room creates an ideal setting for gatherings of any size. A powder room and convenient first-floor laundry complete the main level. A standout feature is the private FIRST-FLOOR PRIMARY SUITE—a rare find in a prestigious home of this size! Enjoy the convenience of main-level living without sacrificing space or privacy. This spacious retreat features a tray ceiling, an expansive walk-in closet, and an impressive en-suite bath with dual vanities, an oversized shower, a relaxing whirlpool jetted soaking tub, and tile flooring. This thoughtfully designed layout provides comfortable first-floor living while offering generous accommodations for family and guests upstairs. The large custom deck is just off the family room and has steps to the paver patio below. The second floor features three additional bedrooms and two full baths, including a Jack-and-Jill suite. An expansive loft provides flexible living space for a second sitting area, recreation, or study, while a rear staircase adds convenience and functionality. The finished walk-out lower level is an entertainer's dream! This versatile space features a full wet bar with a wine refrigerator, a dedicated theater room, built-in speakers, home theater wiring, and a full bath. Perfect for game days, movie nights, and gatherings with friends, this expansive area could also be adapted to accommodate a fifth bedroom or guest quarters. Convenient access from the bar area leads directly to the outdoor living spaces, connecting the finished basement with the paver patio, deck, and community open space. Step outside to enjoy the expansive paver patio, covered porch area, spacious custom deck, and professional landscaping—an inviting setting for outdoor dining, entertaining, or simply relaxing and enjoying the peaceful surroundings. Byers Station offers an outstanding community lifestyle with swimming pools, two clubhouses, a fitness center, tennis, basketball and volleyball courts, playgrounds, and walking trails. Conveniently located near shopping, restaurants, and major commuting routes, including quick access to the Pennsylvania Turnpike, this home combines space, comfort, and convenience in a desirable setting. Discover the exceptional value of this upgraded executive home, featuring over 5,000 square feet of living space, remarkable entertainment areas, and the highly coveted convenience of a FIRST-FLOOR PRIMARY SUITE—all in one of the area's most desirable communities!
Coming soon 11/05
$1,195,000
4429 Lobella Ct, Chester Springs, PA 19425
4beds
5,113sqft
Single Family Residence
Built in 2010
0.26 Acres Lot
$1,070,700 Zestimate®
$234/sqft
$91/mo HOA
What's special
- 3 days
- 313
- 21
Zillow last checked:
Listing updated:
Listed by:
Martin L Lockhart 610-420-9091,
RE/MAX Preferred - Malvern 6109026100,
Co-Listing Agent: Anita Guerrera-Lockhart 484-433-5359,
RE/MAX Preferred - Malvern
Source: Bright MLS,MLS#: PACT2138144
Facts & features
Interior
Bedrooms & bathrooms
- Bedrooms: 4
- Bathrooms: 5
- Full bathrooms: 4
- 1/2 bathrooms: 1
- Main level bathrooms: 2
- Main level bedrooms: 1
Rooms
- Room types: Dining Room, Primary Bedroom, Bedroom 2, Bedroom 3, Bedroom 4, Kitchen, Game Room, Breakfast Room, Great Room, Laundry, Loft, Office, Recreation Room, Media Room, Bathroom 2, Bathroom 3, Primary Bathroom, Half Bath
Primary bedroom
- Level: Main
Bedroom 2
- Level: Upper
Bedroom 3
- Level: Upper
Bedroom 4
- Level: Upper
Primary bathroom
- Level: Main
Bathroom 2
- Level: Upper
Bathroom 3
- Level: Upper
Breakfast room
- Level: Main
Dining room
- Level: Main
Game room
- Level: Lower
Great room
- Level: Main
Half bath
- Level: Main
Kitchen
- Level: Main
Laundry
- Level: Main
Loft
- Level: Upper
Media room
- Level: Lower
Office
- Level: Main
Recreation room
- Level: Lower
Heating
- Forced Air, Natural Gas
Cooling
- Central Air, Electric
Appliances
- Included: Microwave, Built-In Range, Dishwasher, Disposal, Self Cleaning Oven, Refrigerator, Gas Water Heater
- Laundry: Has Laundry, Main Level, Laundry Room
Features
- Bar, Crown Molding, Entry Level Bedroom, Family Room Off Kitchen, Open Floorplan, Formal/Separate Dining Room, Eat-in Kitchen, Recessed Lighting, Sound System, Upgraded Countertops, Walk-In Closet(s), Wainscotting, Wine Storage, 2 Story Ceilings, High Ceilings, Tray Ceiling(s)
- Flooring: Ceramic Tile, Hardwood, Carpet, Tile/Brick, Wood
- Basement: Full,Finished,Heated,Walk-Out Access,Windows
- Number of fireplaces: 1
- Fireplace features: Gas/Propane
Interior area
- Total structure area: 5,113
- Total interior livable area: 5,113 sqft
- Finished area above ground: 4,113
- Finished area below ground: 1,000
Property
Parking
- Total spaces: 6
- Parking features: Garage Faces Front, Asphalt, Attached, Garage
- Attached garage spaces: 6
- Has uncovered spaces: Yes
Accessibility
- Accessibility features: None
Features
- Levels: Two
- Stories: 2
- Exterior features: Extensive Hardscape
- Pool features: Community
Lot
- Size: 0.26 Acres
- Features: Backs - Open Common Area, Suburban
Details
- Additional structures: Above Grade, Below Grade
- Parcel number: 2510 0023
- Zoning: RESIDENTIAL
- Special conditions: Standard
Construction
Type & style
- Home type: SingleFamily
- Architectural style: Colonial
- Property subtype: Single Family Residence
Materials
- Brick, Vinyl Siding
- Foundation: Concrete Perimeter
- Roof: Architectural Shingle
Condition
- Excellent
- New construction: No
- Year built: 2010
Utilities & green energy
- Electric: 200+ Amp Service
- Sewer: Public Sewer
- Water: Public
Community & HOA
Community
- Subdivision: Byers Station
HOA
- Has HOA: Yes
- Amenities included: Clubhouse, Common Grounds, Fitness Center, Tot Lots/Playground, Tennis Court(s), Basketball Court
- Services included: Common Area Maintenance, Health Club, Pool(s), Recreation Facility, Snow Removal
- HOA fee: $272 quarterly
Location
- Region: Chester Springs
- Municipality: WEST VINCENT TWP
Financial & listing details
- Price per square foot: $234/sqft
- Tax assessed value: $371,270
- Annual tax amount: $16,597
- Date on market: 11/5/2026
- Listing agreement: Exclusive Right To Sell
- Listing terms: Cash,Conventional
- Inclusions: Washer, Dryer, Refrigerator In "as Is" Condition
- Exclusions: Pantry Freezer
- Ownership: Fee Simple
Estimated market value
$1,070,700
$1.01M - $1.15M
$4,437/mo
Price history
| Date | Event | Price |
|---|---|---|
| 6/29/2010 | Sold | $582,739$114/sqft |
Source: Public Record Report a problem | ||
Public tax history
| Year | Property taxes | Tax assessment |
|---|---|---|
| 2026 | $16,193 +2.1% | $371,270 |
| 2025 | $15,863 +1.5% | $371,270 |
| 2024 | $15,636 +2.3% | $371,270 |
| 2023 | $15,283 +1.5% | $371,270 |
| 2022 | $15,063 +1.7% | $371,270 |
| 2021 | $14,818 +143.8% | $371,270 |
| 2020 | $6,077 -56.6% | $371,270 |
| 2019 | $13,995 +2% | $371,270 |
| 2018 | $13,723 +9900.3% | $371,270 |
| 2017 | $137 -98.6% | $371,270 |
| 2016 | $9,939 | $371,270 |
| 2015 | $9,939 | $371,270 |
| 2014 | $9,939 | $371,270 |
| 2013 | -- | $371,270 +14% |
| 2012 | -- | $325,660 +0.9% |
| 2011 | -- | $322,840 +547.8% |
| 2010 | -- | $49,840 |
Find assessor info on the county website
Monthly payment
Est. payment
Payment breakdown
Explore the cost of this home by adjusting the details. Changes won't be saved.Climate risks
Neighborhood: 19425
Nearby schools
Schools provided by the listing agent
- District: Owen J Roberts
Source: Bright MLS. This data may not be complete. We recommend contacting the local school district to confirm school assignments for this home.
- $1,217,1004 bd2 ba6k sqft4431 Lobella Ct, Chester Springs, PA 19425Off Market
- $982,3004 bd3 ba5.3k sqft4427 Lobella Ct, Chester Springs, PA 19425Off Market
- $1,011,3005 bd5 ba5.5k sqft4433 Lobella Ct, Chester Springs, PA 19425Off Market
- $888,7004 bd3 ba3.4k sqft4425 Lobella Ct, Chester Springs, PA 19425Off Market
Similar homes
- $1,150,0005 bd5 ba4.7k sqft3996 Powell Rd, Chester Springs, PA 19425For Sale
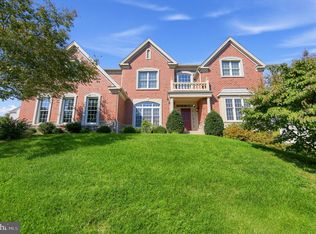
 MLS ID #PACT2137666, Kathleen Gagnon, Coldwell Banker Realty. Bright MLS
- $975,0005 bd5 ba4.7k sqft184 Magnolia Dr, Chester Springs, PA 19425For Sale
 MLS ID #PACT2130462, Kathleen Gagnon, Coldwell Banker Realty. Bright MLS
- $929,9004 bd3 ba4.9k sqft4127 Crescent Dr, Chester Springs, PA 19425For Sale
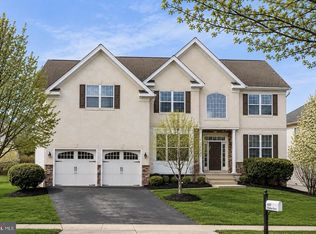 MLS ID #PACT2137444, Lauren Dickerman, Keller Williams Real Estate -Exton. Bright MLS
- $750,0005 bd4 ba3.8k sqft320 Dartmouth Rd, Chester Springs, PA 19425For Sale
 MLS ID #PACT2138300, Andrea Fonash, Four Oaks Real Estate LLC. Bright MLS
- $1,299,0006 bd5 ba7k sqft1204 Aston Ct, Chester Springs, PA 19425For SaleMLS ID #PACT2136172, Jane Ward, Springer Realty Group. Bright MLS
- $899,0005 bd4 ba5k sqft4200 Thornhill Rd, Chester Springs, PA 19425For SaleMLS ID #PACT2132386, Lauren Dickerman, Keller Williams Real Estate -Exton. Bright MLS
- $1,249,0003 bd3 ba2.7k sqft2439 Horseshoe Trl, Chester Springs, PA 19425For SaleMLS ID #PACT2135820, Ann Byer, Keller Williams Real Estate -Exton. Bright MLS
- $1,125,0004 bd4 ba3.6k sqft1043 Bodine Rd, Chester Springs, PA 19425For SaleMLS ID #PACT2136384, Mr. Gary A Mercer SR., LPT Realty, LLC. Bright MLS
- $1,200,0003 bd5 ba3.6k sqft1169 Saint Matthews Rd, Chester Springs, PA 19425For SaleMLS ID #PACT2118312, William Cochrane, James A Cochrane Inc. Bright MLS
- $1,239,0005 bd3 ba3.2k sqft1272 Hollow Rd, Chester Springs, PA 19425For SaleMLS ID #PACT2135082, Eric Dabundo, Keller Williams Real Estate -Exton. Bright MLS
- $950,0004 bd4 ba4.2k sqft596 Rock Raymond Rd, Downingtown, PA 19335For SaleMLS ID #PACT2137712, Brad Hutchinson, VRA Realty. Bright MLS
- $749,9005 bd4 ba3.9k sqft328 Dartmouth Rd, Chester Springs, PA 19425For SaleMLS ID #PACT2137310, Bernadette Robinson, Keller Williams Real Estate-Blue Bell. Bright MLS
- $1,300,0004 bd5 ba5k sqft239 Windham Dr, Exton, PA 19341For SaleMLS ID #PACT2136986, Peter Stefanatos, Compass RE. Bright MLS
- $849,0004 bd3 ba2.7k sqft1203 Denton Dr, Chester Springs, PA 19425For SaleMLS ID #PACT2129036, Diane Richardson, BHHS Keystone Properties. Bright MLS
- $774,9004 bd4 ba3.6k sqft432 Ruby Rd, Chester Springs, PA 19425For SaleMLS ID #PACT2136578, Sunita Noronha, RE/MAX Main Line - West Chester. Bright MLS
- $1,169,9905 bd4 ba4k sqft129 Lexington Mnr, Glenmoore, PA 19343New ConstructionMLS ID #PACT2133780, Nikki Mooney, Foxlane Homes. Bright MLS
- $789,9004 bd4 ba4.4k sqft806 Geddy Ln, Downingtown, PA 19335For SaleMLS ID #PACT2136740, Carol Lehman, Hostetter Realty LLC. Bright MLS
- $820,0004 bd4 ba3.4k sqft322 Waynebrook Dr, Chester Springs, PA 19425For SaleMLS ID #PACT2123424, Steve Huber, RE/MAX Pinnacle. Bright MLS
- $745,0004 bd4 ba2.6k sqft435 Fairmont Dr, Chester Springs, PA 19425For SaleMLS ID #PACT2136682, Christopher Holt, Iron Valley Real Estate Exton. Bright MLS
- $905,0006 bd6 ba6.1k sqft21 Kyle Dr, Chester Springs, PA 19425For SaleMLS ID #PACT2117562, Bill McCormick, Keller Williams Real Estate -Exton. Bright MLS
