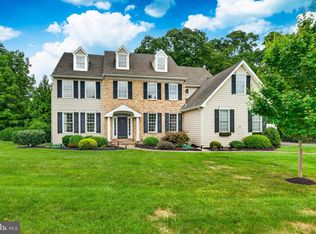
Welcome to 239 Windham Drive, a beautifully maintained 4-bedroom, 4.5-bath home in the Turnbury community of Uwchlan Township, located in the Downingtown East area of the Downingtown Area School District. Offering approximately 5,025 square feet of finished living space, the home combines generous interior space, privacy, and an exceptionally convenient location. Tucked along a quiet loop with no home directly across the street and very little through traffic, the property enjoys a private setting while remaining just minutes from shopping, dining, major routes, and the Pennsylvania Turnpike at Exit 312/Route 100. The main level makes an immediate impression with 10-foot ceilings, hardwood floors, detailed millwork, and an elegant staircase with wrought-iron balusters. The heart of the home is the expansive two-story family room, highlighted by soaring ceilings, walls of windows, and a dramatic floor-to-ceiling stone fireplace. The adjoining kitchen offers abundant cabinetry, granite countertops, a large center island, stainless-steel appliances, and an open connection to the dining and breakfast areas, where sliding doors lead directly to the Trex deck overlooking the private backyard. Thoughtful built-ins throughout the home, including a spacious mudroom with custom storage and seating, add both character and everyday functionality. The living space continues into an impressive approximately 1,500-square-foot finished walkout lower level. Designed for entertaining and flexible everyday use, the lower level features multiple built-ins, expansive finished living space, and a fully finished bar area. It flows directly outside to the recently completed stamped-concrete patio and beautifully landscaped backyard, creating an easy indoor-outdoor connection. The Trex deck above provides another generous outdoor living and entertaining area. The home has been thoughtfully maintained and updated, including a new roof in 2025, whole-house generator, whole-house water softener, and extensive interior painting throughout the family room, foyer, ceilings, upstairs hallway, and much of the upper level. The property is conveniently located just a few minutes from area schools, shopping, restaurants, and everyday conveniences. Near the entrance to the neighborhood is a Uwchlan Township public park, offering open space for recreation and play just a short distance from home. Uwchlan Township has also announced plans for additional community park and recreational fields beyond the neighborhood cul-de-sac. With four bedrooms, 4.5 baths, approximately 5,025 finished square feet, a dramatic two-story family room, finished walkout lower level, multiple outdoor living spaces, private backyard, and a location in the Downingtown East area, 239 Windham Drive offers an impressive combination of space, functionality, and setting.
For sale
$1,300,000
239 Windham Dr, Exton, PA 19341
4beds
5,024sqft
Single Family Residence
Built in 2012
0.59 Acres Lot
$1,251,200 Zestimate®
$259/sqft
$33/mo HOA
What's special
Beautifully landscaped backyardWalls of windowsDetailed millworkFully finished bar areaSoaring ceilingsLarge center islandHardwood floors
- 9 days
- 943
- 47
Zillow last checked:
Listing updated:
Listed by:
Peter Stefanatos 610-781-7003,
Compass RE 6108223356,
Co-Listing Agent: Lisie B Abrams 215-779-5765,
Compass RE
Source: Bright MLS,MLS#: PACT2136986
Facts & features
Interior
Bedrooms & bathrooms
- Bedrooms: 4
- Bathrooms: 5
- Full bathrooms: 4
- 1/2 bathrooms: 1
- Main level bathrooms: 1
Basement
- Area: 1500
Heating
- Forced Air, Natural Gas
Cooling
- Central Air, Electric
Appliances
- Included: Gas Water Heater
Features
- Basement: Finished,Exterior Entry,Walk-Out Access
- Number of fireplaces: 2
Interior area
- Total structure area: 5,024
- Total interior livable area: 5,024 sqft
- Finished area above ground: 3,524
- Finished area below ground: 1,500
Property
Parking
- Total spaces: 3
- Parking features: Garage Faces Side, Inside Entrance, Attached
- Attached garage spaces: 3
- Details: Garage Sqft: 641
Accessibility
- Accessibility features: None
Features
- Levels: Two
- Stories: 2
- Pool features: None
Lot
- Size: 0.59 Acres
Details
- Additional structures: Above Grade, Below Grade
- Parcel number: 3304 0614
- Zoning: R1
- Special conditions: Standard
Construction
Type & style
- Home type: SingleFamily
- Architectural style: Traditional
- Property subtype: Single Family Residence
Materials
- Vinyl Siding
- Foundation: Concrete Perimeter
Condition
- New construction: No
- Year built: 2012
Utilities & green energy
- Sewer: Public Sewer
- Water: Public
Community & HOA
Community
- Subdivision: Turnbury
HOA
- Has HOA: Yes
- Services included: Common Area Maintenance
- HOA fee: $400 annually
- HOA name: TURNBURY HOMEOWNERS ASSOCIATION, INC.
Location
- Region: Exton
- Municipality: UWCHLAN TWP
Financial & listing details
- Price per square foot: $259/sqft
- Tax assessed value: $314,030
- Annual tax amount: $12,314
- Date on market: 10/3/2026
- Listing agreement: Exclusive Right To Sell
- Inclusions: Washer, Dryer, Kitchen Refrigerator, And All Existing Furniture Located In The Property As Of The Date Of This Agreement, Except For The Items Specifically In Exclusions.
- Exclusions: Tv's, White Picnic Table, Bedroom 2 Bed / Nightstand / Dresser, Bedroom 3 Bed / Nightstand / Dresser / Desk, Black Garage Shelving, Gray Storage-closet Shelving Near Mudroom, Blue Cushion Patio Furniture.
- Ownership: Fee Simple
Estimated market value
$1,251,200
$1.19M - $1.31M
$5,742/mo
Price history
| Date | Event | Price |
|---|---|---|
| 10/3/2026 | Listed for sale | $1,300,000+98.2%$259/sqft |
Source:  Bright MLS #PACT2136986 Report a problem Bright MLS #PACT2136986 Report a problem | ||
| 2/28/2013 | Sold | $656,056$131/sqft |
Source: Public Record Report a problem | ||
Public tax history
| Year | Property taxes | Tax assessment |
|---|---|---|
| 2026 | $11,964 +4.9% | $314,030 |
| 2025 | $11,404 +2.6% | $314,030 |
| 2024 | $11,111 +3.4% | $314,030 |
| 2023 | $10,749 -16% | $314,030 -18.4% |
| 2022 | $12,793 +2.6% | $384,990 |
| 2021 | $12,473 +191.4% | $384,990 |
| 2020 | $4,281 -64.9% | $384,990 |
| 2019 | $12,193 | $384,990 |
| 2018 | $12,193 +9900% | $384,990 |
| 2017 | $122 | $384,990 +4.2% |
| 2016 | -- | $369,410 |
| 2015 | -- | $369,410 |
| 2014 | -- | $369,410 +336.6% |
| 2013 | -- | $84,620 |
Find assessor info on the county website
Monthly payment
Est. payment
Payment breakdown
Explore the cost of this home by adjusting the details. Changes won't be saved.Climate risks
Neighborhood: 19341
Nearby schools
Schools provided by the listing agent
- Elementary: Uwchlan Hills
- Middle: Lionville
- High: Downingtown High School East Campus
- District: Downingtown Area
Source: Bright MLS. This data may not be complete. We recommend contacting the local school district to confirm school assignments for this home.
Similar homes
- $1,053,0004 bd4 ba4.7k sqft2 Roosevelt Cir, Downingtown, PA 19335For Sale

 MLS ID #PACT2136898, Victor Velez, Coldwell Banker Realty. Bright MLS
 - $1,295,0004 bd5 ba5.3k sqft1003 Hidden Hollow Ln, West Chester, PA 19380For Sale
 MLS ID #PACT2131668, Helene Donohue, BHHS Fox & Roach-West Chester. Bright MLS
 - $1,450,0005 bd4 ba5.3k sqft1005 Hidden Hollow Ln, West Chester, PA 19380For Sale
 MLS ID #PACT2135566, Mr. Gary A Mercer SR., LPT Realty, LLC. Bright MLS
 - $1,100,0005 bd4 ba4.3k sqft987 N Manor Rd, Honey Brook, PA 19344For Sale
 MLS ID #PACT2137228, Bruce Senn, RE/MAX Professional Realty. Bright MLS
 - $929,9004 bd3 ba4.9k sqft4127 Crescent Dr, Chester Springs, PA 19425For SaleMLS ID #PACT2137444, Lauren Dickerman, Keller Williams Real Estate -Exton. Bright MLS
- $825,0004 bd5 ba5.2k sqft904 Victoria Ct, Downingtown, PA 19335For SaleMLS ID #PACT2137166, Gaurav Gambhir, KW Empower. Bright MLS
- $1,095,0006 bd6 ba6.1k sqft7 Gregory Ln, Chester Springs, PA 19425For SaleMLS ID #PACT2136546, Michael Ciunci, KW Greater West Chester. Bright MLS
- $1,195,0003 bd5 ba4.2k sqft703 Grace Way, Exton, PA 19341For SaleMLS ID #PACT2135950, Dave Batty, Keller Williams Realty Devon-Wayne. Bright MLS
- $925,0004 bd4 ba3.4k sqft620 Pughtown Rd, Spring City, PA 19475For SaleMLS ID #PACT2137158, Blake Haas, EXP Realty, LLC. Bright MLS
- $925,0006 bd5 ba4.3k sqft17 McIlvain Dr, Downingtown, PA 19335For SaleMLS ID #PACT2136786, Alison Saunders, RE/MAX Preferred - Malvern. Bright MLS
- $1,100,0004 bd3 ba3.4k sqft307 Spindle Ln, West Chester, PA 19380For SaleMLS ID #PACT2136334, Clark Faggioli, Changing Times Realty Group. Bright MLS
- $1,325,0004 bd4 ba4.5k sqft305 Quigley Dr, Malvern, PA 19355For SaleMLS ID #PACT2134436, Tom Toole III, RE/MAX Main Line - West Chester. Bright MLS
- $1,315,0004 bd7 ba5.9k sqft20 Meredith Rd, Phoenixville, PA 19460For SaleMLS ID #PAMC2189564, SHARMEEN MUSSANI, Keller Williams Realty Devon-Wayne. Bright MLS
- $1,119,5004 bd5 ba5.3k sqft122 Bolero Dr, Downingtown, PA 19335For SaleMLS ID #PACT2128556, Jamie Wagner, RE/MAX Action Associates. Bright MLS
- $799,9004 bd3 ba4.6k sqft104 Noble Dr, Downingtown, PA 19335For SaleMLS ID #PACT2135238, Lynne DiDonato, Coldwell Banker Hearthside-Doylestown. Bright MLS
- $749,9005 bd4 ba3.9k sqft328 Dartmouth Rd, Chester Springs, PA 19425For SaleMLS ID #PACT2137310, Bernadette Robinson, Keller Williams Real Estate-Blue Bell. Bright MLS
- $925,0005 bd4 ba4k sqft810 Thicket Ct, West Chester, PA 19380For SaleMLS ID #PACT2136718, Andy Bell, KW Greater West Chester. Bright MLS
- $935,0005 bd4 ba5k sqft4200 Thornhill Rd, Chester Springs, PA 19425For SaleMLS ID #PACT2132386, Lauren Dickerman, Keller Williams Real Estate -Exton. Bright MLS
- $850,0004 bd4 ba4.3k sqft954 Saint Matthews Rd, Chester Springs, PA 19425For SaleMLS ID #PACT2134842, Cj Stein, Keller Williams Real Estate -Exton. Bright MLS
- $1,599,9005 bd6 ba6.4k sqft1704 Chantilly Ln, Chester Springs, PA 19425For SaleMLS ID #PACT2128466, Bela Vora, Coldwell Banker Realty. Bright MLS
