Welcome to 4200 Thornhill Road, an exceptional 5-bedroom, 4-bathroom home located in the highly sought-after Byers Station community in Chester Springs. Offering generous living spaces and outstanding indoor and outdoor entertaining areas, this home is designed for both everyday living and special gatherings. Step inside to a welcoming foyer, where the formal living room seamlessly connects to the dining room. Large windows and glass doors fill the space with natural light while providing direct access to the expansive rear deck. The adjacent kitchen has a large center island, abundant cabinetry, stainless steel appliances, and ample workspace, making it the heart of the home. Just beyond, the bright breakfast room is surrounded by windows and offers additional access to the deck, creating the perfect setting for effortless indoor-outdoor living. Outside, the impressive deck is an entertainer's dream, featuring a partially covered lounge area complete with a cozy fireplace and outdoor television for year-round enjoyment. The cathedral ceiling and striking floor-to-ceiling stone gas fireplace create a warm and inviting atmosphere in the family room. A first-floor bedroom and adjacent full bathroom provide an ideal setup for guests or multigenerational living, while a convenient mudroom and laundry room complete the main level. Upstairs, the spacious primary suite serves as a private retreat with walk-in closets and an en-suite bath featuring dual vanities, a soaking tub, a walk-in shower, and a private water closet. Three additional generously sized bedrooms share a well-appointed hall bath with dual sinks and a tub/shower combination. The finished lower level offers exceptional versatility and significantly expands the home's living space. A built-in bench with table seating and a wet bar welcomes you downstairs before opening into the main media and recreation room, complete with an additional dry bar. Three separate bonus rooms and a full bathroom provide endless possibilities for a home office, fitness room, hobby space, playroom, or additional guest accommodations. Enjoy everything Byers Station has to offer, including scenic walking trails, a clubhouse, swimming pools, tennis courts, playgrounds, and more. Don't miss the opportunity to make this exceptional home your own. Schedule your private showing today!
For sale
Price cut: $100 (9/14)
$974,900
4200 Thornhill Rd, Chester Springs, PA 19425
5beds
5,068sqft
Single Family Residence
Built in 2011
0.33 Acres Lot
$955,600 Zestimate®
$192/sqft
$91/mo HOA
What's special
Generous living spacesPartially covered lounge areaWelcoming foyerAmple workspaceAbundant cabinetryCathedral ceilingWalk-in closets
- 50 days
- 987
- 52
Likely to sell faster than
Zillow last checked:
Listing updated:
Listed by:
Lauren Dickerman 610-363-4383,
Keller Williams Real Estate -Exton 6103634300,
Co-Listing Agent: Tricia S Kiddie 610-580-3299,
Keller Williams Real Estate -Exton
Source: Bright MLS,MLS#: PACT2132386
Facts & features
Interior
Bedrooms & bathrooms
- Bedrooms: 5
- Bathrooms: 4
- Full bathrooms: 4
- Main level bathrooms: 1
- Main level bedrooms: 1
Rooms
- Room types: Living Room, Dining Room, Primary Bedroom, Bedroom 2, Bedroom 3, Bedroom 4, Bedroom 5, Kitchen, Family Room, Breakfast Room, Media Room, Bonus Room, Primary Bathroom, Full Bath
Primary bedroom
- Level: Upper
Bedroom 2
- Level: Upper
Bedroom 3
- Level: Upper
Bedroom 4
- Level: Upper
Bedroom 5
- Level: Main
Primary bathroom
- Level: Upper
Bonus room
- Level: Lower
Bonus room
- Level: Lower
Bonus room
- Level: Lower
Breakfast room
- Level: Main
Dining room
- Level: Main
Family room
- Level: Main
Other
- Level: Upper
Other
- Level: Main
Other
- Level: Lower
Kitchen
- Level: Main
Living room
- Level: Main
Media room
- Level: Lower
Mud room
- Level: Main
Heating
- Forced Air, Natural Gas
Cooling
- Central Air, Electric
Appliances
- Included: Gas Water Heater
- Laundry: Main Level, Mud Room
Features
- Bathroom - Tub Shower, Combination Kitchen/Dining, Family Room Off Kitchen, Kitchen Island, Formal/Separate Dining Room, Primary Bath(s), Recessed Lighting, Walk-In Closet(s), Cathedral Ceiling(s)
- Flooring: Wood, Carpet
- Basement: Finished
- Number of fireplaces: 1
- Fireplace features: Gas/Propane
Interior area
- Total structure area: 5,068
- Total interior livable area: 5,068 sqft
- Finished area above ground: 3,868
- Finished area below ground: 1,200
Property
Parking
- Total spaces: 2
- Parking features: Garage Faces Front, Inside Entrance, Attached, Driveway
- Attached garage spaces: 2
- Has uncovered spaces: Yes
Accessibility
- Accessibility features: None
Features
- Levels: Two
- Stories: 2
- Patio & porch: Deck
- Pool features: Community
Lot
- Size: 0.33 Acres
Details
- Additional structures: Above Grade, Below Grade
- Parcel number: 2510 0161
- Zoning: RES
- Special conditions: Standard
Construction
Type & style
- Home type: SingleFamily
- Architectural style: Colonial
- Property subtype: Single Family Residence
Materials
- Vinyl Siding, Stone
- Foundation: Concrete Perimeter
- Roof: Shingle
Condition
- New construction: No
- Year built: 2011
Utilities & green energy
- Sewer: Public Sewer
- Water: Public
Community & HOA
Community
- Subdivision: Byers Station
HOA
- Has HOA: Yes
- Amenities included: Basketball Court, Jogging Path, Pool, Tennis Court(s), Tot Lots/Playground, Clubhouse
- HOA fee: $272 quarterly
- HOA name: BYERS STATION
Location
- Region: Chester Springs
- Municipality: WEST VINCENT TWP
Financial & listing details
- Price per square foot: $192/sqft
- Tax assessed value: $309,250
- Annual tax amount: $13,824
- Date on market: 8/6/2026
- Listing agreement: Exclusive Right To Sell
- Listing terms: Cash,Conventional
- Inclusions: All Appliances, Mounted Televisions, And Other Items / Systems Will Remain In The Home As They Are Presently In As-is Condition With No Monetary Value.
- Ownership: Fee Simple
Estimated market value
$955,600
$908,000 - $1.00M
$5,181/mo
Price history
| Date | Event | Price |
|---|---|---|
| 9/14/2026 | Price change | $974,9000%$192/sqft |
Source:  Bright MLS #PACT2132386 Report a problem Bright MLS #PACT2132386 Report a problem | ||
| 8/6/2026 | Listed for sale | $975,000+111.3%$192/sqft |
Source: Bright MLS #PACT2132386 Report a problem | ||
| 12/21/2011 | Sold | $461,425$91/sqft |
Source: Public Record Report a problem | ||
Public tax history
| Year | Property taxes | Tax assessment |
|---|---|---|
| 2026 | $13,488 +2.1% | $309,250 |
| 2025 | $13,213 +1.5% | $309,250 |
| 2024 | $13,024 +2.3% | $309,250 |
| 2023 | $12,730 +1.5% | $309,250 |
| 2022 | $12,547 +1.7% | $309,250 |
| 2021 | $12,343 +143.8% | $309,250 |
| 2020 | $5,062 -51.2% | $309,250 |
| 2019 | $10,380 +2% | $309,250 +12.3% |
| 2018 | $10,179 +9899.6% | $275,370 |
| 2017 | $102 -93.7% | $275,370 |
| 2016 | $1,614 | $275,370 |
| 2015 | $1,614 | $275,370 +6.6% |
| 2014 | $1,614 | $258,400 |
| 2013 | -- | $258,400 +392.8% |
| 2012 | -- | $52,440 |
| 2011 | -- | $52,440 |
| 2010 | -- | $52,440 |
Find assessor info on the county website
Monthly payment
Est. payment
Payment breakdown
Explore the cost of this home by adjusting the details. Changes won't be saved.Climate risks
Neighborhood: 19425
Nearby schools
Schools provided by the listing agent
- District: Owen J Roberts
Source: Bright MLS. This data may not be complete. We recommend contacting the local school district to confirm school assignments for this home.
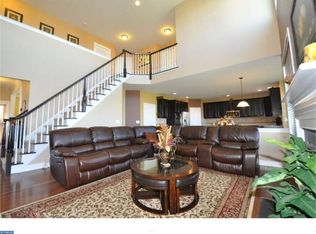
- $865,6004 bd5 ba4k sqft4202 Thornhill Rd, Chester Springs, PA 19425Off Market
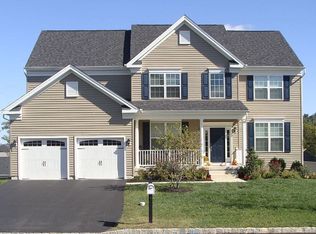
- $990,0005 bd5 ba4.5k sqft4117 Crescent Dr, Chester Springs, PA 19425Sold

- $869,4005 bd3 ba3.2k sqft4114 Crescent Dr, Chester Springs, PA 19425Off Market
- $900,5005 bd4 ba4.4k sqft4116 Crescent Dr, Chester Springs, PA 19425Off Market
Similar homes
- $950,0006 bd6 ba6.1k sqft21 Kyle Dr, Chester Springs, PA 19425For Sale
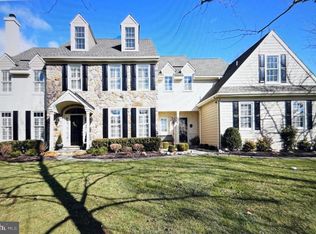
 MLS ID #PACT2117562, Bill McCormick, Keller Williams Real Estate -Exton. Bright MLS
 - $849,0004 bd3 ba2.7k sqft1203 Denton Dr, Chester Springs, PA 19425For Sale
 MLS ID #PACT2129036, Diane Richardson, BHHS Keystone Properties. Bright MLS
 - $900,0004 bd4 ba3.4k sqft1623 Saint Peters Way, Chester Springs, PA 19425For Sale
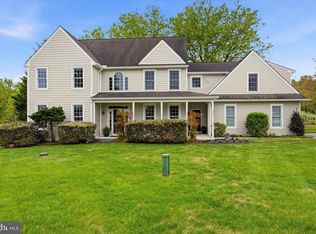 MLS ID #PACT2123288, Shawna Kelly, Keller Williams Real Estate -Exton. Bright MLS
 - $820,0004 bd4 ba3.4k sqft322 Waynebrook Dr, Chester Springs, PA 19425For Sale
 MLS ID #PACT2123424, Steve Huber, RE/MAX Pinnacle. Bright MLS
 - $975,0005 bd4 ba4.8k sqft1200 Florence Ct, Downingtown, PA 19335For SaleMLS ID #PACT2134482, Joe Robins, Morgan Francis Realty. Bright MLS
- $1,150,0004 bd3 ba3.3k sqft62 Walnut Bank Rd, Glenmoore, PA 19343For SaleMLS ID #PACT2135898, Lauren Dickerman, Keller Williams Real Estate -Exton. Bright MLS
- $890,0004 bd5 ba3.3k sqft7 Maack Rd, Pottstown, PA 19465For SaleMLS ID #PACT2133296, Kristy Swinehart Ruyak, Keller Williams Realty Group. Bright MLS
- $875,0004 bd3 ba3.3k sqft1222 Indian Trail Dr, Downingtown, PA 19335For SaleMLS ID #PACT2134488, Megan Romano, Keller Williams Main Line. Bright MLS
- $1,049,0004 bd4 ba3.6k sqft27 Cameron Ct, Exton, PA 19341For SaleMLS ID #PACT2131986, Mike McDaid, RE/MAX Action Associates. Bright MLS
- $999,9004 bd4 ba5.4k sqft2111 Peregrine Cir, Audubon, PA 19403For SaleMLS ID #PAMC2190290, Pam Butera, Keller Williams Real Estate-Blue Bell. Bright MLS
- $999,0005 bd4 ba6.6k sqft1538 Tattersall Way, West Chester, PA 19380For SaleMLS ID #PACT2125200, Karen Boyd, Long & Foster Real Estate, Inc.. Bright MLS
- $1,100,0005 bd5 ba4.4k sqft962 Hampton Rd, Collegeville, PA 19426For SaleMLS ID #PAMC2190214, Michael Jacobs, KW Empower. Bright MLS
- $670,0003 bd3 ba2.7k sqft2232 Pembroke Ln, Chester Springs, PA 19425For SaleMLS ID #PACT2131956, Andrea Fonash, Four Oaks Real Estate LLC. Bright MLS
- $895,0005 bd4 ba5k sqft1417 Stockton Rd, Coatesville, PA 19320For SaleMLS ID #PACT2123062, Maher Tarazi, KW Greater West Chester. Bright MLS
- $875,0004 bd4 ba4.5k sqft15 Springfield Dr, Collegeville, PA 19426For SaleMLS ID #PAMC2188472, Paul Douglas, Keller Williams Realty Devon-Wayne. Bright MLS
- $800,0004 bd3 ba3.7k sqft163 Hillcrest Ave, Phoenixville, PA 19460For SaleMLS ID #PACT2130540, Lynne Norris, Century 21 Norris-Valley Forge. Bright MLS
- $895,0004 bd4 ba5k sqft1315 Jamestown Dr, Coatesville, PA 19320For SaleMLS ID #PACT2130084, Jamie Wagner, RE/MAX Action Associates. Bright MLS
- $935,0004 bd4 ba4.2k sqft154 Forest Dr, Kennett Square, PA 19348For SaleMLS ID #PACT2130802, Rory Burkhart, EXP Realty, LLC. Bright MLS
- $799,9004 bd3 ba3.9k sqft1203 Clearbrook Rd, West Chester, PA 19380For SaleMLS ID #PACT2135308, Susan Mattern, EXP Realty, LLC. Bright MLS
- $1,145,0004 bd5 ba5.3k sqft122 Bolero Dr, Downingtown, PA 19335For SaleMLS ID #PACT2128556, Jamie Wagner, RE/MAX Action Associates. Bright MLS
