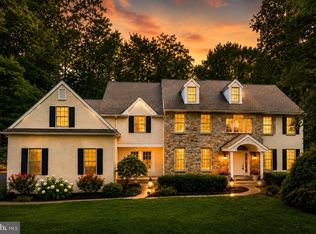
****BANK APPROVED LIST PRICE**** Magnificent Matthews Meadows Showcase Home – 6 Bedrooms, 5.5 Baths, Private Cul-de-Sac with in-ground Pool! Welcome to 21 Kyle Drive, an exceptional stone-front colonial in the prestigious Matthews Meadows neighborhood of Chester Springs, located in the award-winning Owen J. Roberts School District. Nestled on a lush, professionally landscaped cul-de-sac lot, this move-in ready home offers over 6,000 finished square feet, 6 bedrooms, 5.5 baths, and countless upgrades throughout. Step into a gracious foyer and enjoy the formal dining room, sunlit living room with wood-burning fireplace, and private office—perfect for remote work. The chef’s kitchen features tall wood cabinetry, granite countertops, stainless steel appliances, pantry, and an adjacent eat-in area opening to a stunning great room with vaulted ceilings and soaring stone wood burning fireplace. Sliding doors lead to a spacious deck overlooking the in-ground pool with waterfall, lighting, and sound system—a true entertainer’s paradise. The expansive primary suite offers a sitting area, dual walk-in closets, and a luxurious bath with soaking tub, dual sinks, and large tiled shower. Three additional bedrooms share an updated hall bath, and a private two-room guest suite with full bath sits above the 3-car garage. The finished lower level provides endless options for recreation, media, or fitness, with access to a stone paver patio and backyard oasis 3/4+ acre lot backing to open space,. Enjoy an unmatched lifestyle with Evans Park, biking trails, West Chester, King of Prussia, and Valley Forge nearby, plus proximity to Marsh Creek State Park and Bryn Coed Preserve. This isn’t just a home—it’s your forever retreat in the heart of Chester Springs .
For sale
Price increase: $100K (8/31)
$950,000
21 Kyle Dr, Chester Springs, PA 19425
6beds
6,112sqft
Single Family Residence
Built in 1998
0.77 Acres Lot
$946,700 Zestimate®
$155/sqft
$40/mo HOA
What's special
Wood-burning fireplaceIn-ground poolBackyard oasisPrivate cul-de-sacPrivate officeFinished lower levelSpacious deck
- 192 days
- 990
- 59
Zillow last checked:
Listing updated:
Listed by:
Bill McCormick 267-278-4621,
Keller Williams Real Estate -Exton 6103634300
Source: Bright MLS,MLS#: PACT2117562
Facts & features
Interior
Bedrooms & bathrooms
- Bedrooms: 6
- Bathrooms: 6
- Full bathrooms: 5
- 1/2 bathrooms: 1
- Main level bathrooms: 1
Rooms
- Room types: Living Room, Dining Room, Primary Bedroom, Bedroom 2, Bedroom 3, Bedroom 4, Bedroom 5, Kitchen, Family Room, Basement, Laundry, Office, Bedroom 6, Bathroom 1, Attic, Primary Bathroom, Full Bath, Half Bath
Primary bedroom
- Features: Primary Bedroom - Sitting Area, Walk-In Closet(s)
- Level: Upper
- Area: 238 Square Feet
- Dimensions: 17 X 14
Bedroom 2
- Level: Upper
Bedroom 3
- Level: Upper
Bedroom 4
- Level: Upper
Bedroom 5
- Level: Upper
Bedroom 6
- Level: Upper
Primary bathroom
- Level: Upper
Bathroom 1
- Level: Lower
Other
- Level: Upper
Basement
- Level: Lower
Dining room
- Level: Main
- Area: 208 Square Feet
- Dimensions: 16 X 13
Family room
- Features: Fireplace - Other
- Level: Main
- Area: 400 Square Feet
- Dimensions: 25 X 16
Other
- Level: Upper
Other
- Level: Upper
Other
- Level: Upper
Other
- Level: Lower
Half bath
- Level: Main
Kitchen
- Features: Kitchen Island, Kitchen - Gas Cooking, Pantry
- Level: Main
- Area: 308 Square Feet
- Dimensions: 14 X 22
Laundry
- Level: Main
- Area: 121 Square Feet
- Dimensions: 11 X 11
Living room
- Features: Fireplace - Other
- Level: Main
- Area: 238 Square Feet
- Dimensions: 17 X 14
Office
- Level: Main
- Area: 182 Square Feet
- Dimensions: 14 X 13
Heating
- Forced Air, Heat Pump, Propane
Cooling
- Central Air, Electric
Appliances
- Included: Microwave, ENERGY STAR Qualified Dishwasher, Disposal, Self Cleaning Oven, Oven, Water Heater
- Laundry: Main Level, Laundry Room
Features
- Butlers Pantry, Dining Area, Kitchen Island, Primary Bath(s), Bathroom - Stall Shower, Bar, Built-in Features, Soaking Tub, 9'+ Ceilings, Beamed Ceilings, Cathedral Ceiling(s), High Ceilings
- Flooring: Hardwood, Carpet
- Windows: Bay/Bow, Skylight(s)
- Basement: Finished,Heated,Improved
- Number of fireplaces: 2
- Fireplace features: Wood Burning, Stone
Interior area
- Total structure area: 6,112
- Total interior livable area: 6,112 sqft
- Finished area above ground: 6,112
Property
Parking
- Total spaces: 9
- Parking features: Garage Door Opener, Driveway, Attached
- Attached garage spaces: 3
- Uncovered spaces: 6
Accessibility
- Accessibility features: None
Features
- Levels: Four
- Stories: 4
- Patio & porch: Deck, Patio
- Exterior features: Extensive Hardscape, Lighting
- Has private pool: Yes
- Pool features: In Ground, Private
- Spa features: Bath
- Fencing: Invisible
Lot
- Size: 0.77 Acres
- Features: Cul-De-Sac
Details
- Additional structures: Above Grade
- Parcel number: 2507 0094.4100
- Zoning: R2
- Special conditions: Short Sale
Construction
Type & style
- Home type: SingleFamily
- Architectural style: Traditional
- Property subtype: Single Family Residence
Materials
- Stone, Aluminum Siding, Stucco
- Foundation: Concrete Perimeter
- Roof: Shingle
Condition
- New construction: No
- Year built: 1998
Utilities & green energy
- Sewer: Public Sewer
- Water: Well
Community & HOA
Community
- Subdivision: Matthews Meadows
HOA
- Has HOA: Yes
- Services included: Common Area Maintenance
- HOA fee: $475 annually
Location
- Region: Chester Springs
- Municipality: WEST VINCENT TWP
Financial & listing details
- Price per square foot: $155/sqft
- Tax assessed value: $354,560
- Annual tax amount: $15,464
- Date on market: 2/27/2026
- Listing agreement: Exclusive Right To Sell
- Listing terms: Conventional,Cash,FHA
- Ownership: Fee Simple
Estimated market value
$946,700
$899,000 - $994,000
$6,301/mo
Price history
| Date | Event | Price |
|---|---|---|
| 8/31/2026 | Listed for sale | $950,000+11.8%$155/sqft |
Source:  Bright MLS #PACT2117562 Report a problem Bright MLS #PACT2117562 Report a problem | ||
| 6/30/2026 | Contingent | $850,000$139/sqft |
Source: Bright MLS #PACT2117562 Report a problem | ||
| 6/21/2026 | Price change | $850,000-14.1%$139/sqft |
Source: Bright MLS #PACT2117562 Report a problem | ||
| 6/1/2026 | Price change | $989,000-6.7%$162/sqft |
Source: Bright MLS #PACT2117562 Report a problem | ||
| 5/17/2026 | Listed for sale | $1,060,000$173/sqft |
Source: Bright MLS #PACT2117562 Report a problem | ||
| 5/11/2026 | Pending sale | $1,060,000$173/sqft |
Source: Bright MLS #PACT2117562 Report a problem | ||
| 4/29/2026 | Price change | $1,060,000-3.6%$173/sqft |
Source: Bright MLS #PACT2117562 Report a problem | ||
| 4/11/2026 | Listed for sale | $1,100,000$180/sqft |
Source: Bright MLS #PACT2117562 Report a problem | ||
| 3/20/2026 | Contingent | $1,100,000$180/sqft |
Source: Bright MLS #PACT2117562 Report a problem | ||
| 2/27/2026 | Listed for sale | $1,100,000+24.6%$180/sqft |
Source: Bright MLS #PACT2117562 Report a problem | ||
| 4/17/2023 | Listing removed | -- |
Source: Bright MLS #PACT530002 Report a problem | ||
| 5/4/2021 | Sold | $882,500+5.1%$144/sqft |
Source: Public Record Report a problem | ||
| 3/1/2021 | Pending sale | $839,900$137/sqft |
Source: Bright MLS #PACT530002 Report a problem | ||
| 2/26/2021 | Listed for sale | $839,900+15.1%$137/sqft |
Source: Bright MLS #PACT530002 Report a problem | ||
| 4/18/2018 | Sold | $730,000-0.7%$119/sqft |
Source: Public Record Report a problem | ||
| 1/30/2018 | Pending sale | $734,900$120/sqft |
Source: BHHS Fox & Roach-Malvern #7114682 Report a problem | ||
| 1/30/2018 | Price change | $734,900+3.5%$120/sqft |
Source: BHHS Fox & Roach-Malvern #7114682 Report a problem | ||
| 1/18/2018 | Listed for sale | $709,900+77.4%$116/sqft |
Source: Bhhs Fox & Roach-Malvern #1004505757 Report a problem | ||
| 4/8/1998 | Sold | $400,279$65/sqft |
Source: Public Record Report a problem | ||
Public tax history
| Year | Property taxes | Tax assessment |
|---|---|---|
| 2026 | $15,464 +2.1% | $354,560 |
| 2025 | $15,149 +1.5% | $354,560 |
| 2024 | $14,932 +2.3% | $354,560 |
| 2023 | $14,595 +1.5% | $354,560 |
| 2022 | $14,385 +1.7% | $354,560 |
| 2021 | $14,151 +143.8% | $354,560 |
| 2020 | $5,804 -56.6% | $354,560 |
| 2019 | $13,365 +2% | $354,560 |
| 2018 | $13,106 +9899.8% | $354,560 |
| 2017 | $131 -98.8% | $354,560 |
| 2016 | $10,757 | $354,560 |
| 2015 | $10,757 | $354,560 |
| 2014 | $10,757 | $354,560 |
| 2013 | -- | $354,560 |
| 2012 | -- | $354,560 |
| 2011 | -- | $354,560 -10% |
| 2010 | -- | $393,900 |
| 2009 | -- | $393,900 |
| 2008 | -- | $393,900 |
| 2007 | -- | $393,900 |
| 2006 | -- | $393,900 +3.1% |
| 2005 | -- | $382,010 |
| 2004 | -- | $382,010 |
| 2003 | -- | $382,010 |
| 2000 | -- | $382,010 |
Find assessor info on the county website
Monthly payment
Est. payment
Payment breakdown
Explore the cost of this home by adjusting the details. Changes won't be saved.Climate risks
Neighborhood: 19425
Nearby schools
Schools provided by the listing agent
- Elementary: West Vincent
- Middle: Owen J Roberts
- High: Owen J Roberts
- District: Owen J Roberts
Source: Bright MLS. This data may not be complete. We recommend contacting the local school district to confirm school assignments for this home.
Similar homes
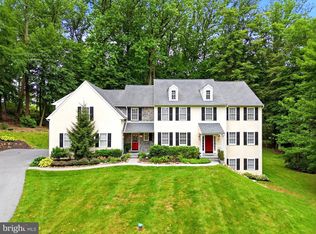
- $925,0004 bd3 ba3.7k sqft6 Forest Glen Dr, Chester Springs, PA 19425For Sale
 MLS ID #PACT2133542, Colleen Johnson, Long & Foster Real Estate, Inc.. Bright MLS
 - $989,9005 bd4 ba4.9k sqft661 Saint Matthews Rd, Chester Springs, PA 19425For Sale
 MLS ID #PACT2130192, Tim Gola, RE/MAX Town & Country. Bright MLS
 - $1,099,8005 bd6 ba5.1k sqft22 Springlea Ln, Chester Springs, PA 19425For Sale
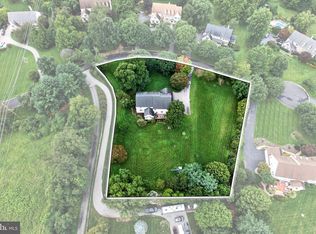 MLS ID #PACT2126316, Erica Walker, Keller Williams Real Estate -Exton. Bright MLS
 - $975,0005 bd4 ba5k sqft4200 Thornhill Rd, Chester Springs, PA 19425For Sale
 MLS ID #PACT2132386, Lauren Dickerman, Keller Williams Real Estate -Exton. Bright MLS
 - $975,0005 bd5 ba4.7k sqft184 Magnolia Dr, Chester Springs, PA 19425For SaleMLS ID #PACT2130462, Kathleen Gagnon, Coldwell Banker Realty. Bright MLS
- $950,0004 bd4 ba4.7k sqft328 Creek Crossing Ln, Chester Springs, PA 19425For SaleMLS ID #PACT2132650, Cj Stein, Keller Williams Real Estate -Exton. Bright MLS
- $974,0004 bd4 ba4.2k sqft212 Prescott Dr, Chester Springs, PA 19425For SaleMLS ID #PACT2128350, Enjamuri Swamy, Realty Mark Cityscape-Huntingdon Valley. Bright MLS
- $745,0004 bd3 ba3.5k sqft422 S Saddlebrook Cir, Chester Springs, PA 19425For SaleMLS ID #PACT2129852, Greg Veturys, Keller Williams Real Estate - Media. Bright MLS
- $900,0004 bd4 ba3.4k sqft1623 Saint Peters Way, Chester Springs, PA 19425For SaleMLS ID #PACT2123288, Shawna Kelly, Keller Williams Real Estate -Exton. Bright MLS
- $1,395,0005 bd5 ba4.9k sqft1051 Saint Matthews Rd, Chester Springs, PA 19425For SaleMLS ID #PACT2132232, Tom Toole III, RE/MAX Main Line-West Chester. Bright MLS
- $999,9996 bd4 ba5.4k sqft908 Lincoln Rd, Phoenixville, PA 19460For SaleMLS ID #PACT2130382, Leo White, All American Realty Group. Bright MLS
- $899,0004 bd5 ba5.2k sqft904 Victoria Ct, Downingtown, PA 19335For SaleMLS ID #PACT2127860, Dan Borowiec, RE/MAX Professional Realty. Bright MLS
- $850,0004 bd3 ba3.7k sqft163 Hillcrest Ave, Phoenixville, PA 19460For SaleMLS ID #PACT2130540, Lynne Norris, Century 21 Norris-Valley Forge. Bright MLS
- $799,9004 bd3 ba3.5k sqft2 Quail Run Ln, Glenmoore, PA 19343For SaleMLS ID #PACT2131708, Mr. Gary A Mercer SR., LPT Realty, LLC. Bright MLS
- $950,0005 bd4 ba4.9k sqft387 Ring Rd, Chadds Ford, PA 19317For SaleMLS ID #PADE2122422, Christina Bryson, Beiler-Campbell Realtors-Avondale. Bright MLS
- $925,0006 bd5 ba4.5k sqft121 Pinetown Rd, Audubon, PA 19403For SaleMLS ID #PAMC2186774, Carolyn Maniscalco, Keller Williams Realty Group. Bright MLS
- $949,0004 bd4 ba4.9k sqft1479 Alton Way, Downingtown, PA 19335For SaleMLS ID #PACT2126968, Denise Frame, Howard Hanna Real Estate Services. Bright MLS
- $1,010,0005 bd4 ba3.4k sqft135 Summit Rd, Malvern, PA 19355For SaleMLS ID #PACT2131698, Nikki Hartshorn, Coldwell Banker Realty. Bright MLS
- $925,0004 bd3 ba3.4k sqft2323 Saint Peters Rd, Pottstown, PA 19465For SaleMLS ID #PACT2130100, Tom Toole III, RE/MAX Main Line-West Chester. Bright MLS
- $999,9004 bd4 ba5.4k sqft2111 Peregrine Cir, Audubon, PA 19403For SaleMLS ID #PAMC2190290, Pam Butera, Keller Williams Real Estate-Blue Bell. Bright MLS
