Nestled at the end of a quiet cul-de-sac on a secluded street, 1623 Saint Peters Way offers the perfect balance of privacy, community, and timeless Chester County charm. Surrounded by the area's iconic equestrian landscapes, this exceptional home serves as a peaceful sanctuary from the bustle of everyday life while maintaining the warm, neighborly atmosphere that makes this community so special. Inside, you're welcomed by a spacious, step-down living room anchored by a stunning fireplace, creating an inviting space for cozy evenings and memorable gatherings. French doors flood the home with natural light and open to the scenic backyard, seamlessly blending indoor and outdoor living while showcasing the tranquil setting beyond. The thoughtfully designed floor plan features generously sized bedrooms, including an oversized private suite above the garage complete with its own full bathroom—ideal for guests, multigenerational living, a home office, or a luxurious retreat. The expansive unfinished basement offers endless possibilities, ready to become a home theater, fitness studio, recreation room, wine cellar, or whatever your heart desires. While the setting feels wonderfully tucked away, convenience is never compromised. Just minutes from Routes 100 and 113, as well as the Pennsylvania Turnpike, commuting to Exton, King of Prussia, and Philadelphia is effortless. Located within the highly acclaimed Downingtown Area School District, including the nationally recognized Downingtown STEM Academy, this home combines a stately rural lifestyle with easy access to premier shopping, dining, and everyday conveniences. Offering breathtaking views, exceptional privacy, and an unbeatable location, 1623 Saint Peters Way is more than a home, it's a place to slow down, recharge, and enjoy the very best of Chester County living. Inside, the architecture is thoughtfully designed to cater to a refined lifestyle, featuring unique touches like a step-down living room that adds a distinct layer of character and cozy separation. For those working from home, a dedicated private office is perfectly situated at the front of the house, offering a quiet, light-filled workspace tucked away from the main living areas. Modern reliability is a standard feature here, as the property comes equipped with a whole-house generator, ensuring seamless comfort and security in every season. Whether you are enjoying the golden hour over the pastures from your backyard or relaxing in the elegant interior, every detail of this home is crafted for peace of mind. The home’s layout offers incredible versatility, highlighted by a massive fourth bedroom suite situated privately above the garage. This sprawling space, complete with its own full bathroom, functions beautifully as a second primary retreat, a home gym, or an expansive hobby studio. For those looking to add a personal signature, the large unfinished basement serves as a pristine blank canvas, ready to be transformed into a high-end wine cellar, private cinema, or sleek home bar. At 1623 Saint Peters Way, you don't have to choose between rural beauty and modern luxury. You can truly have both.
For sale
$900,000
1623 Saint Peters Way, Chester Springs, PA 19425
4beds
3,455sqft
Single Family Residence
Built in 2001
0.37 Acres Lot
$-- Zestimate®
$260/sqft
$68/mo HOA
What's special
Stunning fireplaceElegant interiorScenic backyardLarge unfinished basementQuiet cul-de-sacSecluded streetBreathtaking views
- 164 days
- 1,352
- 79
Zillow last checked:
Listing updated:
Listed by:
Shawna Kelly 484-941-3542,
Keller Williams Real Estate -Exton 6103634300
Source: Bright MLS,MLS#: PACT2123288
Facts & features
Interior
Bedrooms & bathrooms
- Bedrooms: 4
- Bathrooms: 4
- Full bathrooms: 3
- 1/2 bathrooms: 1
- Main level bathrooms: 1
Basement
- Area: 1590
Heating
- Forced Air, Propane
Cooling
- Central Air, Electric
Appliances
- Included: Microwave, Dishwasher, Disposal, Dryer, Extra Refrigerator/Freezer, Freezer, Double Oven, Oven, Refrigerator, Stainless Steel Appliance(s), Washer, Water Heater
- Laundry: Main Level
Features
- Attic, Soaking Tub, Bathroom - Walk-In Shower, Ceiling Fan(s), Crown Molding, Dining Area, Family Room Off Kitchen, Formal/Separate Dining Room, Kitchen Island, Kitchen - Table Space, Walk-In Closet(s), Dry Wall, 9'+ Ceilings
- Flooring: Wood, Carpet, Ceramic Tile
- Doors: Double Entry
- Basement: Full,Unfinished
- Number of fireplaces: 1
- Fireplace features: Wood Burning
Interior area
- Total structure area: 5,790
- Total interior livable area: 3,455 sqft
- Finished area above ground: 3,455
- Finished area below ground: 0
Property
Parking
- Total spaces: 4
- Parking features: Garage Faces Side, Driveway, Attached
- Attached garage spaces: 2
- Uncovered spaces: 2
Accessibility
- Accessibility features: None
Features
- Levels: Two
- Stories: 2
- Patio & porch: Deck, Porch, Roof
- Exterior features: Awning(s), Rain Gutters
- Pool features: None
- Has view: Yes
- View description: Pasture, Trees/Woods
Lot
- Size: 0.37 Acres
Details
- Additional structures: Above Grade, Below Grade
- Parcel number: 3402 0011
- Zoning: CR
- Special conditions: Standard
Construction
Type & style
- Home type: SingleFamily
- Architectural style: Traditional
- Property subtype: Single Family Residence
Materials
- Vinyl Siding
- Foundation: Concrete Perimeter
- Roof: Shingle
Condition
- New construction: No
- Year built: 2001
Utilities & green energy
- Sewer: On Site Septic
- Water: Well
Community & HOA
Community
- Subdivision: None Available
HOA
- Has HOA: Yes
- Services included: Insurance, Management, Common Area Maintenance, Snow Removal, Other
- HOA fee: $815 annually
- HOA name: WILDLIFE FARMS HOMEOWNERS ASSOCIATION
Location
- Region: Chester Springs
- Municipality: WEST PIKELAND TWP
Financial & listing details
- Price per square foot: $260/sqft
- Tax assessed value: $286,150
- Annual tax amount: $11,052
- Date on market: 5/1/2026
- Listing agreement: Exclusive Right To Sell
- Listing terms: Cash,Conventional,FHA,VA Loan
- Inclusions: Washer, Dryer, Kitchen Refrigerator, Curtain Rods, Tv Brackets, Garage Refrigerator, Garage Freezer, Dark Grey Shutters In Garage That Came With Home
- Ownership: Fee Simple
Estimated market value
Not available
Estimated sales range
Not available
Not available
Price history
| Date | Event | Price |
|---|---|---|
| 7/1/2026 | Price change | $900,000-5.3%$260/sqft |
Source:  Bright MLS #PACT2123288 Report a problem Bright MLS #PACT2123288 Report a problem | ||
| 5/1/2026 | Listed for sale | $950,000+176.6%$275/sqft |
Source: Bright MLS #PACT2123288 Report a problem | ||
| 12/27/2000 | Sold | $343,485$99/sqft |
Source: Public Record Report a problem | ||
Public tax history
| Year | Property taxes | Tax assessment |
|---|---|---|
| 2026 | $11,052 +3.2% | $286,150 |
| 2025 | $10,709 +3.8% | $286,150 |
| 2024 | $10,319 +3.3% | $286,150 |
| 2023 | $9,989 +2.9% | $286,150 |
| 2022 | $9,703 +2.5% | $286,150 |
| 2021 | $9,465 +197.5% | $286,150 |
| 2020 | $3,182 -65.6% | $286,150 |
| 2019 | $9,257 | $286,150 |
| 2018 | $9,257 +9900.3% | $286,150 |
| 2017 | $93 -99.1% | $286,150 |
| 2016 | $10,103 | $286,150 |
| 2015 | $10,103 | $286,150 |
| 2014 | $10,103 | $286,150 |
| 2013 | -- | $286,150 -14.8% |
| 2012 | -- | $335,800 |
| 2011 | -- | $335,800 |
| 2010 | -- | $335,800 |
| 2009 | -- | $335,800 |
| 2008 | -- | $335,800 |
| 2007 | -- | $335,800 |
| 2006 | -- | $335,800 |
| 2005 | -- | $335,800 |
| 2004 | -- | $335,800 |
| 2003 | -- | $335,800 +562.3% |
| 2000 | -- | $50,700 |
Find assessor info on the county website
Monthly payment
Est. payment
Payment breakdown
Explore the cost of this home by adjusting the details. Changes won't be saved.Climate risks
Neighborhood: 19425
Nearby schools
Schools provided by the listing agent
- Elementary: Lionville
- Middle: Lionville
- District: Downingtown Area
Source: Bright MLS. This data may not be complete. We recommend contacting the local school district to confirm school assignments for this home.
- $868,0004 bd4 ba3.5k sqft1619 Saint Peters Way, Chester Springs, PA 19425Off Market
- $1,008,0004 bd3 ba2.8k sqft1624 Saint Peters Way, Chester Springs, PA 19425Off Market
- $3,4100.42 acresWildlife Dr, Chester springs, PA 19425Off Market
- $866,5004 bd3 ba3.3k sqft1611 Saint Peters Way, Chester Springs, PA 19425Off Market
Similar homes
- $929,9004 bd3 ba4.9k sqft4127 Crescent Dr, Chester Springs, PA 19425For Sale
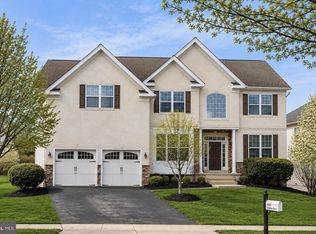
 MLS ID #PACT2137444, Lauren Dickerman, Keller Williams Real Estate -Exton. Bright MLS
 - $850,0004 bd4 ba4.3k sqft954 Saint Matthews Rd, Chester Springs, PA 19425For Sale
 MLS ID #PACT2134842, Cj Stein, Keller Williams Real Estate -Exton. Bright MLS
 - $925,0004 bd4 ba3.4k sqft620 Pughtown Rd, Spring City, PA 19475For Sale
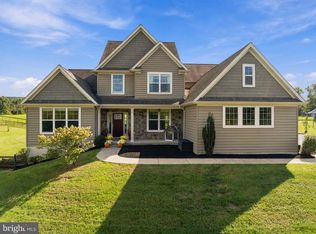 MLS ID #PACT2137158, Blake Haas, EXP Realty, LLC. Bright MLS
 - $935,0005 bd4 ba5k sqft4200 Thornhill Rd, Chester Springs, PA 19425For Sale
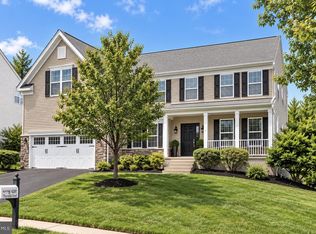 MLS ID #PACT2132386, Lauren Dickerman, Keller Williams Real Estate -Exton. Bright MLS
 - $925,0004 bd4 ba3.9k sqft10 Bridle Ln, Collegeville, PA 19426For SaleMLS ID #PAMC2196058, Joymarie DeFruscio, Keller Williams Realty Group. Bright MLS
- $749,9005 bd4 ba3.9k sqft328 Dartmouth Rd, Chester Springs, PA 19425For SaleMLS ID #PACT2137310, Bernadette Robinson, Keller Williams Real Estate-Blue Bell. Bright MLS
- $974,0004 bd4 ba4.2k sqft212 Prescott Dr, Chester Springs, PA 19425For SaleMLS ID #PACT2128350, Enjamuri Swamy, Realty Mark Cityscape-Huntingdon Valley. Bright MLS
- $820,0004 bd4 ba3.4k sqft322 Waynebrook Dr, Chester Springs, PA 19425For SaleMLS ID #PACT2123424, Steve Huber, RE/MAX Pinnacle. Bright MLS
- $975,0005 bd4 ba3k sqft315 Gumbes Rd, Collegeville, PA 19426For SaleMLS ID #PAMC2195288, Kathy Conaway, Howard Hanna Real Estate Services. Bright MLS
- $849,0004 bd3 ba3.1k sqft337 Aftons Cir, Spring City, PA 19475For SaleMLS ID #PACT2131256, Loretta Leibert, BHHS Homesale Realty- Reading Berks. Bright MLS
- $890,0004 bd5 ba3.3k sqft7 Maack Rd, Pottstown, PA 19465For SaleMLS ID #PACT2133296, Kristy Swinehart Ruyak, Keller Williams Realty Group. Bright MLS
- $800,0004 bd3 ba3.7k sqft163 Hillcrest Ave, Phoenixville, PA 19460For SaleMLS ID #PACT2130540, Lynne Norris, Century 21 Norris-Valley Forge. Bright MLS
- $949,9994 bd4 ba5k sqft113 Summit Dr, Phoenixville, PA 19460For SaleMLS ID #PAMC2194656, Trish Puleo, Signature Properties Group LLC. Bright MLS
- $849,9994 bd3 ba3.4k sqft120 Summit Dr, Phoenixville, PA 19460For SaleMLS ID #PAMC2191896, Lindsay Good, Compass RE. Bright MLS
- $950,0004 bd3 ba3.2k sqft4144 Saddlebrook Rd, Collegeville, PA 19426For SaleMLS ID #PAMC2191756, Angela Teles, Real of Pennsylvania. Bright MLS
- $895,0005 bd4 ba2.9k sqft883 Twickensham Ct, West Chester, PA 19382For SaleMLS ID #PACT2134228, Ms. Jutta Roth, Keller Williams Realty Devon-Wayne. Bright MLS
- $1,100,0005 bd4 ba4.3k sqft987 N Manor Rd, Honey Brook, PA 19344For SaleMLS ID #PACT2137228, Bruce Senn, RE/MAX Professional Realty. Bright MLS
- $734,9994 bd4 ba3.2k sqft1216 Township Line Rd, Phoenixville, PA 19460For SaleMLS ID #PACT2125612, Zach Neild, Real Broker, LLC. Bright MLS
- $924,9994 bd4 ba3.7k sqft506 Championship Dr, Harleysville, PA 19438For SaleMLS ID #PAMC2191766, Angela Pereira, Bagelman Realty. Bright MLS
- $895,0004 bd4 ba5k sqft1315 Jamestown Dr, Coatesville, PA 19320For SaleMLS ID #PACT2130084, Jamie Wagner, RE/MAX Action Associates. Bright MLS
