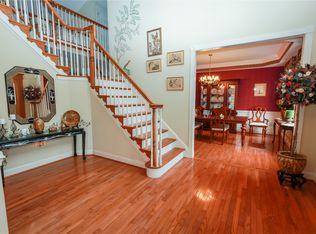
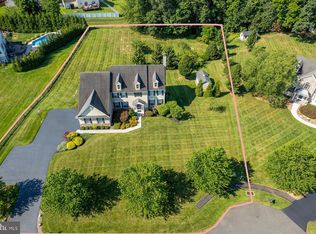
Every home has a story — and 4144 Saddlebrook Road tells one of timeless elegance and resort‑style living. This 4‑bedroom, 2½‑bath brick‑front home in Collegeville blends craftsmanship, comfort, and charm in every detail. Step into the dramatic two‑story foyer, where custom hardwood with decorative inlay sets the tone for the millwork, crown molding, and wainscoting that continue throughout. The formal living room features custom built‑ins with a decorative faux fireplace, while the dining room’s floor‑to‑ceiling trim creates a stunning backdrop for holidays and gatherings. At the heart of the home, the vaulted family room impresses with skylights, tall windows, and a wood‑burning fireplace — open to a spacious kitchen with Silestone countertops, a large island, and abundant cabinetry. A private home office, powder room, mudroom with built‑ins, and separate laundry room complete the main level. Upstairs, the primary suite is a true retreat with a sitting area, electric fireplace, and custom cabinetry. The dressing area offers walls of glass‑front storage, drawers, and shelving, leading to a spa‑like bath with dual vanities, soaking tub, and separate shower. Three additional bedrooms and a hall bath complete the second floor. Outside, discover your private oasis: a heated saltwater pool with slide, generous lounging areas, and a custom tiki bar with seating. The pool house adds convenience with its own powder room — perfect for entertaining. Located in the Perkiomen Valley School District, this home offers easy access to Skippack for shopping and dining. Also nearby are golf courses, walking trails and parks— all while providing a peaceful retreat for quiet evenings by the fire or summer afternoons poolside. 4144 Saddlebrook Road is more than a home — it’s a lifestyle, ready for its next chapter.
For sale
$950,000
4144 Saddlebrook Rd, Collegeville, PA 19426
4beds
3,208sqft
Single Family Residence
Built in 1998
1 Acres Lot
$922,700 Zestimate®
$296/sqft
$-- HOA
What's special
Private home officeSeparate laundry roomGenerous lounging areasDecorative faux fireplace
- 10 days
- 1,393
- 142
Likely to sell faster than
Zillow last checked:
Listing updated:
Listed by:
Angela Teles 215-287-4982,
Real of Pennsylvania 4845712324
Source: Bright MLS,MLS#: PAMC2191756
Facts & features
Interior
Bedrooms & bathrooms
- Bedrooms: 4
- Bathrooms: 3
- Full bathrooms: 2
- 1/2 bathrooms: 1
- Main level bathrooms: 1
Rooms
- Room types: Living Room, Dining Room, Primary Bedroom, Bedroom 2, Bedroom 3, Kitchen, Family Room, Basement, Bedroom 1, Laundry, Office, Workshop, Primary Bathroom, Full Bath, Half Bath
Primary bedroom
- Level: Upper
Bedroom 1
- Level: Upper
Bedroom 2
- Level: Upper
Bedroom 3
- Level: Upper
Primary bathroom
- Level: Upper
Basement
- Level: Lower
Dining room
- Level: Main
Family room
- Level: Main
Other
- Level: Upper
Half bath
- Level: Main
Kitchen
- Level: Main
Laundry
- Level: Main
Living room
- Level: Main
Office
- Level: Main
Workshop
- Level: Lower
Heating
- Central, Natural Gas
Cooling
- Central Air, Electric
Appliances
- Included: Dishwasher, Disposal, Dryer, Microwave, Refrigerator, Cooktop, Washer, Water Heater, Gas Water Heater
- Laundry: Main Level, Laundry Room
Features
- Breakfast Area, Ceiling Fan(s), Crown Molding, Family Room Off Kitchen, Formal/Separate Dining Room, Eat-in Kitchen, Kitchen Island, Recessed Lighting, Wainscotting
- Flooring: Carpet, Ceramic Tile, Hardwood
- Windows: Skylight(s)
- Basement: Full,Concrete,Sump Pump,Unfinished
- Number of fireplaces: 2
- Fireplace features: Electric, Wood Burning
Interior area
- Total structure area: 3,208
- Total interior livable area: 3,208 sqft
- Finished area above ground: 3,208
- Finished area below ground: 0
Video & virtual tour
Property
Parking
- Total spaces: 3
- Parking features: Garage Faces Side, Garage Door Opener, Inside Entrance, Attached, Driveway, On Street
- Attached garage spaces: 3
- Has uncovered spaces: Yes
Accessibility
- Accessibility features: None
Features
- Levels: Two
- Stories: 2
- Patio & porch: Patio
- Has private pool: Yes
- Pool features: Fenced, In Ground, Salt Water, Vinyl, Heated, Private
Lot
- Size: 1 Acres
- Features: Corner Lot
Details
- Additional structures: Above Grade, Below Grade, Outbuilding
- Parcel number: 510002053002
- Zoning: RES
- Special conditions: Standard
Construction
Type & style
- Home type: SingleFamily
- Architectural style: Traditional
- Property subtype: Single Family Residence
Materials
- Vinyl Siding, Brick Front
- Foundation: Active Radon Mitigation, Slab
Condition
- New construction: No
- Year built: 1998
Details
- Builder model: Normandy Federal
- Builder name: WB Homes
Utilities & green energy
- Electric: 200+ Amp Service
- Sewer: Public Sewer
- Water: Public
Community & HOA
Community
- Subdivision: Saddlebrook Ests
HOA
- Has HOA: No
Location
- Region: Collegeville
- Municipality: SKIPPACK TWP
Financial & listing details
- Price per square foot: $296/sqft
- Tax assessed value: $288,430
- Annual tax amount: $13,516
- Date on market: 9/18/2026
- Listing agreement: Exclusive Right To Sell
- Listing terms: Cash,Conventional,FHA,VA Loan
- Inclusions: Kitchen Refrigerator, Freezer In Garage, Washer, Dryer, Outdoor Bar Kegerator, Outdoor Bar Griddle, Outdoor Gazebo, 2 Outdoor Round Tables, All Blinds, Curtains And Rods On The First Floor All In As Is Condition With No Value Added.
- Exclusions: Topiary Hibiscus And Banana Plants Outside Around The Pool, Safe In Garage, Refrigerator In Garage, 4 Outdoor Barstools, Outdoor Lounge Chairs.
- Ownership: Fee Simple
Estimated market value
$922,700
$877,000 - $969,000
$4,714/mo
Price history
| Date | Event | Price |
|---|---|---|
| 9/18/2026 | Listed for sale | $950,000+115.9%$296/sqft |
Source:  Bright MLS #PAMC2191756 Report a problem Bright MLS #PAMC2191756 Report a problem | ||
| 4/2/2004 | Sold | $440,000+3.5%$137/sqft |
Source: Public Record Report a problem | ||
| 4/24/2003 | Sold | $425,000+39.6%$132/sqft |
Source: Public Record Report a problem | ||
| 2/4/1998 | Sold | $304,500$95/sqft |
Source: Public Record Report a problem | ||
Public tax history
| Year | Property taxes | Tax assessment |
|---|---|---|
| 2025 | $12,350 +3.6% | $288,430 |
| 2024 | $11,919 | $288,430 |
| 2023 | $11,919 +4.7% | $288,430 |
| 2022 | $11,388 +1.6% | $288,430 |
| 2021 | $11,206 +2.5% | $288,430 |
| 2020 | $10,928 +1.3% | $288,430 |
| 2019 | $10,787 +2.3% | $288,430 |
| 2018 | $10,542 +3.2% | $288,430 |
| 2017 | $10,213 +2.1% | $288,430 |
| 2016 | $10,003 +2% | $288,430 |
| 2015 | $9,810 +2.3% | $288,430 |
| 2014 | $9,594 +1.6% | $288,430 |
| 2013 | $9,444 +6.7% | $288,430 +4.6% |
| 2012 | $8,850 +2.9% | $275,770 |
| 2011 | $8,600 +2.6% | $275,770 |
| 2010 | $8,382 +3.4% | $275,770 |
| 2009 | $8,104 +4% | $275,770 |
| 2008 | $7,789 +4.4% | -- |
| 2007 | $7,460 +7.1% | -- |
| 2006 | $6,964 +8.6% | -- |
| 2005 | $6,412 +8.6% | -- |
| 2004 | $5,906 +4.2% | -- |
| 2003 | $5,666 +0.8% | -- |
| 2002 | $5,622 +12.2% | -- |
| 2000 | $5,011 +3.9% | -- |
| 1999 | $4,823 | -- |
Find assessor info on the county website
Monthly payment
Est. payment
Payment breakdown
Explore the cost of this home by adjusting the details. Changes won't be saved.Climate risks
Neighborhood: 19426
Nearby schools
Schools provided by the listing agent
- District: Perkiomen Valley
Source: Bright MLS. This data may not be complete. We recommend contacting the local school district to confirm school assignments for this home.
- $868,3004 bd2 ba3.6k sqft461 Hildebeitel Rd, Collegeville, PA 19426Off Market
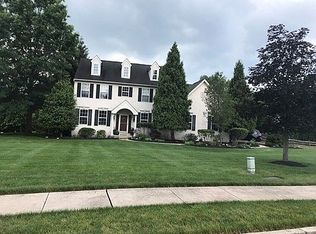
- $686,5004 bd2 ba2.3k sqft4141 Saddlebrook Rd, Collegeville, PA 19426Off Market
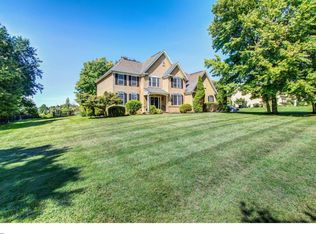
- $769,7004 bd2 ba3k sqft4148 Saddlebrook Rd, Collegeville, PA 19426Off Market
- $902,6004 bd3 ba3.3k sqft465 Hildebeitel Rd, Collegeville, PA 19426Off Market
Similar homes
- $750,0004 bd3 ba2.6k sqft4130 Creek Rd, Collegeville, PA 19426For Sale

 MLS ID #PAMC2190666, Ginger Childs, RE/MAX Main Line-Kimberton. Bright MLS
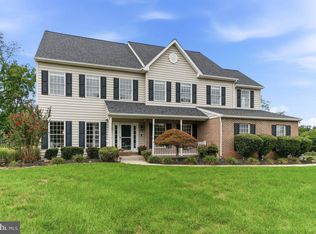
 - $1,154,0005 bd4 ba4.5k sqft443 Kirsten Cir, Collegeville, PA 19426For Sale
 MLS ID #PAMC2191946, Audrey Guarnaccia, Howard Hanna Real Estate Services. Bright MLS
 - $1,100,0005 bd5 ba4.4k sqft962 Hampton Rd, Collegeville, PA 19426For Sale
 MLS ID #PAMC2190214, Michael Jacobs, KW Empower. Bright MLS
 - $875,0004 bd4 ba4.5k sqft15 Springfield Dr, Collegeville, PA 19426For Sale
 MLS ID #PAMC2188472, Paul Douglas, Keller Williams Realty Devon-Wayne. Bright MLS
 - $849,0004 bd3 ba3.1k sqft337 Aftons Cir, Spring City, PA 19475For SaleMLS ID #PACT2131256, Loretta Leibert, BHHS Homesale Realty- Reading Berks. Bright MLS
- $900,0004 bd3 ba3.4k sqft120 Summit Dr, Phoenixville, PA 19460For SaleMLS ID #PAMC2191896, Lindsay Good, Compass RE. Bright MLS
- $1,197,0004 bd5 ba4.6k sqft1120 Scheer Way, Collegeville, PA 19426For SaleMLS ID #PAMC2187176, Carole Staats, Century 21 Advantage Gold-Trappe. Bright MLS
- $915,0004 bd3 ba3k sqft70 Alexandrea Cir, Harleysville, PA 19438For SaleMLS ID #PAMC2189318, Nathaniel Seaman, Realty One Group Exclusive. Bright MLS
- $997,0003 bd3 ba2.9k sqft121 Inverness Dr, Blue Bell, PA 19422For SaleMLS ID #PAMC2192242, Lei Barry, Keller Williams Real Estate-Blue Bell. Bright MLS
- $500,0003 bd3 ba2.6k sqft6 Boro Line, Collegeville, PA 19426For SaleMLS ID #PAMC2193366, Zach Behr, Keller Williams Real Estate-Blue Bell. Bright MLS
- $899,9004 bd3 ba4k sqft1108 Kingsley Hall Dr, Lansdale, PA 19446For SaleMLS ID #PAMC2193588, Katelyn Mathe, Keller Williams Real Estate-Montgomeryville. Bright MLS
- $874,9003 bd3 ba2.8k sqft276 Goldenrod Dr, Lansdale, PA 19446For SaleMLS ID #PAMC2195610, Liam Coonahan, Real of Pennsylvania. Bright MLS
- $900,0004 bd4 ba3.7k sqft1006 Weikel Rd, Lansdale, PA 19446For SaleMLS ID #PAMC2184340, Diane Williams, Coldwell Banker Realty. Bright MLS
- $964,9004 bd3 ba4.4k sqft1606 E Glenmont Ln, West Chester, PA 19380For SaleMLS ID #PACT2135896, Karen Boyd, Long & Foster Real Estate, Inc.. Bright MLS
- $999,0004 bd3 ba3.4k sqft721 Buckley Rd, Penllyn, PA 19422For SaleMLS ID #PAMC2182970, Leslie DiMartile, Coldwell Banker Realty. Bright MLS
- $950,0004 bd3 ba3.3k sqft62 Walnut Bank Rd, Glenmoore, PA 19343For SaleMLS ID #PACT2135898, Lauren Dickerman, Keller Williams Real Estate -Exton. Bright MLS
- $1,100,0004 bd4 ba3.3k sqft1301 Stoney River Dr, Maple Glen, PA 19002For SaleMLS ID #PAMC2194362, Andy Burian, Compass RE. Bright MLS
- $850,0004 bd4 ba4.3k sqft954 Saint Matthews Rd, Chester Springs, PA 19425For SaleMLS ID #PACT2134842, Cj Stein, Keller Williams Real Estate -Exton. Bright MLS
- $900,0004 bd4 ba3.4k sqft1623 Saint Peters Way, Chester Springs, PA 19425For SaleMLS ID #PACT2123288, Shawna Kelly, Keller Williams Real Estate -Exton. Bright MLS
