Set far back from the road, surrounded by mature evergreen trees, is the private luxury retreat you've been waiting for. This like-new Plymouth Meeting gem was built in 2020 with high-end finishes, upgraded major home systems, and modern living design. The current owner has further customized this home with finishing touches that would please any discerning buyer. Situated on a private 1/2 acre lot, this 4 bedroom/2.5 bath home has 3,000SF+ of living space, plus the potential to finish the 3rd floor to add another 800SF. Imagine arriving home to a place where the noise of the world disappears. A stone-edged driveway features low-voltage lighting on a timer so your path home is always illuminated. Enter to find an open concept layout with real hardwood flooring throughout, dimmable recessed lighting, and crown molding. The kitchen is a dream come true with a chef's layout, white shaker cabinetry, stainless steel appliances, natural stone countertops, and a contrasting island with seating for 3. This will be the place where all of your family and friends gather to catch up, laugh, and celebrate life's best moments together. An oversized Trex deck with integrated lighting provides plenty of space to enjoy the outdoors, dine al-fresco, or cozy up around a tabletop firepit. On the second floor, you'll find all 4 bedrooms so your family can be close while still maintaining privacy. The Primary Suite will make you feel like you've checked into a luxury boutique hotel with custom millwork, a walk-in closet, and an en-suite bathroom to brag about. A double vanity, gorgeous tilework, stand alone soaking tub, and a spa-like shower will invite you to melt away the stress of the day. Three more spacious bedrooms and another full bathroom with dual sinks and tub/shower combo complete this floor (all bedrooms have switches so ceilings fans can easily be added if desired). Don't miss the insulated 3rd floor where you can flex your design skills to create another 800 SF of valuable living space. Imagine a special custom space to enhance your lifestyle - music, reading, yoga, movies, or the playroom that can grow and evolve through the years. A finished walk-out basement provides a great separate place to entertain or watch the big game, with a dedicated workout/gym area. All of the bedrooms, bathrooms, and basement have been freshly painted for the new owner. The fully fenced yard is the perfect size, with complete privacy. Located within the award-winning Colonial School District, and close to all of the convenient shopping and dining destinations of Plymouth Meeting, Conshohocken, and Blue Bell. Private tours begin Monday 10/26 so be sure to schedule yours today, and experience the pure tranquility and luxury that this property has to offer.
For sale
$999,000
1925 Hallowell Rd, Plymouth Meeting, PA 19462
4beds
3,079sqft
Single Family Residence
Built in 2020
0.56 Acres Lot
$-- Zestimate®
$324/sqft
$-- HOA
What's special
Finished walk-out basementStand alone soaking tubNatural stone countertopsTabletop firepitStone-edged drivewayGorgeous tileworkOpen concept layout
- 19 days
- 1,716
- 191
Zillow last checked:
Listing updated:
Listed by:
Tandra Bowers 215-680-4652,
Keller Williams Main Line 6105200100
Source: Bright MLS,MLS#: PAMC2198262
Facts & features
Interior
Bedrooms & bathrooms
- Bedrooms: 4
- Bathrooms: 3
- Full bathrooms: 2
- 1/2 bathrooms: 1
- Main level bathrooms: 1
Basement
- Area: 592
Heating
- Central, Natural Gas
Cooling
- Central Air, Electric
Appliances
- Included: Gas Water Heater
Features
- Basement: Finished,Exterior Entry,Walk-Out Access,Water Proofing System
- Has fireplace: No
Interior area
- Total structure area: 3,869
- Total interior livable area: 3,079 sqft
- Finished area above ground: 2,487
- Finished area below ground: 592
Video & virtual tour
Property
Parking
- Total spaces: 6
- Parking features: Built In, Garage Faces Front, Garage Door Opener, Attached, Driveway
- Attached garage spaces: 2
- Uncovered spaces: 4
Accessibility
- Accessibility features: None
Features
- Levels: Three
- Stories: 3
- Patio & porch: Deck
- Pool features: None
- Fencing: Full,Privacy
Lot
- Size: 0.56 Acres
- Dimensions: 100.00 x 0.00
Details
- Additional structures: Above Grade, Below Grade
- Parcel number: 490004600013
- Zoning: AR
- Special conditions: Standard
Construction
Type & style
- Home type: SingleFamily
- Architectural style: Colonial,Contemporary
- Property subtype: Single Family Residence
Materials
- Stone, Vinyl Siding
- Foundation: Block
Condition
- New construction: No
- Year built: 2020
Utilities & green energy
- Sewer: Public Sewer
- Water: Public, Well
Community & HOA
Community
- Subdivision: Plymouth Meeting
HOA
- Has HOA: No
Location
- Region: Plymouth Meeting
- Municipality: PLYMOUTH TWP
Financial & listing details
- Price per square foot: $324/sqft
- Tax assessed value: $279,300
- Annual tax amount: $10,382
- Date on market: 10/26/2026
- Listing agreement: Exclusive Right To Sell
- Ownership: Fee Simple
Estimated market value
Not available
Estimated sales range
Not available
Not available
Price history
| Date | Event | Price |
|---|---|---|
| 8/25/2021 | Sold | $755,000-5.5%$245/sqft |
Source:  Bright MLS #PAMC695660 Report a problem | ||
| 7/28/2021 | Pending sale | $799,000$259/sqft |
Source: Bright MLS #PAMC695660 Report a problem | ||
| 7/14/2021 | Contingent | $799,000$259/sqft |
Source: Bright MLS #PAMC695660 Report a problem | ||
| 6/2/2021 | Listed for sale | $799,000+21.2%$259/sqft |
Source: Bright MLS #PAMC695660 Report a problem | ||
| 3/6/2021 | Listing removed | $659,000$214/sqft |
Source: Bright MLS #PAMC660082 Report a problem | ||
| 2/13/2021 | Contingent | $659,000$214/sqft |
Source: Bright MLS #PAMC660082 Report a problem | ||
| 2/8/2021 | Listing removed | -- |
Source: Bright MLS #PAMC660082 Report a problem | ||
| 2/8/2021 | Contingent | $659,000$214/sqft |
Source: Bright MLS #PAMC660082 Report a problem | ||
| 1/11/2021 | Listed for sale | $659,000$214/sqft |
Source: Bright MLS #PAMC660082 Report a problem | ||
Public tax history
| Year | Property taxes | Tax assessment |
|---|---|---|
| 2025 | $9,398 +4.3% | $279,300 |
| 2024 | $9,012 | $279,300 |
| 2023 | $9,012 +979.1% | $279,300 +931% |
| 2022 | $835 +3.7% | $27,090 |
| 2021 | $805 +2.5% | $27,090 |
| 2020 | $785 | $27,090 |
Find assessor info on the county website
Monthly payment
Est. payment
Payment breakdown
Explore the cost of this home by adjusting the details. Changes won't be saved.Climate risks
Neighborhood: 19462
Nearby schools
Schools provided by the listing agent
- District: Colonial
Source: Bright MLS. This data may not be complete. We recommend contacting the local school district to confirm school assignments for this home.
- $1,011,2004 bd3 ba3.8k sqft1927 Hallowell Rd, Plymouth Meeting, PA 19462Off Market

- $708,6004 bd4 ba2.6k sqft1923 Hallowell Rd, Plymouth Meeting, PA 19462Off Market

- $676,7004 bd2 ba2.5k sqft1935 Hallowell Rd, Plymouth Meeting, PA 19462Off Market

- $604,2003 bd2 ba2.6k sqft100 Rolling Hill Dr, Plymouth Meeting, PA 19462Off Market

Similar homes
- $999,9006 bd3 ba2.7k sqft510 Lindsey Dr, Wayne, PA 19087For Sale
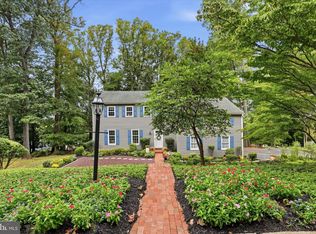
 MLS ID #PAMC2197124, Mike Coleman, Keller Williams Realty Devon-Wayne. Bright MLS
- $679,9004 bd3 ba2.2k sqft116 Hunter Rd, Plymouth Meeting, PA 19462For Sale
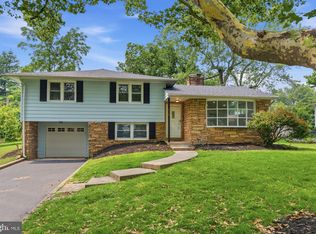 MLS ID #PAMC2185028, Nisan Miah, Realty Mark Associates. Bright MLS
- $999,0005 bd4 ba2.7k sqft28 S Warner Ave, Bryn Mawr, PA 19010For Sale
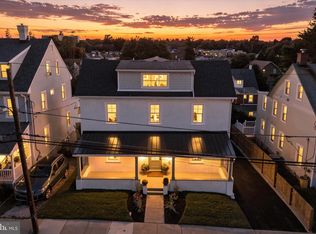 MLS ID #PAMC2197940, Casey Pradelli, Homestead Land Sales, LLC. Bright MLS
- $975,0005 bd4 ba3k sqft315 Gumbes Rd, Collegeville, PA 19426For Sale
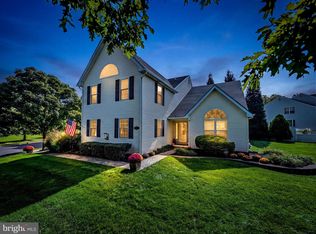 MLS ID #PAMC2195288, Kathy Conaway, Howard Hanna Real Estate Services. Bright MLS
- $949,9004 bd6 ba3.5k sqft1484 Grasshopper Rd, Huntingdon Valley, PA 19006For SaleMLS ID #PAMC2193288, Holly Yablonovitz, Keller Williams Real Estate-Blue Bell. Bright MLS
- $880,0004 bd3 ba3k sqft70 Alexandrea Cir, Harleysville, PA 19438For SaleMLS ID #PAMC2189318, Nathaniel Seaman, Realty One Group Exclusive. Bright MLS
- $1,025,0005 bd3 ba4k sqft114 Shetland Way, Collegeville, PA 19426For SaleMLS ID #PAMC2193174, Beth Bukata, Compass RE. Bright MLS
- $1,090,0004 bd5 ba3.7k sqft25 Spring Valley Rd, Malvern, PA 19355For SaleMLS ID #PACT2138978, Nicole Gallo, EXP Realty, LLC. Bright MLS
- $925,0004 bd3 ba2.3k sqft156 Overhill Rd, Bala Cynwyd, PA 19004For SaleMLS ID #PAMC2196398, Rob Forster, BHHS Fox & Roach Wayne-Devon. Bright MLS
- $959,9005 bd4 ba3.7k sqft29 Bridgestone Dr, Langhorne, PA 19053For SaleMLS ID #PABU2134632, Justin Gaul, Keller Williams Real Estate - Newtown. Bright MLS
- $899,0004 bd3 ba2.5k sqft4 Crumley Ave, Malvern, PA 19355For SaleMLS ID #PACT2136078, Meghan Chorin, Compass RE. Bright MLS
- $1,149,9004 bd4 ba3.5k sqft375 Bronson Cir #B3d, Collegeville, PA 19426New ConstructionMLS ID #PAMC2192582, Ashley Fullerton, Everest Consulting Group LP. Bright MLS
- $1,150,0004 bd3 ba3.3k sqft4334 Bergstrom Rd, Doylestown, PA 18902For SaleMLS ID #PABU2134812, Stephanie Karpa, Keller Williams Real Estate-Doylestown. Bright MLS
- $675,0004 bd4 ba2.2k sqft192 David Rd, King Of Prussia, PA 19406For SaleMLS ID #PAMC2193834, Jamie Kerezsi, Keller Williams Real Estate - Media. Bright MLS
- $799,0004 bd3 ba3.3k sqft705 Farview Ave, Newtown Square, PA 19073For SaleMLS ID #PADE2127242, Maria Doyle, Compass RE. Bright MLS
- $769,9005 bd5 ba4.3k sqft625 Haverford Rd, Haverford, PA 19041For SaleMLS ID #PADE2127092, Liam Coonahan, Real of Pennsylvania. Bright MLS
- $875,0004 bd4 ba3k sqft100 Bridge St, Malvern, PA 19355For SaleMLS ID #PACT2139020, Kari Kent, Keller Williams Realty Devon-Wayne. Bright MLS
- $925,0005 bd4 ba3.6k sqft2281 Sunrise Way, Jamison, PA 18929For SaleMLS ID #PABU2134202, Sarah Peters, EXP Realty, LLC. Bright MLS
- $599,9003 bd4 ba3.8k sqft913 Lansdale Ave, Lansdale, PA 19446For SaleMLS ID #PAMC2199560, Jeff Falterbauer, Keller Williams Real Estate-Montgomeryville. Bright MLS
- $589,0003 bd3 ba2k sqft391 Weadley Rd, King Of Prussia, PA 19406For SaleMLS ID #PAMC2198918, Tsering Choky, Keller Williams Real Estate-Blue Bell. Bright MLS
