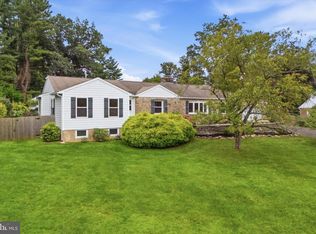
Nestled in the serene private Bridgestone community, this Colonial home offers a perfect blend of luxury and comfort. Spanning 3,728 sq. ft. , the interior boasts five spacious bedrooms and three and a half bathrooms. Enter through the front door with a 2 story foyer and so much natural light. The heart of the home is the kitchen, equipped with stainless steel appliances, granite countertops, island, soft close shaker style cabinets, pendent lighting, pantry and dining area in addition to a formal dining room. Enjoy cozy evenings in the living room or family room with brick fireplace or entertain guests on the expansive deck overlooking a lush 1.17-acre lot. The main floor laundry/mud room adds convenience with garage access. A powder room completes this level. There are hardwood floors throughout the 1st floor. Upstairs are 3 sizable bedrooms with their own hall bath. The primary bedroom is expansive with two walk in closets, wainscotting feature wall, plenty of natural light and a large primary bathroom with jetted soaking tub, stall shower, linen closet, and granite counters with double sinks. The basement hosts a 5th bedroom equiped with a full bathroom, and plenty of space to accommodate extra living space, storage, gaming section; the possibilities are abound. Walk out to the backyard to lounge in the shade of the deck or play games in the backyard. This residence perfectly balances functionality and style. Experience an exclusive lifestyle in a home designed for both relaxation and entertaining.
For sale
$959,900
29 Bridgestone Dr, Langhorne, PA 19053
5beds
3,728sqft
Single Family Residence
Built in 1989
1.17 Acres Lot
$-- Zestimate®
$257/sqft
$21/mo HOA
What's special
- 10 days
- 1,103
- 133
Zillow last checked:
Listing updated:
Listed by:
Justin Gaul 215-837-4656,
Keller Williams Real Estate - Newtown (215) 860-4200
Source: Bright MLS,MLS#: PABU2134632
Facts & features
Interior
Bedrooms & bathrooms
- Bedrooms: 5
- Bathrooms: 4
- Full bathrooms: 3
- 1/2 bathrooms: 1
- Main level bathrooms: 1
Rooms
- Room types: Living Room, Dining Room, Primary Bedroom, Bedroom 2, Bedroom 3, Bedroom 4, Bedroom 5, Kitchen, Family Room, Foyer, Storage Room, Bathroom 2, Bonus Room, Primary Bathroom
Primary bedroom
- Features: Attached Bathroom, Ceiling Fan(s), Walk-In Closet(s)
- Level: Upper
- Area: 494 Square Feet
- Dimensions: 19 X 26
Bedroom 2
- Level: Upper
- Area: 182 Square Feet
- Dimensions: 13 X 14
Bedroom 3
- Level: Upper
- Area: 169 Square Feet
- Dimensions: 13 X 13
Bedroom 4
- Features: Walk-In Closet(s)
- Level: Upper
- Area: 168 Square Feet
- Dimensions: 12 X 14
Bedroom 5
- Level: Lower
- Area: 196 Square Feet
- Dimensions: 14 X 14
Primary bathroom
- Features: Bathroom - Jetted Tub, Soaking Tub, Bathroom - Stall Shower, Granite Counters, Double Sink
- Level: Upper
- Area: 169 Square Feet
- Dimensions: 13 X 13
Bathroom 2
- Features: Bathroom - Tub Shower, Granite Counters, Double Sink
- Level: Upper
- Area: 90 Square Feet
- Dimensions: 9 X 10
Bonus room
- Level: Lower
- Area: 552 Square Feet
- Dimensions: 23 X 24
Dining room
- Level: Main
- Area: 195 Square Feet
- Dimensions: 13 X 15
Family room
- Features: Fireplace - Gas
- Level: Main
- Area: 350 Square Feet
- Dimensions: 14 X 25
Foyer
- Level: Main
- Area: 143 Square Feet
- Dimensions: 11 X 13
Kitchen
- Features: Granite Counters, Dining Area, Flooring - Wood, Kitchen Island, Eat-in Kitchen, Kitchen - Electric Cooking, Lighting - Pendants, Recessed Lighting, Pantry
- Level: Main
- Area: 224 Square Feet
- Dimensions: 14 X 16
Living room
- Level: Main
- Area: 308 Square Feet
- Dimensions: 14 X 22
Living room
- Level: Lower
- Area: 252 Square Feet
- Dimensions: 12 X 21
Mud room
- Level: Main
- Area: 88 Square Feet
- Dimensions: 8 X 11
Storage room
- Level: Lower
- Area: 189 Square Feet
- Dimensions: 9 X 21
Heating
- Heat Pump, Electric, Propane
Cooling
- Central Air, Electric
Appliances
- Included: Dishwasher, Dryer, Microwave, Oven/Range - Electric, Refrigerator, Stainless Steel Appliance(s), Washer, Electric Water Heater
- Laundry: Main Level, Mud Room
Features
- Bathroom - Stall Shower, Bathroom - Tub Shower, Ceiling Fan(s), Crown Molding, Dining Area, Eat-in Kitchen, Kitchen Island, Pantry, Primary Bath(s), Recessed Lighting, Walk-In Closet(s), Upgraded Countertops
- Flooring: Wood
- Windows: Bay/Bow
- Basement: Full,Exterior Entry,Walk-Out Access
- Number of fireplaces: 1
- Fireplace features: Brick, Mantel(s), Gas/Propane
Interior area
- Total structure area: 3,728
- Total interior livable area: 3,728 sqft
- Finished area above ground: 3,728
- Finished area below ground: 0
Property
Parking
- Total spaces: 2
- Parking features: Garage Faces Side, Inside Entrance, Attached, Driveway
- Attached garage spaces: 2
- Has uncovered spaces: Yes
Accessibility
- Accessibility features: None
Features
- Levels: Two
- Stories: 2
- Patio & porch: Deck
- Pool features: None
- Has spa: Yes
- Spa features: Bath
- Has view: Yes
- View description: Garden, Trees/Woods
Lot
- Size: 1.17 Acres
Details
- Additional structures: Above Grade, Below Grade
- Parcel number: 31026068001
- Zoning: R1
- Special conditions: Standard
Construction
Type & style
- Home type: SingleFamily
- Architectural style: Colonial
- Property subtype: Single Family Residence
Materials
- Frame
- Foundation: Concrete Perimeter
Condition
- New construction: No
- Year built: 1989
Utilities & green energy
- Sewer: Public Sewer
- Water: Public
Community & HOA
Community
- Subdivision: Bridgestone
HOA
- Has HOA: Yes
- Services included: Snow Removal
- HOA fee: $250 annually
- HOA name: BRIDGESTONE ESTATES
Location
- Region: Langhorne
- Municipality: NORTHAMPTON TWP
Financial & listing details
- Price per square foot: $257/sqft
- Tax assessed value: $58,680
- Annual tax amount: $12,608
- Date on market: 10/30/2026
- Listing agreement: Exclusive Agency
- Ownership: Fee Simple
Estimated market value
Not available
Estimated sales range
Not available
Not available
Price history
| Date | Event | Price |
|---|---|---|
| 10/30/2026 | Listed for sale | $959,900+74.5%$257/sqft |
Source:  Bright MLS #PABU2134632 Report a problem | ||
| 7/11/2019 | Sold | $550,000-3.5%$148/sqft |
Source: Public Record Report a problem | ||
| 4/24/2019 | Price change | $569,900-1.7%$153/sqft |
Source: Real/Pro Real Estate #PABU442282 Report a problem | ||
| 3/11/2019 | Price change | $579,899-0.9%$156/sqft |
Source: Real/Pro Real Estate #PABU442282 Report a problem | ||
| 2/11/2019 | Listed for sale | $584,900+67.1%$157/sqft |
Source: Real/Pro Real Estate #PABU442282 Report a problem | ||
| 8/2/2000 | Sold | $350,000+40%$94/sqft |
Source: Public Record Report a problem | ||
| 9/19/1994 | Sold | $250,000+66.7%$67/sqft |
Source: Public Record Report a problem | ||
| 4/21/1994 | Sold | $150,000$40/sqft |
Source: Public Record Report a problem | ||
Public tax history
| Year | Property taxes | Tax assessment |
|---|---|---|
| 2026 | $12,311 +4.5% | $58,680 |
| 2025 | $11,778 +2.3% | $58,680 |
| 2024 | $11,514 +8.1% | $58,680 |
| 2023 | $10,652 +0.9% | $58,680 |
| 2022 | $10,555 +3.3% | $58,680 |
| 2021 | $10,221 +2.3% | $58,680 |
| 2020 | $9,991 +6.4% | $58,680 |
| 2018 | $9,393 +4% | $58,680 |
| 2017 | $9,031 +36.1% | $58,680 |
| 2016 | $6,637 | $58,680 |
| 2015 | -- | $58,680 |
| 2014 | -- | $58,680 |
| 2013 | -- | $58,680 |
| 2012 | -- | $58,680 |
| 2011 | -- | $58,680 |
| 2010 | -- | $58,680 |
| 2009 | -- | $58,680 |
| 2008 | -- | $58,680 |
| 2007 | -- | $58,680 |
| 2006 | -- | $58,680 |
| 2005 | -- | $58,680 +300% |
| 2004 | -- | $14,670 |
| 2003 | -- | $14,670 |
| 2002 | -- | $14,670 |
| 2000 | -- | $14,670 |
Find assessor info on the county website
Monthly payment
Est. payment
Payment breakdown
Explore the cost of this home by adjusting the details. Changes won't be saved.Climate risks
Neighborhood: 19053
Nearby schools
Schools provided by the listing agent
- District: Council Rock
Source: Bright MLS. This data may not be complete. We recommend contacting the local school district to confirm school assignments for this home.

Similar homes
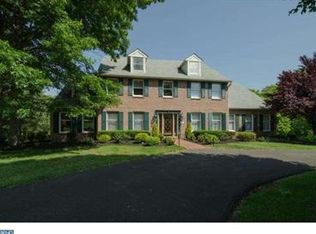
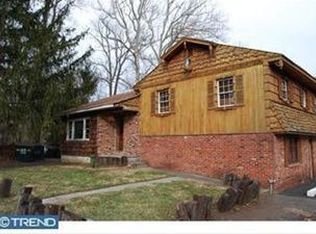
- $925,0005 bd4 ba3.6k sqft2281 Sunrise Way, Jamison, PA 18929For Sale
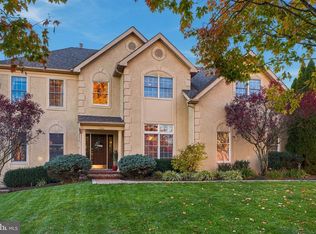
 MLS ID #PABU2134202, Sarah Peters, EXP Realty, LLC. Bright MLS
- $698,0004 bd3 ba2.2k sqft26 Carriage House Dr, Holland, PA 18966For Sale
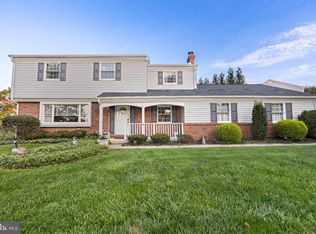 MLS ID #PABU2133860, Dana Castro, Keller Williams Real Estate-Langhorne. Bright MLS
- $515,0003 bd2 ba2.1k sqft4846 Somers Ave, Trevose, PA 19053For Sale
 MLS ID #PABU2133884, Danielle Livezey, Keller Williams Real Estate-Langhorne. Bright MLS
- $974,9004 bd6 ba3.5k sqft1484 Grasshopper Rd, Huntingdon Valley, PA 19006For Sale
 MLS ID #PAMC2193288, Holly Yablonovitz, Keller Williams Real Estate-Blue Bell. Bright MLS
- $899,0004 bd3 ba3k sqft2467 Greensward S, Warrington, PA 18976For SaleMLS ID #PABU2134796, John Spognardi, RE/MAX Signature. Bright MLS
- $969,9005 bd5 ba4.6k sqft112 Derby Ln, Bensalem, PA 19020For SaleMLS ID #PABU2128610, Hardik Chiniwala, Keller Williams Real Estate-Langhorne. Bright MLS
- $775,0004 bd3 ba2k sqft19 Diamond Dr, Newtown, PA 18940For SaleMLS ID #PABU2134110, Colleen Monaghan, KW Empower. Bright MLS
- $949,9003 bd4 ba3.2k sqft64 Canal Run W, Washington Crossing, PA 18977For SaleMLS ID #PABU2130954, Dan O'Connell, EXP Realty, LLC. Bright MLS
- $972,0004 bd3 ba3.2k sqft111 Laurel Dr, Robbinsville, NJ 08691For SaleMLS ID #NJME2083710, Edward J Smires, Smires & Associates. Bright MLS
- $1,275,0006 bd4 ba4k sqft210 Chestnut Ln, North Wales, PA 19454For SaleMLS ID #PAMC2198854, Phil Voorhees, Real of Pennsylvania. Bright MLS
- $850,0004 bd3 ba2.6k sqft249 Norsam Dr, Langhorne, PA 19047For SaleMLS ID #PABU2132254, Graceann Tinney, Keller Williams Real Estate - Newtown. Bright MLS
- $895,0004 bd3 ba2.7k sqft2 Timothy Dr, Newtown, PA 18940For SaleMLS ID #PABU2121292, Chris Terry, RE/MAX Properties - Newtown. Bright MLS
- $950,0004 bd4 ba3.9k sqft22 Shamrock Rd, Lumberton, NJ 08048For SaleMLS ID #NJBL2118850, Christine Dash, Keller Williams Realty - Moorestown. Bright MLS
- $850,0004 bd3 ba3.2k sqft1389 Fountain Rd, Newtown, PA 18940For SaleMLS ID #PABU2132378, Lynn Boback, Keller Williams Real Estate - Newtown. Bright MLS
- $924,9004 bd5 ba3k sqft5921 Durham Rd, Pipersville, PA 18947For SaleMLS ID #PABU2130598, Melanie Henderson, Innovate Real Estate. Bright MLS
- $899,9005 bd4 ba4.1k sqft506 Carmela Way, Yardley, PA 19067For SaleMLS ID #PABU2135108, Joseph Bograd, Elite Realty Group Unl. Inc.. Bright MLS
- $885,0004 bd3 ba2.5k sqft2093 E Wellington Rd, Newtown, PA 18940For SaleMLS ID #PABU2133018, Grace Cass, Keller Williams Real Estate - Newtown. Bright MLS
- $925,0005 bd4 ba4k sqft47 Ryans Mill Rd, Jamison, PA 18929For SaleMLS ID #PABU2132146, Sarah Peters, EXP Realty, LLC. Bright MLS
- $749,9004 bd3 ba2.6k sqft1489 Greenawalt Rd, Huntingdon Valley, PA 19006For SaleMLS ID #PAMC2195418, Anthony DiCicco, Keller Williams Real Estate - Newtown. Bright MLS
- $545,0005 bd3 ba2.8k sqft298 Centennial Rd, Warminster, PA 18974For SaleMLS ID #PABU2134360, Christine Mantwill, RE/MAX Properties - Newtown. Bright MLS
