Welcome to 210 Chestnut Lane, where space, comfort, and versatility come together on 1.33 beautifully landscaped acres in North Wales! This stunning, fully renovated home offers an incredible combination of spacious living, exceptional outdoor amenities, and a true first-floor in-law suite, making it a rare find! From the moment you arrive, you'll appreciate the beautiful curb appeal, mature trees, manicured landscaping, and sweeping driveway that welcomes you home. Inside, you'll find thoughtfully designed living spaces perfect for both everyday comfort and entertaining. The main residence features 5 spacious bedrooms and 2.5 bathrooms, a beautifully appointed kitchen with warm wood cabinetry, stunning countertops, and a professional-style range. The inviting dining room is perfect for gathering with family and friends, while the cozy living room, featuring a gorgeous stone fireplace and custom built-ins, offers the perfect place to relax and unwind. One of the home's standout features is the true first-floor in-law suite, complete with its own bedroom and full bathroom. Perfect for multigenerational living, extended family, or guests, this versatile space also presents an exciting opportunity for those looking to generate additional income! Whether you envision a long-term rental or an Airbnb-style short-term rental, the possibilities are worth exploring, subject to local zoning, rental regulations, and any required approvals. Step outside and discover your own private backyard retreat! The stunning in-ground pool, expansive hardscaped patio, and beautifully maintained grounds create the perfect setting for summer barbecues, entertaining, or simply enjoying a peaceful afternoon. Need extra space? The property also features a massive detached pole barn and a second oversized storage shed, providing exceptional room for hobbies, equipment, and storage. With 6 total bedrooms, 3 full bathrooms, 1 half bathroom, 1.33 acres, and the convenience of public water and sewer, this property truly has something for everyone. Whether you're looking for a place to bring loved ones together, enjoy your own backyard oasis, or explore potential rental income, 210 Chestnut Lane offers a unique opportunity to make it your own. Welcome home!
For sale
$1,275,000
210 Chestnut Ln, North Wales, PA 19454
6beds
4,000sqft
Single Family Residence
Built in 1966
1.33 Acres Lot
$-- Zestimate®
$319/sqft
$-- HOA
What's special
Stunning in-ground poolCustom built-insStunning countertopsPrivate backyard retreatTrue first-floor in-law suiteMassive detached pole barnProfessional-style range
- --
- on Zillow
- 420
- views
- 33
- saves
Zillow last checked:
Listing updated:
Listed by:
Phil Voorhees 215-740-4248,
Real of Pennsylvania 2153675238,
Co-Listing Agent: Matthew Marino 215-896-2171,
Real of Pennsylvania
Source: Bright MLS,MLS#: PAMC2198854
Facts & features
Interior
Bedrooms & bathrooms
- Bedrooms: 6
- Bathrooms: 4
- Full bathrooms: 3
- 1/2 bathrooms: 1
- Main level bathrooms: 2
- Main level bedrooms: 1
Heating
- Central, Forced Air, Natural Gas
Cooling
- Central Air, Electric
Appliances
- Included: Gas Water Heater
Features
- Has basement: No
- Number of fireplaces: 1
Interior area
- Total structure area: 4,000
- Total interior livable area: 4,000 sqft
- Finished area above ground: 4,000
Property
Parking
- Total spaces: 5
- Parking features: Storage, Garage Faces Front, Garage Faces Rear, Garage Door Opener, Oversized, Attached, Driveway, Detached
- Attached garage spaces: 5
- Has uncovered spaces: Yes
Accessibility
- Accessibility features: 2+ Access Exits, Roll-in Shower
Features
- Levels: Two
- Stories: 2
- Has private pool: Yes
- Pool features: Private
Lot
- Size: 1.33 Acres
Details
- Additional structures: Above Grade
- Parcel number: 360002125008
- Zoning: RES
- Special conditions: Standard
Construction
Type & style
- Home type: SingleFamily
- Architectural style: Colonial
- Property subtype: Single Family Residence
Materials
- Block
- Foundation: Block
Condition
- New construction: No
- Year built: 1966
- Major remodel year: 2025
Utilities & green energy
- Sewer: Public Sewer
- Water: Public
Community & HOA
Community
- Subdivision: Fairways
HOA
- Has HOA: No
Location
- Region: North Wales
- Municipality: HORSHAM TWP
Financial & listing details
- Price per square foot: $319/sqft
- Tax assessed value: $224,300
- Annual tax amount: $9,795
- Date on market: 11/6/2026
- Listing agreement: Exclusive Right To Sell
- Ownership: Fee Simple
Estimated market value
Not available
Estimated sales range
Not available
Not available
Price history
| Date | Event | Price |
|---|---|---|
| 11/6/2026 | Listed for sale | $1,275,000+121.7%$319/sqft |
Source:  Bright MLS #PAMC2198854 Report a problem | ||
| 1/12/2019 | Sold | $575,000-4.2%$144/sqft |
Source: Public Record Report a problem | ||
| 9/21/2018 | Pending sale | $599,900$150/sqft |
Source: BHHS Fox & Roach - Doylestown #1001755576 Report a problem | ||
| 6/1/2018 | Listed for sale | $599,900-3.2%$150/sqft |
Source: BHHS Fox & Roach-Doylestown #1001755576 Report a problem | ||
| 9/8/2017 | Listing removed | $619,900$155/sqft |
Source: RE/MAX Action Realty-Horsham #6941605 Report a problem | ||
| 7/2/2017 | Price change | $619,900-3%$155/sqft |
Source: RE/MAX Action Realty-Horsham #6941605 Report a problem | ||
| 3/9/2017 | Listed for sale | $639,000-1.7%$160/sqft |
Source: RE/MAX Action Realty-Horsham #6941605 Report a problem | ||
| 8/30/2016 | Listing removed | $650,000$163/sqft |
Source: RE/MAX Action Realty-Horsham #6739446 Report a problem | ||
| 5/23/2016 | Price change | $650,000-3%$163/sqft |
Source: RE/MAX Action Realty-Horsham #6739446 Report a problem | ||
| 3/1/2016 | Listed for sale | $670,000-0.7%$168/sqft |
Source: RE/MAX Action Realty-Horsham #6739446 Report a problem | ||
| 12/17/2015 | Listing removed | $675,000$169/sqft |
Source: RE/MAX ACTION REALTY #6660988 Report a problem | ||
| 10/19/2015 | Price change | $675,000-3.4%$169/sqft |
Source: RE/MAX ACTION REALTY #6660988 Report a problem | ||
| 5/19/2015 | Listed for sale | $699,000$175/sqft |
Source: RE/MAX Action Realty-Horsham #6576927 Report a problem | ||
Public tax history
| Year | Property taxes | Tax assessment |
|---|---|---|
| 2025 | $9,243 +6.3% | $224,300 |
| 2024 | $8,692 | $224,300 |
| 2023 | $8,692 +7% | $224,300 |
| 2022 | $8,121 +2.7% | $224,300 |
| 2021 | $7,905 +2.1% | $224,300 |
| 2020 | $7,741 +2% | $224,300 |
| 2019 | $7,592 +2.6% | $224,300 |
| 2018 | $7,399 +3.3% | $224,300 |
| 2017 | $7,165 +2% | $224,300 |
| 2016 | $7,022 +2.6% | $224,300 |
| 2015 | $6,843 +1.8% | $224,300 |
| 2014 | $6,722 +1.4% | $224,300 |
| 2013 | $6,630 +1.4% | $224,300 |
| 2012 | $6,537 +2.8% | $224,300 |
| 2011 | $6,356 +2% | $224,300 |
| 2010 | $6,230 +2% | $224,300 |
| 2009 | $6,106 +2.8% | $224,300 |
| 2008 | $5,942 +2.1% | -- |
| 2007 | $5,822 +2.8% | -- |
| 2006 | $5,662 +3% | -- |
| 2005 | $5,496 +1.5% | -- |
| 2004 | $5,416 +3.7% | -- |
| 2003 | $5,222 +48.9% | -- |
| 2002 | $3,508 +2.8% | -- |
| 2000 | $3,414 +5.6% | -- |
| 1999 | $3,233 | -- |
Find assessor info on the county website
Monthly payment
Est. payment
Payment breakdown
Explore the cost of this home by adjusting the details. Changes won't be saved.Climate risks
Neighborhood: 19454
Nearby schools
Schools provided by the listing agent
- District: Hatboro-horsham
Source: Bright MLS. This data may not be complete. We recommend contacting the local school district to confirm school assignments for this home.
Similar homes
- $1,249,0005 bd4 ba3.7k sqft3415 Colonial Cir, Huntingdon Valley, PA 19006For Sale
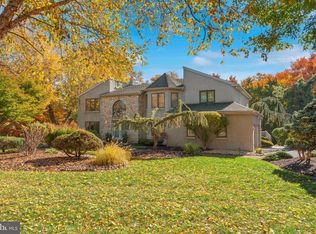
 MLS ID #PAMC2199456, Joseph Bograd, Elite Realty Group Unl. Inc.. Bright MLS
- $729,9994 bd3 ba2k sqft102 Guilford Ct, North Wales, PA 19454For Sale
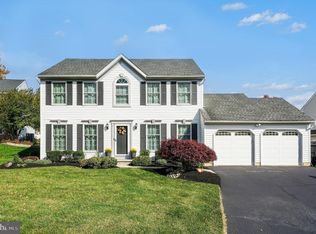 MLS ID #PAMC2199292, David Dupell, Coldwell Banker Realty. Bright MLS
- $1,250,0004 bd4 ba4.7k sqft3940 Fountain Cir, Fountainville, PA 18923For Sale
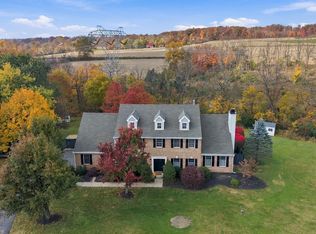 MLS ID #PABU2134514, Sue Thomas, Keller Williams Real Estate-Doylestown. Bright MLS
- $899,0004 bd3 ba3k sqft2467 Greensward S, Warrington, PA 18976For Sale
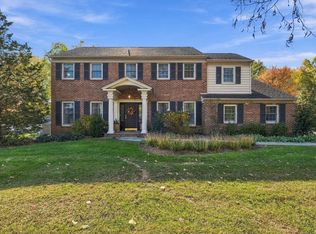 MLS ID #PABU2134796, John Spognardi, RE/MAX Signature. Bright MLS
- $1,399,0005 bd5 ba4.5k sqft80 High Point W, Huntingdon Valley, PA 19006For SaleMLS ID #PAMC2119906, Anthony DiCicco, Keller Williams Real Estate - Newtown. Bright MLS
- $1,375,0004 bd4 ba4.5k sqft91 Parkside Dr, New Hope, PA 18938For SaleMLS ID #PABU2132256, Revi Haviv, Compass RE. Bright MLS
- $1,149,0005 bd4 ba3.8k sqft11 Stoopville Rd, Newtown, PA 18940For SaleMLS ID #PABU2129818, Tabitha Heit, BHHS Fox & Roach-Blue Bell. Bright MLS
- $1,195,0005 bd4 ba4.1k sqft2560 Holly Ln, Hatfield, PA 19440For SaleMLS ID #PAMC2177708, Vincent Cyr, Real of Pennsylvania. Bright MLS
- $1,648,0005 bd6 ba5.8k sqft125 Muirfield Ln, Chalfont, PA 18914For SaleMLS ID #PABU2128636, Revi Haviv, Compass RE. Bright MLS
- $1,374,0005 bd5 ba4.3k sqft313 Wyndmoor Ln, Huntingdon Valley, PA 19006For SaleMLS ID #PAMC2194256, Frank Blumenthal, Keller Williams Real Estate Tri-County. Bright MLS
- $919,0004 bd4 ba3k sqft669 Tennis Ave, Ambler, PA 19002For SaleMLS ID #PAMC2193986, Amanda Helwig, Dan Helwig Inc. Bright MLS
- $1,299,0005 bd5 ba5.3k sqft215 E Dark Hollow Rd, Pipersville, PA 18947For SaleMLS ID #PABU2133168, Gina Spaziano, Gina Spaziano Real Estate & Concierge Services. Bright MLS
- $1,200,0004 bd3 ba4.6k sqft302 Centennial Dr, Blue Bell, PA 19422For SaleMLS ID #PAMC2196290, Michael Maerten, Keller Williams Real Estate-Blue Bell. Bright MLS
- $1,174,9004 bd5 ba4.6k sqft1120 Scheer Way, Collegeville, PA 19426For SaleMLS ID #PAMC2187176, Carole Staats, Century 21 Advantage Gold-Trappe. Bright MLS
- $925,0005 bd4 ba3.6k sqft2281 Sunrise Way, Jamison, PA 18929For SaleMLS ID #PABU2134202, Sarah Peters, EXP Realty, LLC. Bright MLS
- $1,250,0004 bd4 ba4.6k sqft10 Manor Ln, Phoenixville, PA 19460For SaleMLS ID #PACT2135098, Pat Moyer, Keller Williams Realty Devon-Wayne. Bright MLS
- $1,495,0004 bd3 ba3.3k sqft117 E Mill Rd, Flourtown, PA 19031For SaleMLS ID #PAMC2194534, Barrett Stewart, BHHS Fox & Roach-Chestnut Hill. Bright MLS
- $785,0004 bd3 ba3k sqft2221 Oakfield Rd, Warrington, PA 18976For SaleMLS ID #PABU2134048, Joseph Mongan, Howard Hanna Real Estate Services. Bright MLS
- $839,9005 bd4 ba3k sqft77 Lenape Dr, New Britain, PA 18901For SaleMLS ID #PABU2134076, Alesia Delaney, American Vista Real Estate. Bright MLS
- $1,150,0005 bd4 ba3.8k sqft719 Winding Rd, Jenkintown, PA 19046For SaleMLS ID #PAMC2194182, Lisa Munn, Compass RE. Bright MLS
