Bring your vision to this classic 2,188-square-foot colonial, positioned on a sprawling .39-acre corner lot in New Britain Borough and the highly sought-after Central Bucks School District. This four-bedroom, 2.5-bath single-family home offers the ideal canvas for homeowners and investors looking for property in Bucks County. The main level is designed for both comfort and connection, featuring an eat-in kitchen with a functional peninsula that flows into an adjoining dining room for holiday hosting. A cozy den anchored by a traditional wood-burning fireplace offers a quiet space, near the laundry area. The second floor continues to impress with a primary suite featuring a private full bath and walk-in closet, alongside three spacious bedrooms with original hardwood floors. The bathrooms showcase vintage tile work that is ready to be enjoyed as-is or modernized to your specific taste. Practical storage solutions like a dedicated linen closet and hall walk-in closet are added features to this home. Outside, you can enjoy the fresh air from the screened-in porch overlooking the nearly half-acre lot, ready for outdoor activities and entertainment. The property also includes a one-car garage and a full unfinished basement equipped with a workbench and built-in shelving. The mechanicals have been well-maintained and are in working order, serviced by public utilities and natural gas. This location is minutes from Delaware Valley University, Penn Medicine Doylestown Health, and historic Doylestown shops. While this home is ready for a refresh, its "good bones" and generous floor plan make it a rare find. Join us for public open houses on Thursday, March 12th, and Thursday, March 19th, from 3:00 PM to 5:00 PM. This property sells at public auction on Tuesday, March 31st at 4:00 PM.
Sold for $524,880
$524,880
77 Lenape Dr, New Britain, PA 18901
4beds
2,188sqft
Single Family Residence
Built in 1969
0.39 Acres Lot
$443,600 Zestimate®
$240/sqft
$3,601 Estimated rent
Home value
$443,600
$421,000 - $466,000
$3,601/mo
Zestimate® history
Owner options
List your home for rent
$3,601/mo
Rent Zestimate®
Find your next renter with Zillow Rental Manager. Plus, with online applications, you can quickly screen prospective tenants – for free.
$3,601/mo
Rent Zestimate®
Refinance and save
$3,558/mo
Est. payment
Refinancing to a lower rate could help reduce your monthly payments and save thousands over the life of the loan.
$3,558/mo
Est. payment
Explore your selling options
Work with a Zillow partner agent
Leverage their expertise and Zillow's premium Showcase listings to get your home seen by more buyers.
Get startedList with your own agent
Get your home in front of millions of buyers by listing it on Zillow.
Learn how to do itSell it yourself
Take full control of how buyers see your home on Zillow by listing For Sale by Owner (FSBO).
List your homeWhat's special
One-car garageHall walk-in closetDedicated linen closet
Zillow last checked:
Listing updated:
Listed by:
Sherry Russell 215-378-1251,
Alderfer Auction & Realty
Bought with:
Alesia Delaney, RS353201
American Vista Real Estate
Source: Bright MLS,MLS#: PABU2115362
Facts & features
Interior
Bedrooms & bathrooms
- Bedrooms: 4
- Bathrooms: 3
- Full bathrooms: 2
- 1/2 bathrooms: 1
- Main level bathrooms: 1
Rooms
- Room types: Living Room, Dining Room, Bedroom 2, Bedroom 3, Bedroom 4, Kitchen, Den, Bedroom 1, Laundry
Bedroom 1
- Level: Upper
- Area: 204 Square Feet
- Dimensions: 12 X 17
Bedroom 2
- Level: Upper
- Area: 130 Square Feet
- Dimensions: 10 X 13
Bedroom 3
- Level: Upper
- Area: 182 Square Feet
- Dimensions: 13 X 14
Bedroom 4
- Level: Upper
- Area: 192 Square Feet
- Dimensions: 12 X 16
Den
- Level: Main
- Area: 220 Square Feet
- Dimensions: 11 X 20
Dining room
- Level: Main
- Area: 132 Square Feet
- Dimensions: 12 X 11
Kitchen
- Level: Main
- Area: 192 Square Feet
- Dimensions: 12 X 16
Laundry
- Level: Main
- Area: 56 Square Feet
- Dimensions: 7 X 8
Living room
- Level: Main
- Area: 204 Square Feet
- Dimensions: 12 X 17
Heating
- Hot Water, Natural Gas
Cooling
- Central Air, Electric
Appliances
- Included: Dryer, Humidifier, Oven/Range - Electric, Refrigerator, Washer, Extra Refrigerator/Freezer, Gas Water Heater
- Laundry: Laundry Room
Features
- Bathroom - Stall Shower, Bathroom - Tub Shower, Breakfast Area, Built-in Features, Combination Kitchen/Dining, Dining Area, Family Room Off Kitchen, Floor Plan - Traditional, Eat-in Kitchen, Walk-In Closet(s), Dry Wall
- Flooring: Carpet, Hardwood, Vinyl, Wood
- Basement: Unfinished
- Number of fireplaces: 1
Interior area
- Total structure area: 2,188
- Total interior livable area: 2,188 sqft
- Finished area above ground: 2,188
- Finished area below ground: 0
Property
Parking
- Total spaces: 5
- Parking features: Garage Door Opener, Inside Entrance, Driveway, Attached
- Attached garage spaces: 1
- Uncovered spaces: 4
Accessibility
- Accessibility features: Accessible Doors
Features
- Levels: Two
- Stories: 2
- Pool features: None
Lot
- Size: 0.39 Acres
- Dimensions: 103.00 x 165.00
Details
- Additional structures: Above Grade, Below Grade
- Parcel number: 25002114
- Zoning: R1
- Special conditions: Auction
Construction
Type & style
- Home type: SingleFamily
- Architectural style: Colonial
- Property subtype: Single Family Residence
Materials
- Frame
- Foundation: Block
- Roof: Asphalt
Condition
- New construction: No
- Year built: 1969
Utilities & green energy
- Sewer: Public Sewer
- Water: Public
Community & HOA
Community
- Subdivision: Lenape Vil
HOA
- Has HOA: No
Location
- Region: New Britain
- Municipality: NEW BRITAIN BORO
Financial & listing details
- Price per square foot: $240/sqft
- Tax assessed value: $33,200
- Annual tax amount: $6,916
- Date on market: 3/6/2026
- Listing agreement: Exclusive Right To Sell
- Listing terms: Cash,Conventional
- Inclusions: Kitchen Appliances
- Ownership: Fee Simple
Price history
| Date | Event | Price |
|---|---|---|
| 5/15/2026 | Sold | $524,880$240/sqft |
Source:  Bright MLS #PABU2115362 Report a problem Bright MLS #PABU2115362 Report a problem | ||
Public tax history
| Year | Property taxes | Tax assessment |
|---|---|---|
| 2026 | $7,329 +6% | $33,200 |
| 2025 | $6,916 | $33,200 |
| 2024 | $6,916 +11.2% | $33,200 |
| 2023 | $6,220 +2.2% | $33,200 |
| 2022 | $6,085 +1.9% | $33,200 |
| 2021 | $5,974 | $33,200 |
| 2020 | $5,974 +2.3% | $33,200 |
| 2018 | $5,841 +0.7% | $33,200 |
| 2017 | $5,799 | $33,200 |
| 2016 | $5,799 | $33,200 |
| 2015 | -- | $33,200 |
| 2014 | -- | $33,200 |
| 2013 | -- | $33,200 |
| 2012 | -- | $33,200 |
| 2011 | -- | $33,200 |
| 2010 | -- | $33,200 |
| 2009 | -- | $33,200 |
| 2008 | -- | $33,200 |
| 2007 | -- | $33,200 |
| 2006 | -- | $33,200 |
| 2005 | -- | $33,200 +300% |
| 2004 | -- | $8,300 |
| 2003 | -- | $8,300 |
| 2002 | -- | $8,300 |
| 2000 | -- | $8,300 |
Find assessor info on the county website
Neighborhood: 18901
Nearby homes
- $475,9004 bd1 ba1.8k sqft67 Lenape Dr, New Britain, PA 18901Off Market
- $595,5004 bd2 ba2.1k sqft116 Sioux Rd, Doylestown, PA 18901Off Market
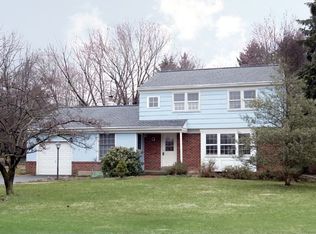
- $545,9004 bd1 ba1.7k sqft129 Lenape Dr, New Britain, PA 18901Off Market
- $515,0004 bd2 ba1.8k sqft104 Sioux Rd, Doylestown, PA 18901Sold
- $475,8004 bd2 ba1.3k sqft51 Lenape Dr, Doylestown, PA 18901Off Market
- $601,0004 bd2 ba2.4k sqft115 Sioux Rd, Doylestown, PA 18901Off Market
- $435,5003 bd1 ba1.3k sqft123 Francis Meyers Rd, New Britain, PA 18901Off Market
- $398,0004 bd1 ba1k sqft105 Lenape Dr, New Britain, PA 18901Off Market
Nearby schools
GreatSchools rating
- 9/10Pine Run El SchoolGrades: K-6Distance: 0.4 mi
- 10/10Tohickon Middle SchoolGrades: 7-9Distance: 5.4 mi
- 10/10Central Bucks High School-WestGrades: 10-12Distance: 2.7 mi
Schools provided by the listing agent
- Elementary: Pine Run
- District: Central Bucks
Source: Bright MLS. This data may not be complete. We recommend contacting the local school district to confirm school assignments for this home.
Get a cash offer in 3 minutes
Find out how much your home could sell for in as little as 3 minutes with a no-obligation cash offer.
Estimated market value
$443,600
Get a cash offer in 3 minutes
Find out how much your home could sell for in as little as 3 minutes with a no-obligation cash offer.
Estimated market value
$443,600
- Pennsylvania
- Bucks County
- Doylestown
- 18901
- 77 Lenape Dr
