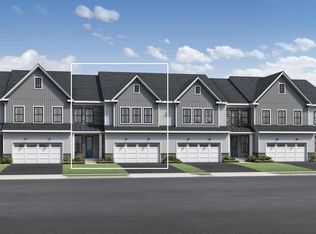
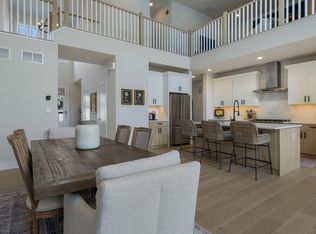
MINUTES FROM DOYLESTOWN BOROUGH! Welcome to 49 Tradesville Drive where luxury meets modern day low maintenance living. This Vetri Aberdeen model by Toll Brothers is a luxury end-unit home with private front entry that offers refined finishes, upgraded lighting, and a thoughtfully designed open layout. The main level welcomes you with a dramatic two-story foyer and an expansive great room featuring floor to ceiling windows which provides natural light, a striking fireplace accented by black granite surround and wood detail, a bright dining area opens to a partially covered 600 sqft deck with privacy panels and multiple seating areas with an additional outdoor gas firepit and extended entertaining space with built-in tankless BBQ grill. Back inside, the gourmet kitchen is truly stunning, showcasing quartzite countertops, a white apron-front sink, extensive pantry storage, premium stainless-steel appliances, and a large center island with seating. Designed for the home chef, the kitchen also features a 6-burner gas range, custom exhaust hood, and a wet/dry bar with built-in temperature-controlled wine fridge. Engineered hardwood flooring flows throughout the main living areas. The first-floor primary suite offers a spacious walk-in closet and a spa-like bath with granite surfaces, frameless glass shower enclosure, and a double vanity with dedicated makeup area. A well-appointed laundry room with front-load washer and dryer and cabinetry adds convenience and additional storage while a custom mudroom with bench seating and half bath completes the main level. Upstairs, two additional bedrooms with generous closets share a full hall bath centered around a versatile loft space used as a secondary living area that looks below the great room. A finished, carpeted bonus room—currently used as a kids’ playroom—features recessed lighting and a remote-controlled ceiling fan, offering flexible living space. The home also includes abundant recessed lighting throughout and elegant light fixtures. The additional 1000 sq ft unfinished basement provides excellent storage and future living space potential, with plumbing already in place for a full bathroom. Enjoy a peaceful setting with private wooded views and direct access to the community walking trails. Minutes from downtown Doylestown's restaurants, shops, train station, cultural museums & more. This home is truly turn-key and ready for its next owners!
For sale
Price cut: $50K (7/16)
$1,049,900
49 Tradesville Dr, Doylestown, PA 18901
3beds
3,188sqft
Townhouse
Built in 2022
5,728 Square Feet Lot
$-- Zestimate®
$329/sqft
$237/mo HOA
What's special
Private wooded viewsCustom exhaust hoodNatural lightPremium stainless-steel appliancesExtensive pantry storageWhite apron-front sinkFrameless glass shower enclosure
- 194 days |
- 406 |
- 17 |
Zillow last checked:
Listing updated:
Listed by:
Chelsea Williams 215-313-7013,
Keller Williams Real Estate-Doylestown 2153405700,
Co-Listing Team: The Melissa Healy Group, Co-Listing Agent: Margot N Bauer 215-896-9887,
Keller Williams Real Estate-Doylestown
Source: Bright MLS,MLS#: PABU2112906
Facts & features
Interior
Bedrooms & bathrooms
- Bedrooms: 3
- Bathrooms: 3
- Full bathrooms: 2
- 1/2 bathrooms: 1
- Main level bathrooms: 2
- Main level bedrooms: 1
Rooms
- Room types: Dining Room, Kitchen, Family Room, Foyer, 2nd Stry Fam Ovrlk, Laundry, Bonus Room
Other
- Level: Upper
Bonus room
- Level: Upper
Dining room
- Level: Main
Family room
- Level: Main
Foyer
- Level: Main
Kitchen
- Level: Main
Laundry
- Level: Main
Heating
- Forced Air, Natural Gas
Cooling
- Central Air, Electric
Appliances
- Included: Oven/Range - Gas, Six Burner Stove, Stainless Steel Appliance(s), Oven, Energy Efficient Appliances, Dryer, Disposal, Built-In Range, Microwave, Range Hood, Freezer, Dishwasher, Refrigerator, Washer, Tankless Water Heater
- Laundry: Main Level, Laundry Room
Features
- Bathroom - Walk-In Shower, Built-in Features, Combination Kitchen/Living, Entry Level Bedroom, Family Room Off Kitchen, Open Floorplan, Kitchen - Gourmet, Pantry, Upgraded Countertops, Walk-In Closet(s), Bar, Wainscotting, Wine Storage, Ceiling Fan(s), Bathroom - Tub Shower, Combination Dining/Living, Combination Kitchen/Dining, Crown Molding, Dining Area, Kitchen Island, Recessed Lighting, Other, 9'+ Ceilings, 2 Story Ceilings, Dry Wall
- Flooring: Wood, Carpet
- Windows: Window Treatments
- Basement: Unfinished
- Number of fireplaces: 1
- Fireplace features: Gas/Propane
Interior area
- Total structure area: 4,188
- Total interior livable area: 3,188 sqft
- Finished area above ground: 3,188
- Finished area below ground: 0
Property
Parking
- Total spaces: 4
- Parking features: Garage Faces Front, Attached, Driveway
- Attached garage spaces: 2
- Uncovered spaces: 2
Accessibility
- Accessibility features: None
Features
- Levels: Two
- Stories: 2
- Patio & porch: Deck
- Exterior features: Barbecue, Other, Lighting, Lawn Sprinkler, Stone Retaining Walls
- Pool features: None
- Has view: Yes
- View description: Trees/Woods
Lot
- Size: 5,728 Square Feet
- Dimensions: x 120.00
Details
- Additional structures: Above Grade, Below Grade
- Parcel number: 09007002069
- Zoning: R1
- Special conditions: Standard
Construction
Type & style
- Home type: Townhouse
- Architectural style: Carriage House,Traditional
- Property subtype: Townhouse
Materials
- Frame
- Foundation: Concrete Perimeter
- Roof: Architectural Shingle,Asphalt
Condition
- Excellent
- New construction: No
- Year built: 2022
Details
- Builder model: Vetri Aberdeen
- Builder name: Toll Brothers
Utilities & green energy
- Electric: 200+ Amp Service
- Sewer: Public Sewer
- Water: Public
Community & HOA
Community
- Security: Carbon Monoxide Detector(s), Fire Alarm, Security System, Smoke Detector(s), Fire Sprinkler System
- Subdivision: Doylestown Walk
HOA
- Has HOA: Yes
- Services included: Common Area Maintenance, Maintenance Grounds, Snow Removal, Trash, Management, Other
- HOA fee: $237 monthly
- HOA name: DOYLESTOWN WALK
Location
- Region: Doylestown
- Municipality: DOYLESTOWN TWP
Financial & listing details
- Price per square foot: $329/sqft
- Tax assessed value: $61,070
- Annual tax amount: $11,457
- Date on market: 2/12/2026
- Listing agreement: Exclusive Right To Sell
- Inclusions: Appliances (washer / Dryer, Refrigerator, Dishwasher, Microwave, Wine Fridge), Lighting Fixtures
- Ownership: Fee Simple
Estimated market value
Not available
Estimated sales range
Not available
Not available
Price history
| Date | Event | Price |
|---|---|---|
| 7/16/2026 | Price change | $1,049,900-4.5%$329/sqft |
Source:  Bright MLS #PABU2112906 Report a problem Bright MLS #PABU2112906 Report a problem | ||
| 5/26/2026 | Price change | $1,099,900-4.3%$345/sqft |
Source: Bright MLS #PABU2112906 Report a problem | ||
| 4/12/2026 | Price change | $1,149,900-3.8%$361/sqft |
Source: Bright MLS #PABU2112906 Report a problem | ||
| 2/12/2026 | Listed for sale | $1,195,000+41.2%$375/sqft |
Source: Bright MLS #PABU2112906 Report a problem | ||
| 10/17/2022 | Sold | $846,277$265/sqft |
Source: Public Record Report a problem | ||
Public tax history
| Year | Property taxes | Tax assessment |
|---|---|---|
| 2025 | $11,458 +2% | $61,070 |
| 2024 | $11,232 +9% | $61,070 |
| 2023 | $10,305 +1436.3% | $61,070 +1419.2% |
| 2022 | $671 | $4,020 |
Find assessor info on the county website
Monthly payment
Est. payment
Payment breakdown
Explore the cost of this home by adjusting the details. Changes won't be saved.Climate risks
Neighborhood: 18901
Nearby schools
GreatSchools rating
- 10/10Mill Creek Elementary SchoolGrades: K-6Distance: 0.5 mi
- 10/10Unami Middle SchoolGrades: 7-9Distance: 1.9 mi
- 10/10Central Bucks High School-SouthGrades: 10-12Distance: 0.8 mi
Schools provided by the listing agent
- Elementary: Mill Creek
- Middle: Unami
- High: Central Bucks High School South
- District: Central Bucks
Source: Bright MLS. This data may not be complete. We recommend contacting the local school district to confirm school assignments for this home.
- $915,2003 bd2 ba2.9k sqft51 Tradesville Dr, Doylestown, PA 18901Off Market
- $801,6003 bd3 ba2.2k sqft45 Tradesville Dr, Doylestown, PA 18901Off Market
- $850,0003 bd3 ba2.7k sqft53 Tradesville Dr, Doylestown, PA 18901Sold
- $988,4003 bd2 ba3.2k sqft57 Tradesville Dr, Doylestown, PA 18901Off Market
- $831,0003 bd3 ba3k sqft38 Tradesville Dr, Doylestown, PA 18901Off Market
- $903,8003 bd2 ba2.9k sqft36 Tradesville Dr, Doylestown, PA 18901Off Market
- $805,6003 bd3 ba2.8k sqft44 Tradesville Dr, Doylestown, PA 18901Off Market
- $960,1003 bd2 ba3.2k sqft59 Tradesville Dr, Doylestown, PA 18901Off Market
A local agent can set up tours, give advice and negotiate with sellers.
A local lender can help you make sure your offer is ready when you are.
Similar homes
- $1,049,0003 bd3 ba3.2k sqft48 Mill Creek Dr, Doylestown, PA 18901For Sale
 MLS ID #PABU2119292, Vincent Vesci, Compass RE. Bright MLS
 - $995,0005 bd5 ba3k sqft7 Pettits Bridge Rd, Jamison, PA 18929For Sale
 MLS ID #PABU2128852, Lisa Povlow, Kurfiss Sotheby's International Realty. Bright MLS
 - $945,0003 bd3 ba2.6k sqft1100 Hewes St, Ambler, PA 19002For Sale
 MLS ID #PAMC2183964, Mike Bottaro, Homestarr Realty. Bright MLS
 - $983,0004 bd4 ba2.6k sqft886 Sackettsford Rd, Warminster, PA 18974For Sale
 MLS ID #PABU2127830, Maggie Coe, RE/MAX Properties - Newtown. Bright MLS
 - $767,5003 bd3 ba2.4k sqft514 Fullerton Farm Ct #18, Chalfont, PA 18914New ConstructionMLS ID #PABU2123380, Nick DeLuca, KW Empower. Bright MLS
- $949,0003 bd4 ba3.8k sqft2016 Marquis Ln, Jamison, PA 18929New ConstructionMLS ID #PABU2115722, Darcy Scollin, OCF Realty LLC - Philadelphia. Bright MLS
- $950,0004 bd5 ba2.9k sqft1145 Harper Dr, Warminster, PA 18974For SaleMLS ID #PABU2125792, Mike Patel, Equity Pennsylvania Real Estate. Bright MLS
- $1,044,9004 bd3 ba2.6k sqft355 Bronson Cir #P1d, Trappe, PA 19426New ConstructionMLS ID #PAMC2172494, Brandi Hogan, LPT Realty, LLC. Bright MLS
- $1,199,0004 bd3 ba3.1k sqft15 Quinn Cir, Holland, PA 18966For SaleMLS ID #PABU2128968, Santina Mannino, Keller Williams Real Estate-Langhorne. Bright MLS
- $1,059,9005 bd5 ba2.8k sqft355 Bronson Cir #L1p, Collegeville, PA 19426New ConstructionMLS ID #PAMC2172490, Brandi Hogan, LPT Realty, LLC. Bright MLS
- $1,239,0005 bd4 ba4.1k sqft2560 Holly Ln, Hatfield, PA 19440For SaleMLS ID #PAMC2177708, Vincent Cyr, Real Broker, LLC. Bright MLS
- $1,400,0004 bd4 ba3.8k sqft1045 Oak Ridge Dr, Horsham, PA 19044For SaleMLS ID #PAMC2188900, Irina Vilk, Rubicon Realty Group LLC. Bright MLS
- $810,0003 bd3 ba2.1k sqft23 Swan Ln, Ivyland, PA 18974For SaleMLS ID #PABU2127210, Vicki Pantano, Keller Williams Real Estate-Doylestown. Bright MLS
- $1,109,9004 bd4 ba3.2k sqft355 Bronson Cir #M1d, Collegeville, PA 19426New ConstructionMLS ID #PAMC2172492, Brandi Hogan, LPT Realty, LLC. Bright MLS
- $1,050,0003 bd3 ba2.7k sqft25 N Ridge Ave #A, Ambler, PA 19002New ConstructionMLS ID #PAMC2158374, Jill Barbera, EXP Realty, LLC. Bright MLS
- $825,0003 bd4 ba2.6k sqft4008 Marquis Ln, Jamison, PA 18929For SaleMLS ID #PABU2110714, Margot Bauer, Keller Williams Real Estate-Doylestown. Bright MLS
- $1,129,9005 bd5 ba3.5k sqft355 Bronson Circle Fip, Collegeville, PA 19426New ConstructionMLS ID #PAMC2172438, Brandi Hogan, LPT Realty, LLC. Bright MLS
- $1,149,9005 bd5 ba3.5k sqft355 Bronson Cir #B3d, Collegeville, PA 19426New ConstructionMLS ID #PAMC2172436, Brandi Hogan, LPT Realty, LLC. Bright MLS
- $579,9903 bd3 ba2k sqft36 Baldwin Way, Silverdale, PA 18962New ConstructionMLS ID #PABU2129746, Kelly Halliwell, WB Homes Realty Associates Inc.. Bright MLS
- $699,9004 bd4 ba3.2k sqft2004 Pleasant Valley Dr, Lansdale, PA 19446For SaleMLS ID #PAMC2181228, Lauren Hogan, Keller Williams Real Estate-Doylestown. Bright MLS
