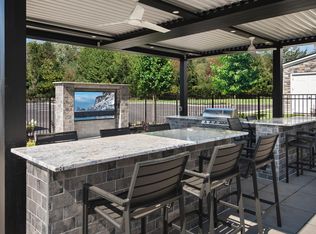
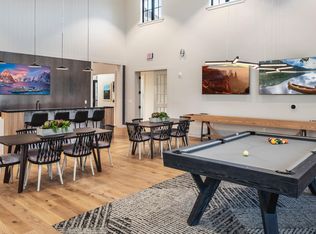
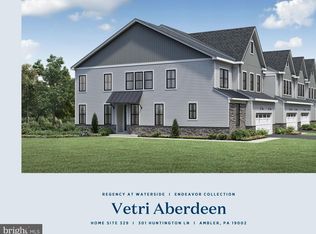
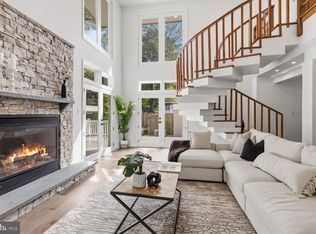
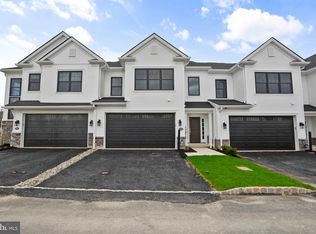
*** OPEN HOUSE Saturday, October 10th, 2026 1:00 PM - 3:00 PM *** Stunning END UNIT luxury home in the desirable Regency at Waterside community. This custom 3 bedroom, 2.5 bath Vetri Model Toll Brothers Home which is less than 2 years young is perfectly situated on a premier lot at the end of a private cul de sac. The entrance is nothing short of breathtaking with tall 20+ foot ceilings throughout. Main living space is spacious and luxurious with elegant two story fireplace as center piece of Great Room which is located directly off gourmet kitchen with large island. Main level also contains primary suite with large walk in closet and stunning full bathroom. Main floor also contains a laundry room and half bathroom. Upstairs contains a large open loft which is perfect for a den/bonus room space. Walk past loft area transitioning into two spacious bedrooms, a full hall bathroom and a large storage closet which also includes the mechanicals. Community includes a scenic private walking path around the Regency at Waterside community's beautiful scenic grounds in this resort like community which features indoor and outdoor pools, patios with firepits, fitness centers, pickleball courts and a putting green. Property is conveniently located close to PA Turnpike for an easy commute to Center City Philadelphia, Princeton/Trenton NJ & NYC. When it comes to retirement living this is the pinnacle of luxury for a sophisticated buyer who enjoys a lifestyle with the perfect blend of modern luxury and convenience of amenities.
For sale
Price cut: $5K (9/22)
$939,999
1100 Hewes St, Ambler, PA 19002
3beds
2,614sqft
Townhouse
Built in 2024
8,501 Square Feet Lot
$-- Zestimate®
$360/sqft
$339/mo HOA
What's special
Patios with firepitsEnd unit luxury home
- 114 days
- 883
- 37
Zillow last checked:
Listing updated:
Listed by:
Mike Bottaro 267-307-2444,
Homestarr Realty 2153555565
Source: Bright MLS,MLS#: PAMC2183964
Facts & features
Interior
Bedrooms & bathrooms
- Bedrooms: 3
- Bathrooms: 3
- Full bathrooms: 2
- 1/2 bathrooms: 1
- Main level bathrooms: 2
- Main level bedrooms: 1
Basement
- Area: 0
Heating
- Central, Natural Gas
Cooling
- Central Air, Electric
Appliances
- Included: Gas Water Heater
Features
- Dry Wall, High Ceilings, 9'+ Ceilings
- Flooring: Engineered Wood
- Has basement: No
- Number of fireplaces: 1
Interior area
- Total structure area: 2,614
- Total interior livable area: 2,614 sqft
- Finished area above ground: 2,614
- Finished area below ground: 0
Property
Parking
- Total spaces: 6
- Parking features: Built In, Garage Faces Front, Inside Entrance, Asphalt, Paved, Driveway, Attached
- Attached garage spaces: 2
- Uncovered spaces: 4
Accessibility
- Accessibility features: None
Features
- Levels: Two
- Stories: 2
- Pool features: Community
Lot
- Size: 8,501 Square Feet
- Dimensions: 63.00 x 0.00
Details
- Additional structures: Above Grade, Below Grade
- Parcel number: 360009532315
- Zoning: RESIDENTIAL
- Zoning description: residential
- Special conditions: Standard
Construction
Type & style
- Home type: Townhouse
- Architectural style: Contemporary
- Property subtype: Townhouse
Materials
- Vinyl Siding
- Foundation: Slab
- Roof: Pitched,Architectural Shingle
Condition
- New construction: No
- Year built: 2024
Utilities & green energy
- Electric: 200+ Amp Service
- Sewer: Public Sewer
- Water: Public
Community & HOA
Community
- Senior community: Yes
- Subdivision: Regency At Waterside
HOA
- Has HOA: Yes
- Amenities included: Indoor Pool, Pool, Clubhouse, Putting Green, Jogging Path
- Services included: Maintenance Grounds, Trash, Snow Removal, Health Club, Pool(s)
- HOA fee: $339 monthly
- HOA name: REGENCY AT WATERSIDE
Location
- Region: Ambler
- Municipality: HORSHAM TWP
Financial & listing details
- Price per square foot: $360/sqft
- Tax assessed value: $262,200
- Annual tax amount: $11,450
- Date on market: 6/17/2026
- Listing agreement: Exclusive Right To Sell
- Listing terms: Cash,Conventional,FHA,VA Loan
- Inclusions: Garage Refrigerator, Garage Storage Racks, All Tv Brackets, Ev Charger Hookup With Plug (all In "as-is" Condition With No Monetary Value)
- Exclusions: Kitchen Refrigerator, Washer, Dryer, Laundry Room Wall Rack, Ev Cord For Owner's Actual Vehicle
- Ownership: Fee Simple
Estimated market value
Not available
Estimated sales range
Not available
Not available
Price history
| Date | Event | Price |
|---|---|---|
| 9/22/2026 | Price change | $939,999-0.5%$360/sqft |
Source:  Bright MLS #PAMC2183964 Report a problem Bright MLS #PAMC2183964 Report a problem | ||
| 7/10/2026 | Listed for sale | $945,000$362/sqft |
Source: Bright MLS #PAMC2183964 Report a problem | ||
| 7/2/2026 | Contingent | $945,000$362/sqft |
Source: Bright MLS #PAMC2183964 Report a problem | ||
| 6/17/2026 | Listed for sale | $945,000+8.4%$362/sqft |
Source: Bright MLS #PAMC2183964 Report a problem | ||
| 9/6/2024 | Sold | $871,995-0.3%$334/sqft |
Source: Public Record Report a problem | ||
| 7/3/2024 | Price change | $874,995-4.9%$335/sqft |
Source:  Toll Brothers Inc. Report a problem Toll Brothers Inc. Report a problem | ||
| 6/14/2024 | Price change | $919,995-2.1%$352/sqft |
Source: Toll Brothers Inc. Report a problem | ||
| 5/4/2024 | Price change | $939,589-4.2%$359/sqft |
Source: Toll Brothers Inc. Report a problem | ||
| 3/20/2024 | Listed for sale | $980,855$375/sqft |
Source: Toll Brothers Inc. Report a problem | ||
Public tax history
| Year | Property taxes | Tax assessment |
|---|---|---|
| 2025 | $10,805 +2773.6% | $262,200 +2600.3% |
| 2024 | $376 | $9,710 |
| 2023 | $376 | $9,710 |
Find assessor info on the county website
Monthly payment
Est. payment
Payment breakdown
Explore the cost of this home by adjusting the details. Changes won't be saved.Climate risks
Neighborhood: 19002
Nearby schools
Schools provided by the listing agent
- District: Hatboro-horsham
Source: Bright MLS. This data may not be complete. We recommend contacting the local school district to confirm school assignments for this home.
Similar homes
- $599,9003 bd3 ba2.5k sqft1805 Hood Ln, Maple Glen, PA 19002For Sale
 MLS ID #PAMC2193102, Brian Kang, RE/MAX Services. Bright MLS
 - $824,9904 bd6 ba3.3k sqft1815 Hemlock Ct #11101, Ambler, PA 19002New Construction
 MLS ID #PAMC2189236, Craig Weisbecker, Pulte Homes of PA Limited Partnership. Bright MLS
 - $950,0003 bd3 ba3.1k sqft8107 Gladstone Rd, Wyndmoor, PA 19038For Sale
 MLS ID #PAMC2195284, Karrie Gavin, Elfant Wissahickon-Rittenhouse Square. Bright MLS
 - $759,9003 bd3 ba2.4k sqft514 Fullerton Farm Ct #18, Chalfont, PA 18914New Construction
 MLS ID #PABU2123380, Nick DeLuca, KW Empower. Bright MLS
 - $1,035,0003 bd3 ba3.1k sqft49 Tradesville Dr, Doylestown, PA 18901For SaleMLS ID #PABU2112906, Chelsea Williams, Keller Williams Real Estate-Doylestown. Bright MLS
- $995,0003 bd3 ba3.2k sqft48 Mill Creek Dr, Doylestown, PA 18901For SaleMLS ID #PABU2119292, Vincent Vesci, Compass RE. Bright MLS
- $950,0003 bd3 ba3k sqft69 Lavender Dr, Yardley, PA 19067For SaleMLS ID #PABU2132172, Randa Hayes, RE/MAX Centre Realtors. Bright MLS
- $619,9003 bd3 ba2.1k sqft14 Wheatley Walk, Lansdale, PA 19446For SaleMLS ID #PAMC2196326, Jeff Falterbauer, Keller Williams Real Estate-Montgomeryville. Bright MLS
- $925,0004 bd4 ba2.6k sqft886 Sackettsford Rd, Ivyland, PA 18974For SaleMLS ID #PABU2127830, Maggie Coe, RE/MAX Properties - Newtown. Bright MLS
- $810,0003 bd3 ba2.1k sqft23 Swan Ln, Ivyland, PA 18974For SaleMLS ID #PABU2127210, Vicki Pantano, Keller Williams Real Estate-Doylestown. Bright MLS
- $899,0003 bd4 ba3.8k sqft2016 Marquis Ln, Jamison, PA 18929For SaleMLS ID #PABU2131826, Darcy Scollin, OCF Realty LLC - Philadelphia. Bright MLS
- $950,0005 bd5 ba3k sqft7 Pettits Bridge Rd, Jamison, PA 18929For SaleMLS ID #PABU2128852, Lisa Povlow, Kurfiss Sotheby's International Realty. Bright MLS
- $1,299,0004 bd4 ba3.8k sqft1045 Oak Ridge Dr, Horsham, PA 19044For SaleMLS ID #PAMC2188900, Irina Vilk, Rubicon Realty Group LLC. Bright MLS
- $849,9003 bd3 ba3.2k sqft12 Mill Creek Dr, Doylestown, PA 18901For SaleMLS ID #PABU2129536, Marianne Peterson, Coldwell Banker Hearthside. Bright MLS
- $774,9003 bd4 ba2.9k sqft205 Ella Ln, Conshohocken, PA 19428For SaleMLS ID #PAMC2192356, Matthew Donnelly, EXP Realty, LLC. Bright MLS
- $750,0003 bd3 ba2k sqft9 Umbrell Dr, Eagleville, PA 19403For SaleMLS ID #PAMC2189044, Janel Loughin, Real Broker, LLC. Bright MLS
- $774,9903 bd3 ba2.6k sqftNone Available, Chalfont, PA 18914New ConstructionMLS ID #PABU2126362, Jodi Press, Foxlane Homes. Bright MLS
- $519,9003 bd3 ba1.5k sqft1101 Julian Dr W, Warwick, PA 18974For SaleMLS ID #PABU2130920, ALEXANDRU BELEACOV, Roc Hous Real Estate LLC. Bright MLS
- $800,0003 bd4 ba2.6k sqft4008 Marquis Ln, Jamison, PA 18929For SaleMLS ID #PABU2110714, Margot Bauer, Keller Williams Real Estate-Doylestown. Bright MLS
- $909,9004 bd3 ba3.2k sqft321 Green Top Rd #7, Sellersville, PA 18960New ConstructionMLS ID #PABU2118244, Vincent Vesci, Compass RE. Bright MLS
