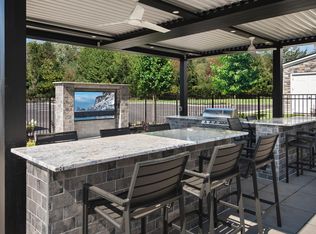
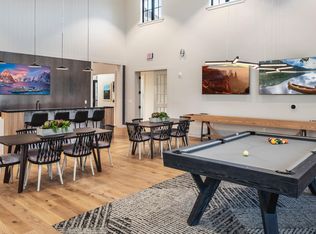
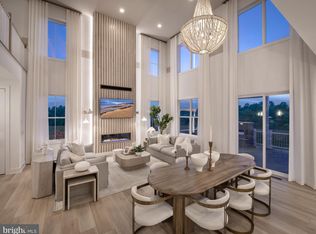
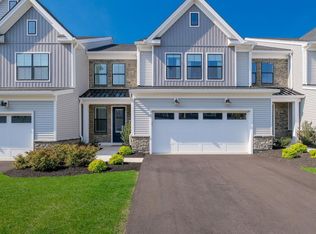
This exquisite end-of-row townhouse, built in 2024, boasts 2,534 sq. ft. of luxurious living space, featuring three spacious bedrooms and 2.5 elegantly appointed bathrooms. Step inside to find an open floor plan adorned with engineered wood and plush carpeting, complemented by recessed lighting and upgraded countertops. The gourmet kitchen, equipped with stainless steel appliances, includes an island and ample pantry space, perfect for culinary enthusiasts. Enjoy cozy evenings by the fireplace in the family room or unwind in the primary suite with a walk-in closet and spa-like bath. Outside, relish the serene views of landscaped gardens and trees from your private patio, nestled in a quiet, cul-de-sac location. The community offers unparalleled amenities, including indoor and outdoor pools, a fitness center, and pickleball courts, fostering an active and engaging lifestyle. With attached garage parking and proximity to open spaces, this property epitomizes luxury living in a tranquil suburban setting.
Pending
$1,075,000
1101 Hewes St, Ambler, PA 19002
3beds
2,534sqft
Townhouse
Built in 2024
6,969 Square Feet Lot
$1,077,500 Zestimate®
$424/sqft
$339/mo HOA
What's special
- 50 days
- 84
- 2
Zillow last checked:
Listing updated:
Listed by:
Jason Ostrowsky 267-664-5659,
BHHS Fox & Roach-Blue Bell 2155422200,
Co-Listing Agent: Sandra Massey 215-284-9261,
BHHS Fox & Roach-Blue Bell
Source: Bright MLS,MLS#: PAMC2192822
Facts & features
Interior
Bedrooms & bathrooms
- Bedrooms: 3
- Bathrooms: 3
- Full bathrooms: 2
- 1/2 bathrooms: 1
- Main level bathrooms: 2
- Main level bedrooms: 1
Basement
- Area: 0
Heating
- Central, Natural Gas
Cooling
- Central Air, Electric
Appliances
- Included: Cooktop, Dishwasher, Disposal, Dryer, Extra Refrigerator/Freezer, Microwave, Oven/Range - Gas, Refrigerator, Stainless Steel Appliance(s), Washer, Water Heater, Gas Water Heater
- Laundry: Main Level
Features
- Bathroom - Stall Shower, Ceiling Fan(s), Combination Kitchen/Dining, Dining Area, Entry Level Bedroom, Family Room Off Kitchen, Open Floorplan, Eat-in Kitchen, Kitchen - Gourmet, Kitchen Island, Kitchen - Table Space, Pantry, Primary Bath(s), Recessed Lighting, Upgraded Countertops, Walk-In Closet(s), 2 Story Ceilings, 9'+ Ceilings, Dry Wall, High Ceilings, Vaulted Ceiling(s)
- Flooring: Engineered Wood, Carpet, Wood
- Windows: Window Treatments
- Has basement: No
- Number of fireplaces: 1
Interior area
- Total structure area: 2,534
- Total interior livable area: 2,534 sqft
- Finished area above ground: 2,534
- Finished area below ground: 0
Property
Parking
- Total spaces: 4
- Parking features: Garage Faces Front, Inside Entrance, Garage Door Opener, Driveway, Paved, Private, Public, Attached, Parking Lot
- Attached garage spaces: 2
- Uncovered spaces: 2
Accessibility
- Accessibility features: None
Features
- Levels: One and One Half
- Stories: 1.5
- Patio & porch: Patio, Roof, Screened
- Exterior features: Lighting, Sidewalks, Street Lights
- Pool features: Community
- Has view: Yes
- View description: Garden, Trees/Woods, Street
Lot
- Size: 6,969 Square Feet
- Dimensions: 51.00 x 0.00
- Features: Adjoins - Open Space, Backs - Open Common Area, Cul-De-Sac, Landscaped, Premium, Private, Rear Yard, Secluded, Suburban
Details
- Additional structures: Above Grade, Below Grade
- Parcel number: 360009532324
- Zoning: RES
- Special conditions: Standard
Construction
Type & style
- Home type: Townhouse
- Architectural style: Traditional
- Property subtype: Townhouse
Materials
- Vinyl Siding
- Foundation: Slab
- Roof: Pitched,Shingle
Condition
- Excellent
- New construction: No
- Year built: 2024
Utilities & green energy
- Electric: 200+ Amp Service
- Sewer: Public Sewer
- Water: Public
- Utilities for property: Cable Available, Phone Available
Community & HOA
Community
- Features: Pool
- Senior community: Yes
- Subdivision: Regency At Waterside
HOA
- Has HOA: Yes
- Amenities included: Clubhouse, Jogging Path, Indoor Pool, Pool, Putting Green, Billiard Room, Common Grounds, Community Center, Dog Park, Fitness Center, Game Room, Meeting Room, Party Room
- Services included: Health Club, Maintenance Grounds, Pool(s), Snow Removal, Trash, Common Area Maintenance
- HOA fee: $339 monthly
- HOA name: REGENCY AT WATERSIDE
Location
- Region: Ambler
- Municipality: HORSHAM TWP
Financial & listing details
- Price per square foot: $424/sqft
- Tax assessed value: $262,110
- Annual tax amount: $11,758
- Date on market: 9/1/2026
- Listing agreement: Exclusive Right To Sell
- Listing terms: Cash,Conventional
- Inclusions: Washer, Dryer, Kitchen Refrigerator, Garage Refrigerator, 2 Tvs, & Mounts
- Exclusions: Desk In Primary Bedroom
- Ownership: Fee Simple
Estimated market value
$1,077,500
$1.02M - $1.13M
$3,497/mo
Price history
| Date | Event | Price |
|---|---|---|
| 9/5/2026 | Pending sale | $1,075,000$424/sqft |
Source:  Bright MLS #PAMC2192822 Report a problem Bright MLS #PAMC2192822 Report a problem | ||
| 9/2/2026 | Contingent | $1,075,000+16.8%$424/sqft |
Source: Bright MLS #PAMC2192822 Report a problem | ||
| 8/20/2024 | Sold | $920,000-3.1%$363/sqft |
Source: Public Record Report a problem | ||
| 5/25/2024 | Price change | $949,161-4.7%$375/sqft |
Source:  Toll Brothers Inc. Report a problem Toll Brothers Inc. Report a problem | ||
| 3/28/2024 | Listed for sale | $996,161$393/sqft |
Source: Toll Brothers Inc. Report a problem | ||
Public tax history
| Year | Property taxes | Tax assessment |
|---|---|---|
| 2025 | $10,801 +2772.6% | $262,110 +2599.4% |
| 2024 | $376 | $9,710 |
| 2023 | $376 | $9,710 |
Find assessor info on the county website
Monthly payment
Est. payment
Payment breakdown
Explore the cost of this home by adjusting the details. Changes won't be saved.Climate risks
Neighborhood: 19002
Nearby schools
Schools provided by the listing agent
- District: Hatboro-horsham
Source: Bright MLS. This data may not be complete. We recommend contacting the local school district to confirm school assignments for this home.

Similar homes
- $806,2693 bd3 ba3.3k sqft437 Aspen Trl #10203, Ambler, PA 19002New Construction

 MLS ID #PAMC2195914, Craig Weisbecker, Pulte Homes of PA Limited Partnership. Bright MLS
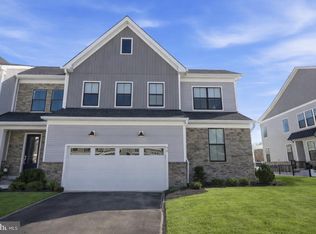
 - $1,035,0003 bd3 ba3.1k sqft49 Tradesville Dr, Doylestown, PA 18901For Sale
 MLS ID #PABU2112906, Chelsea Williams, Keller Williams Real Estate-Doylestown. Bright MLS
 - $995,0003 bd3 ba3.2k sqft48 Mill Creek Dr, Doylestown, PA 18901For Sale
 MLS ID #PABU2119292, Vincent Vesci, Compass RE. Bright MLS
 - $1,145,0003 bd3 ba2.9k sqft12 Brown Ln, Newtown, PA 18940For Sale
 MLS ID #PABU2129910, Jay Spaziano, Jay Spaziano Real Estate. Bright MLS
 - $949,9684 bd4 ba2.8k sqft942 Surrey Dr, Blue Bell, PA 19422For SaleMLS ID #PAMC2196896, Tracy Slowik, Compass RE. Bright MLS
- $950,0003 bd3 ba3.1k sqft8107 Gladstone Rd, Wyndmoor, PA 19038For SaleMLS ID #PAMC2195284, Karrie Gavin, Elfant Wissahickon-Rittenhouse Square. Bright MLS
- $1,095,0003 bd5 ba3k sqft4736 Cross St, Philadelphia, PA 19128For SaleMLS ID #PAPH2628580, Allan Domb, Allan Domb Real Estate. Bright MLS
- $1,089,9004 bd4 ba3k sqft375 Bronson Cir #L1p, Collegeville, PA 19426New ConstructionMLS ID #PAMC2192638, Ashley Fullerton, Everest Consulting Group LP. Bright MLS
- $1,149,9004 bd4 ba3.5k sqft375 Bronson Cir #B3d, Collegeville, PA 19426New ConstructionMLS ID #PAMC2192582, Ashley Fullerton, Everest Consulting Group LP. Bright MLS
- $619,0003 bd3 ba2.3k sqft924 Holden Ct, Warminster, PA 18974For SaleMLS ID #PABU2117064, Don Bormes, RE/MAX Centre Realtors. Bright MLS
- $999,9953 bd4 ba3.7k sqft1746 Locust Dr, Yardley, PA 19067For SaleMLS ID #PABU2130442, Lisa Linn, Coldwell Banker Hearthside. Bright MLS
- $879,9003 bd3 ba3k sqft239 Goldenrod Dr, Lansdale, PA 19446For SaleMLS ID #PAMC2192694, Mitchell Harris, Tesla Realty Group, LLC. Bright MLS
- $925,0004 bd3 ba3.1k sqftLOT 2 Allentown Rd, Quakertown, PA 18951New ConstructionMLS ID #PABU2132798, Dana MacIntosh, Keller Williams Real Estate-Blue Bell. Bright MLS
- $950,0003 bd3 ba3k sqft69 Lavender Dr, Yardley, PA 19067For SaleMLS ID #PABU2132172, Randa Hayes, RE/MAX Centre Realtors. Bright MLS
- $985,9003 bd3 ba2.1k sqft375 Bronson Cir #V1s, Collegeville, PA 19426New ConstructionMLS ID #PAMC2192616, Ashley Fullerton, Everest Consulting Group LP. Bright MLS
- $810,0003 bd3 ba2.1k sqft23 Swan Ln, Ivyland, PA 18974For SaleMLS ID #PABU2127210, Vicki Pantano, Keller Williams Real Estate-Doylestown. Bright MLS
- $860,0003 bd3 ba3k sqft215 Goldenrod Dr, Lansdale, PA 19446For SaleMLS ID #PAMC2192648, Julia Cooper, BHHS Fox & Roach-Blue Bell. Bright MLS
- $700,0004 bd3 ba3.1k sqft2405 Cindy Ln, Warrington, PA 18976For SaleMLS ID #PABU2121336, Graceann Tinney, Keller Williams Real Estate - Newtown. Bright MLS
- $839,9003 bd3 ba2.8k sqft276 Goldenrod Dr, Lansdale, PA 19446For SaleMLS ID #PAMC2195610, Liam Coonahan, Real of Pennsylvania. Bright MLS
