Modern luxury meets elegant design in this stunning quick move-in home on home site 326! As you enter the Vetri Aberdeen, the exquisite foyer presents sweeping views of this home's open-concept floor plan and luxurious finishes. This beautiful 2-story entryway welcomes you home with stunning views of the main living space with it's contemporary gas fireplace and dramatic 2-story windows! Accompanied by plenty of cabinet and counter space, Jenn Air appliances, and a massive center island, this state-of-the-art kitchen is truly the centerpiece of the home. Expertly designed finishes, including Mohawk hardwood throughout most of the home, quartz counters, and stacked kitchen cabinets, are available for you enjoy in this dream home. The first-floor primary bathroom suite is tucked away for a more intimate, private setting and includes a spacious spa-like shower and walk-in closet. The backyard features a covered outdoor living area, creating the perfect spot for activities, grilling, and outdoor entertaining, plus the location at the end of a cul-de-sac is not to be missed! With an idyllic blend of comfort and elegance, this move-in ready home perfectly fits your lifestyle. Come experience your dream home today! Enjoy the walking trail that wraps around most of the community, and then stop in at the clubhouse to experience all the resort-like amenities this 55+ community has to offer! Model photos are for representation only and may show upgrades not included. Please see sales person for all the details.
Sold for $920,000
$920,000
1101 Hewes St Lot 326, Ambler, PA 19002
3beds
2,588sqft
Townhouse
Built in 2024
5,780 Square Feet Lot
$1,001,000 Zestimate®
$355/sqft
$3,827 Estimated rent
Home value
$1,001,000
$951,000 - $1.05M
$3,827/mo
Zestimate® history
Owner options
List your home for rent
$3,827/mo
Rent Zestimate®
Find your next renter with Zillow Rental Manager. Plus, with online applications, you can quickly screen prospective tenants – for free.
$3,827/mo
Rent Zestimate®
Refinance and save
$6,269/mo
Est. payment
Refinancing to a lower rate could help reduce your monthly payments and save thousands over the life of the loan.
$6,269/mo
Est. payment
Explore your selling options
Work with a Zillow partner agent
Leverage their expertise and Zillow's premium Showcase listings to get your home seen by more buyers.
Get startedList with your own agent
Get your home in front of millions of buyers by listing it on Zillow.
Learn how to do itSell it yourself
Take full control of how buyers see your home on Zillow by listing For Sale by Owner (FSBO).
List your homeWhat's special
Zillow last checked:
Listing updated:
Listed by:
Tiffany Weber 855-872-8205,
Monument Sotheby's International Realty,
Co-Listing Agent: Edward J. Ross 443-597-2091,
Monument Sotheby's International Realty
Bought with:
Eddy Ross, 670073
Monument Sotheby's International Realty
Source: Bright MLS,MLS#: PAMC2099512
Facts & features
Interior
Bedrooms & bathrooms
- Bedrooms: 3
- Bathrooms: 3
- Full bathrooms: 2
- 1/2 bathrooms: 1
- Main level bathrooms: 2
- Main level bedrooms: 1
Rooms
- Room types: Dining Room, Primary Bedroom, Bedroom 2, Bedroom 3, Kitchen, Great Room, Laundry, Loft, Storage Room, Bathroom 2, Primary Bathroom, Half Bath
Heating
- Forced Air, Natural Gas
Cooling
- Central Air, Electric
Appliances
- Included: Cooktop, Dishwasher, Disposal, Microwave, Oven, Range Hood, Stainless Steel Appliance(s), Gas Water Heater
- Laundry: Hookup, Main Level, Washer/Dryer Hookups Only, Laundry Room
Features
- Combination Kitchen/Dining, Combination Dining/Living, Entry Level Bedroom, Open Floorplan, Kitchen Island, Pantry, Primary Bath(s), Walk-In Closet(s), 9'+ Ceilings, 2 Story Ceilings, Dry Wall
- Flooring: Carpet, Ceramic Tile, Hardwood
- Has basement: No
- Has fireplace: No
Interior area
- Total structure area: 2,588
- Total interior livable area: 2,588 sqft
- Finished area above ground: 2,588
Property
Parking
- Total spaces: 4
- Parking features: Garage Faces Front, Garage Door Opener, Inside Entrance, Asphalt, Attached, Driveway
- Attached garage spaces: 2
- Uncovered spaces: 2
Accessibility
- Accessibility features: Doors - Lever Handle(s)
Features
- Levels: Two
- Stories: 2
- Pool features: Community
Lot
- Size: 5,780 Square Feet
Details
- Additional structures: Above Grade
- Parcel number: NO TAX RECORD
- Zoning: RESIDENTIAL
- Special conditions: Standard
Construction
Type & style
- Home type: Townhouse
- Architectural style: Carriage House
- Property subtype: Townhouse
Materials
- Batts Insulation, Vinyl Siding
- Foundation: Slab
- Roof: Fiberglass
Condition
- Excellent
- New construction: Yes
- Year built: 2024
Details
- Builder model: Vetri Aberdeen
- Builder name: Toll Brothers
Utilities & green energy
- Sewer: Public Sewer
- Water: Public
Community & HOA
Community
- Security: Fire Sprinkler System
- Senior community: Yes
- Subdivision: Regency At Waterside
HOA
- Has HOA: Yes
- Services included: Common Area Maintenance, Maintenance Grounds, Snow Removal, Trash
- HOA fee: $285 monthly
Location
- Region: Ambler
- Municipality: HORSHAM TWP
Financial & listing details
- Price per square foot: $355/sqft
- Date on market: 3/29/2024
- Listing agreement: Exclusive Right To Sell
- Listing terms: Cash,Conventional,FHA,VA Loan
- Ownership: Fee Simple
Price history
| Date | Event | Price |
|---|---|---|
| 8/23/2024 | Sold | $920,000-3.1%$355/sqft |
Source:  Bright MLS #PAMC2099512 Report a problem Bright MLS #PAMC2099512 Report a problem | ||
| 6/15/2024 | Pending sale | $949,161$367/sqft |
Source: Bright MLS #PAMC2099512 Report a problem | ||
| 6/13/2024 | Price change | $949,161+0.1%$367/sqft |
Source: Bright MLS #PAMC2099512 Report a problem | ||
| 3/29/2024 | Listed for sale | $948,661$367/sqft |
Source: Bright MLS #PAMC2099512 Report a problem | ||
Public tax history
Tax history is unavailable.
Neighborhood: 19002
Nearby homes
- $879,9953 bd3 ba2.4k sqft1105 Hewes St LOT 328, Ambler, PA 19002Sold

- $749,8843 bd2 ba2.5k sqft1103 Hewes St, Ambler, PA 19002Sold
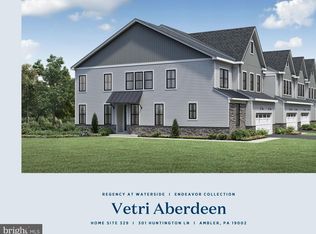
- $849,9953 bd3 ba2.5k sqft301 Huntington Ln LOT 329, Ambler, PA 19002Sold
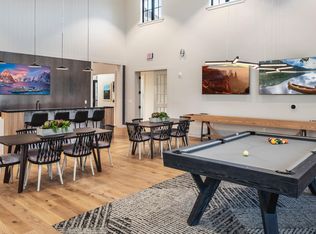
- $849,9953 bd3 ba2.4k sqft1104 Hewes St LOT 323, Ambler, PA 19002Sold
- $874,9953 bd3 ba2.5k sqft1100 Hewes St LOT 325, Ambler, PA 19002Sold
- $945,0003 bd3 ba2.6k sqft1100 Hewes St, Ambler, PA 19002For Sale
- $780,6463 bd2 ba2.5k sqft1102 Hewes St, Ambler, PA 19002Sold
- $1,300,0003 bd2 ba2.4k sqft307 Huntington Ln, Ambler, PA 19002Sold
Nearby schools
GreatSchools rating
- 7/10Simmons El SchoolGrades: K-5Distance: 1.2 mi
- 8/10Keith Valley Middle SchoolGrades: 6-8Distance: 3.4 mi
- 9/10Hatboro-Horsham Senior High SchoolGrades: 9-12Distance: 1.4 mi
Schools provided by the listing agent
- District: Hatboro-horsham
Source: Bright MLS. This data may not be complete. We recommend contacting the local school district to confirm school assignments for this home.
Get a cash offer in 3 minutes
Find out how much your home could sell for in as little as 3 minutes with a no-obligation cash offer.
Estimated market value
$1,001,000
Get a cash offer in 3 minutes
Find out how much your home could sell for in as little as 3 minutes with a no-obligation cash offer.
Estimated market value
$1,001,000
- Pennsylvania
- Montgomery County
- Ambler
- 19002
- 1101 Hewes St Lot 326
Nearby cities
Nearby neighborhoods
Nearby zip codes
Other Ambler Topics
