Stop in to view our craftsmanship at 103 Eagle Dr. Broomall PA 19008 Nestled in the heart of Collegeville, Bronson Estates by Eddy Homes, offers an exclusive enclave of luxury homesites on 1-acre lots, thoughtfully designed for those who value space, privacy, and elegance. Surrounded by lush natural beauty yet just minutes from shopping, dining, and top-ranked schools, this community perfectly blends tranquility with convenience. Whether enjoying a quiet evening on your expansive property, a stroll through nearby parks, or an outing to Providence Town Center, Bronson Estates places you at the center of it all. With timeless architecture, spacious floorplans, and the prestige of a limited collection of homes, Bronson Estates is where refined living and everyday ease come together. The Victoria was designed with the homeowner in mind: everything you need on one floor! A spacious open concept great room and kitchen are perfect areas for entertaining. Tucked away you will find a private owner’s suite complete with a spa-like master bath, an oversized walk-in closet, full of natural light. This ranch-style home also includes two additional bedrooms, full bath, a large study, and a conveniently placed laundry room. Finishing the basement will almost double your square footage, making the options for its use endless!
New construction
$985,900
375 Bronson Cir #V1s, Collegeville, PA 19426
3beds
2,157sqft
Single Family Residence
Built in 2026
0.89 Acres Lot
$-- Zestimate®
$457/sqft
$261/mo HOA
What's special
Spacious floorplansRanch-style homeFull of natural lightLarge studyTimeless architectureConveniently placed laundry roomExpansive property
- 1 day
- 69
- 5
Zillow last checked:
Listing updated:
Listed by:
Ashley Fullerton 724-601-3865,
Everest Consulting Group LP (412) 367-1170
Source: Bright MLS,MLS#: PAMC2192616
Facts & features
Interior
Bedrooms & bathrooms
- Bedrooms: 3
- Bathrooms: 3
- Full bathrooms: 2
- 1/2 bathrooms: 1
- Main level bathrooms: 3
- Main level bedrooms: 3
Heating
- Forced Air, Natural Gas
Cooling
- Central Air, Electric
Appliances
- Included: Refrigerator, Oven/Range - Gas, Dishwasher, Microwave, Gas Water Heater
Features
- Basement: Unfinished
- Has fireplace: No
Interior area
- Total structure area: 2,157
- Total interior livable area: 2,157 sqft
- Finished area above ground: 2,157
Property
Parking
- Total spaces: 4
- Parking features: Garage Faces Side, Attached, Driveway
- Attached garage spaces: 2
- Uncovered spaces: 2
Accessibility
- Accessibility features: None
Features
- Levels: Three
- Stories: 3
- Pool features: None
Lot
- Size: 0.89 Acres
Details
- Additional structures: Above Grade
- Has additional parcels: Yes
- Parcel number: 230000097006
- Zoning: R1
- Special conditions: Standard
Construction
Type & style
- Home type: SingleFamily
- Architectural style: Traditional
- Property subtype: Single Family Residence
Materials
- HardiPlank Type
- Foundation: Concrete Perimeter
Condition
- Excellent
- New construction: Yes
- Year built: 2026
Utilities & green energy
- Sewer: Public Sewer
- Water: Public
Community & HOA
Community
- Subdivision: None Available
HOA
- Has HOA: Yes
- HOA fee: $261 monthly
Location
- Region: Collegeville
- Municipality: TRAPPE BORO
Financial & listing details
- Price per square foot: $457/sqft
- Date on market: 8/28/2026
- Listing agreement: Exclusive Right To Sell
- Ownership: Fee Simple
Estimated market value
Not available
Estimated sales range
Not available
Not available
Price history
| Date | Event | Price |
|---|---|---|
| 8/28/2026 | Listed for sale | $985,900$457/sqft |
Source:  Bright MLS #PAMC2192616 Report a problem Bright MLS #PAMC2192616 Report a problem | ||
Public tax history
Tax history is unavailable.
Monthly payment
Est. payment
Payment breakdown
Explore the cost of this home by adjusting the details. Changes won't be saved.Climate risks
Neighborhood: Trappe
Nearby schools
Schools provided by the listing agent
- District: Perkiomen Valley
Source: Bright MLS. This data may not be complete. We recommend contacting the local school district to confirm school assignments for this home.
- $500,0000.88 acres375 Bronson Cir, Collegeville, PA 19426Lot/Land

- $500,0000.88 acres345 Bronson Cir, Collegeville, PA 19426Pending
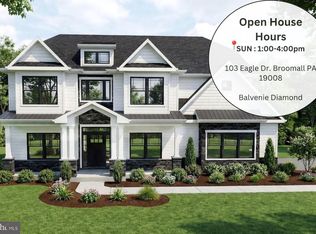
- $1,149,9004 bd4 ba3.5k sqft375 Bronson Cir #B3D, Collegeville, PA 19426New Construction
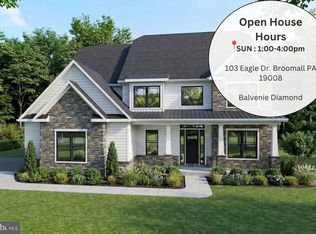
- $1,129,9005 bd5 ba3.5k sqft375 Bronson Cir #F1P, Collegeville, PA 19426New Construction
Similar homes
- $1,089,9004 bd4 ba3k sqft375 Bronson Cir #L1p, Collegeville, PA 19426New Construction

 MLS ID #PAMC2192638, Ashley Fullerton, Everest Consulting Group LP. Bright MLS
 - $1,000,0005 bd2 ba2.4k sqft456 Collegeville Rd, Collegeville, PA 19426For Sale
 MLS ID #PAMC2192596, Joe Tosco, Real of Pennsylvania. Bright MLS
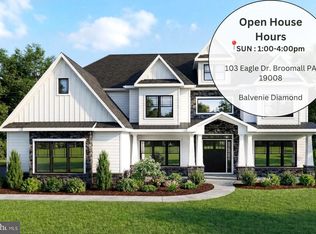
 - $1,239,9005 bd5 ba2.5k sqft375 Bronson Cir #R1p, Collegeville, PA 19426New Construction
 MLS ID #PAMC2192618, Ashley Fullerton, Everest Consulting Group LP. Bright MLS
 - $499,9004 bd3 ba2.2k sqft1045 Maykut Ave, Collegeville, PA 19426For Sale
 MLS ID #PAMC2188576, Megan Rohrbough, Keller Williams Realty Group. Bright MLS
 - $932,7274 bd3 ba2.7k sqftLOT 1A Iroquois Dr, Royersford, PA 19468New ConstructionMLS ID #PAMC2192222, Terese Brittingham, Keller Williams Realty Group. Bright MLS
- $945,1774 bd3 ba2.7k sqftLOT 1B Iroquois Dr, Royersford, PA 19468New ConstructionMLS ID #PAMC2192416, Terese Brittingham, Keller Williams Realty Group. Bright MLS
- $853,4524 bd3 ba2.7k sqftLOT 2A Iroquois Dr, Royersford, PA 19468New ConstructionMLS ID #PAMC2192420, Terese Brittingham, Keller Williams Realty Group. Bright MLS
- $849,5024 bd3 ba2.7k sqftLOT 2B Iroquois Dr, Royersford, PA 19468New ConstructionMLS ID #PAMC2192428, Terese Brittingham, Keller Williams Realty Group. Bright MLS
- $646,6463 bd3 ba2.8k sqft1109 Cornwallis Way, Collegeville, PA 19426For SaleMLS ID #PAMC2192212, Keith Kline, Kline Real Estate Works. Bright MLS
- $944,9004 bd3 ba3.2k sqft15 Patricia Dr, Trappe, PA 19426For SaleMLS ID #PAMC2186756, Joseph Bograd, Elite Realty Group Unl. Inc.. Bright MLS
- $949,9005 bd3 ba2.9k sqft30 Patricia Dr, Collegeville, PA 19426For SaleMLS ID #PAMC2178344, Mike Bottaro, Homestarr Realty. Bright MLS
- $689,9003 bd3 ba2.7k sqft283 Hopewell Dr, Collegeville, PA 19426For SaleMLS ID #PAMC2192022, Mike Santoleri, RE/MAX Preferred - Newtown Square. Bright MLS
- $550,0005 bd2 ba2.5k sqft703 Evansburg Rd, Collegeville, PA 19426For SaleMLS ID #PAMC2190248, Michael Hammond, Keller Williams Realty Group. Bright MLS
- $675,0004 bd3 ba2.9k sqft303 Fox Trl, Royersford, PA 19468For SaleMLS ID #PAMC2192380, Lou M. Muscella, Realty One Group Restore - Collegeville. Bright MLS
- $993,4453 bd3 ba1.8k sqft0 Sanatoga Rd #A, Pottstown, PA 19464New ConstructionMLS ID #PAMC2166976, Joymarie DeFruscio, Keller Williams Realty Group. Bright MLS
- $1,000,6073 bd3 ba1.8k sqft0 Sanatoga Rd #B, Pottstown, PA 19464New ConstructionMLS ID #PAMC2166990, Joymarie DeFruscio, Keller Williams Realty Group. Bright MLS
