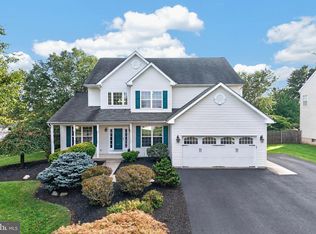
Welcome to 303 Fox Trail, a beautifully maintained 4-bedroom, 2.5-bath home tucked away in a quiet, established neighborhood within the award-winning Spring-Ford Area School District! Step inside and feel right at home with a warm and inviting floor plan featuring a nice eat-in kitchen and a large family room with a wood-burning fireplace, perfect for cozy evenings at home. With four generously sized bedrooms and 2.5 baths, this home offers plenty of space and flexibility for everyday living. The partially finished basement provides additional living space with brand-new carpeting, plus a separate storage area to help keep everything organized. Step outside to your own private backyard retreat! A sizeable Trex deck provides the perfect space for outdoor dining, entertaining, or relaxing while overlooking the fully fenced yard surrounded by lush, beautifully maintained flower gardens. Additional highlights include a 2-year-young HVAC system, a two-car garage, and two outdoor storage sheds, one for equipment and another for garden supplies and tools providing plenty of convenient storage space. Conveniently located near shopping, restaurants, parks, recreation, and major roadways, 303 Fox Trail offers the perfect combination of a tucked-away neighborhood setting with easy access to everything the Royersford area has to offer. Don’t miss your opportunity to make this wonderful Spring-Ford home your own. Schedule your private showing today or come to the Open House on Saturday, August 29th from 11am-1pm!
For sale
Price cut: $35.1K (9/1)
$639,900
303 Fox Trl, Royersford, PA 19468
4beds
2,986sqft
Single Family Residence
Built in 1990
0.46 Acres Lot
$-- Zestimate®
$214/sqft
$-- HOA
What's special
Two-car garagePrivate backyard retreatFully fenced yardTwo outdoor storage shedsNice eat-in kitchenSizeable trex deckSeparate storage area
- 11 days
- 1,685
- 112
Likely to sell faster than
Zillow last checked:
Listing updated:
Listed by:
Lou M. Muscella 484-902-8880,
Realty One Group Restore - Collegeville (215) 828-5330,
Co-Listing Agent: Deborah Kathleen Hagan 484-238-6592,
Realty One Group Restore - Collegeville
Source: Bright MLS,MLS#: PAMC2192380
Facts & features
Interior
Bedrooms & bathrooms
- Bedrooms: 4
- Bathrooms: 3
- Full bathrooms: 2
- 1/2 bathrooms: 1
- Main level bathrooms: 1
Rooms
- Room types: Living Room, Dining Room, Primary Bedroom, Bedroom 2, Bedroom 3, Kitchen, Family Room, Bedroom 1, Primary Bathroom
Primary bedroom
- Level: Upper
- Area: 204 Square Feet
- Dimensions: 12 X 17
Bedroom 1
- Level: Upper
- Area: 121 Square Feet
- Dimensions: 11 X 11
Bedroom 2
- Level: Upper
- Area: 132 Square Feet
- Dimensions: 11 X 12
Bedroom 3
- Level: Upper
- Area: 121 Square Feet
- Dimensions: 11 X 11
Primary bathroom
- Level: Upper
- Area: 50 Square Feet
- Dimensions: 5 X 10
Dining room
- Level: Main
- Area: 169 Square Feet
- Dimensions: 13 X 13
Family room
- Level: Main
- Area: 276 Square Feet
- Dimensions: 12 X 23
Kitchen
- Level: Main
- Area: 208 Square Feet
- Dimensions: 13 X 16
Living room
- Level: Main
- Area: 204 Square Feet
- Dimensions: 12 X 17
Heating
- Central, Electric
Cooling
- Central Air, Electric
Appliances
- Included: Microwave, Dishwasher, Dryer, Refrigerator, Stainless Steel Appliance(s), Washer, Water Heater, Oven/Range - Electric, Electric Water Heater
- Laundry: Main Level
Features
- Attic, Bathroom - Stall Shower, Bathroom - Tub Shower, Breakfast Area, Ceiling Fan(s), Dining Area, Family Room Off Kitchen, Formal/Separate Dining Room, Eat-in Kitchen, Primary Bath(s), Recessed Lighting, Walk-In Closet(s), Dry Wall, Vaulted Ceiling(s)
- Flooring: Carpet, Hardwood, Wood
- Doors: Sliding Glass, Storm Door(s)
- Windows: Skylight(s)
- Basement: Partially Finished
- Number of fireplaces: 1
- Fireplace features: Wood Burning
Interior area
- Total structure area: 2,986
- Total interior livable area: 2,986 sqft
- Finished area above ground: 2,568
- Finished area below ground: 418
Property
Parking
- Total spaces: 8
- Parking features: Inside Entrance, Asphalt, Attached, Driveway, On Street
- Attached garage spaces: 2
- Uncovered spaces: 6
Accessibility
- Accessibility features: None
Features
- Levels: Two
- Stories: 2
- Patio & porch: Deck
- Exterior features: Sidewalks
- Pool features: None
- Fencing: Full
Lot
- Size: 0.46 Acres
- Dimensions: 164.00 x 0.00
Details
- Additional structures: Above Grade, Below Grade
- Parcel number: 370000742708
- Zoning: RESIDENTIAL
- Special conditions: Standard
Construction
Type & style
- Home type: SingleFamily
- Architectural style: Traditional
- Property subtype: Single Family Residence
Materials
- Vinyl Siding
- Foundation: Concrete Perimeter
- Roof: Shingle
Condition
- Very Good
- New construction: No
- Year built: 1990
Utilities & green energy
- Electric: 200+ Amp Service
- Sewer: Public Sewer
- Water: Public
- Utilities for property: Cable Connected, Electricity Available, Phone Available, Sewer Available, Water Available, Cable
Community & HOA
Community
- Subdivision: The Glen
HOA
- Has HOA: No
Location
- Region: Royersford
- Municipality: LIMERICK TWP
Financial & listing details
- Price per square foot: $214/sqft
- Tax assessed value: $197,580
- Annual tax amount: $8,854
- Date on market: 8/28/2026
- Listing agreement: Exclusive Right To Sell
- Listing terms: Cash,Conventional,FHA,VA Loan
- Inclusions: Kitchen Refrigerator, Washer And Dryer, Garden Shed
- Exclusions: Garden Bulbs & Tubers In Garden
- Ownership: Fee Simple
Estimated market value
Not available
Estimated sales range
Not available
Not available
Price history
| Date | Event | Price |
|---|---|---|
| 9/1/2026 | Price change | $639,900-5.2%$214/sqft |
Source:  Bright MLS #PAMC2192380 Report a problem Bright MLS #PAMC2192380 Report a problem | ||
| 8/28/2026 | Listed for sale | $675,000+98.5%$226/sqft |
Source: Bright MLS #PAMC2192380 Report a problem | ||
| 8/3/2005 | Sold | $340,000+82.8%$114/sqft |
Source: Public Record Report a problem | ||
| 5/28/1999 | Sold | $186,000$62/sqft |
Source: Public Record Report a problem | ||
Public tax history
| Year | Property taxes | Tax assessment |
|---|---|---|
| 2025 | $8,135 +8% | $197,580 |
| 2024 | $7,531 | $197,580 |
| 2023 | $7,531 +6.9% | $197,580 |
| 2022 | $7,043 +2.4% | $197,580 |
| 2021 | $6,876 +2.6% | $197,580 |
| 2020 | $6,701 +1.9% | $197,580 |
| 2019 | $6,579 +1.9% | $197,580 |
| 2018 | $6,457 +1.2% | $197,580 |
| 2017 | $6,380 +2.4% | $197,580 |
| 2016 | $6,228 +2% | $197,580 |
| 2015 | $6,106 +2% | $197,580 |
| 2014 | $5,987 +2.9% | $197,580 |
| 2013 | $5,817 +2.7% | $197,580 |
| 2012 | $5,662 +4.4% | $197,580 |
| 2011 | $5,421 +1.7% | $197,580 |
| 2010 | $5,330 +3.4% | $197,580 |
| 2009 | $5,156 +4.2% | $197,580 |
| 2008 | $4,950 +3% | -- |
| 2007 | $4,807 +3.2% | -- |
| 2006 | $4,657 +3.3% | -- |
| 2005 | $4,509 +3.9% | -- |
| 2004 | $4,339 +4.9% | -- |
| 2003 | $4,137 +4.9% | -- |
| 2002 | $3,945 +7.8% | -- |
| 2000 | $3,661 +6.7% | -- |
| 1999 | $3,432 | -- |
Find assessor info on the county website
Monthly payment
Est. payment
Payment breakdown
Explore the cost of this home by adjusting the details. Changes won't be saved.Climate risks
Neighborhood: 19468
Nearby schools
Schools provided by the listing agent
- Elementary: Brooke
- Middle: Spring-ford Intermediateschool 5th-6th
- High: Spring-ford Senior
- District: Spring-ford Area
Source: Bright MLS. This data may not be complete. We recommend contacting the local school district to confirm school assignments for this home.

Similar homes
- $679,9004 bd5 ba4k sqft33 Melissa Ln, Royersford, PA 19468For Sale

 MLS ID #PAMC2188634, Brian Kelly, Kelly Real Estate, Inc.. Bright MLS
 - $648,9953 bd3 ba2.3k sqft114 Ivory Rd, Phoenixville, PA 19460For Sale
 MLS ID #PACT2132840, Carolyn Boyd, Realty One Group Restore - Collegeville. Bright MLS
 - $675,0004 bd3 ba2.8k sqft114 Lawrence Dr, Gilbertsville, PA 19525For Sale
 MLS ID #PAMC2182814, John O'Hara, RE/MAX Central - Blue Bell. Bright MLS
 - $615,0005 bd4 ba4k sqft20 Ava Cir, Gilbertsville, PA 19525For Sale
 MLS ID #PAMC2191934, Bob Raynor, BHHS Fox & Roach-Collegeville. Bright MLS
 - $679,9904 bd3 ba2.1k sqft1141 School House Ln, West Chester, PA 19382For SaleMLS ID #PACT2131606, Bob Badolato, BHHS Fox & Roach-Media. Bright MLS
- $600,0004 bd4 ba4.4k sqft160 Congo Niantic Rd, Barto, PA 19504For SaleMLS ID #PAMC2190940, Andrew Herb, Herb Real Estate, Inc.. Bright MLS
- $650,0004 bd3 ba2.9k sqft8 Long Dr, Downingtown, PA 19335For SaleMLS ID #PACT2127684, Tom Toole III, RE/MAX Main Line-West Chester. Bright MLS
- $679,9004 bd3 ba2.1k sqft829 Frank Rd, West Chester, PA 19380For SaleMLS ID #PACT2134184, Pat Harvey, RE/MAX Town & Country. Bright MLS
- $675,0004 bd3 ba2.6k sqft122 County Line Rd, Lansdale, PA 19446For SaleMLS ID #PAMC2191700, Tim Reeder, Coldwell Banker Realty. Bright MLS
- $595,0004 bd2 ba1.9k sqft1130 Hunter Hill Dr, Lansdale, PA 19446For SaleMLS ID #PAMC2192612, Lesley Barbosa, BHHS Keystone Properties. Bright MLS
- $745,0004 bd3 ba3.5k sqft422 S Saddlebrook Cir, Chester Springs, PA 19425For SaleMLS ID #PACT2129852, Greg Veturys, Keller Williams Real Estate - Media. Bright MLS
- $775,0004 bd3 ba3.4k sqft3032 Still Meadow Dr, Collegeville, PA 19426For SaleMLS ID #PAMC2188502, Charlene Houston, Keller Williams Real Estate-Blue Bell. Bright MLS
- $599,9004 bd3 ba2.9k sqft529 Faith Dr, East Norriton, PA 19403For SaleMLS ID #PAMC2187382, Brendan O'Neill, RE/MAX Main Line - Devon. Bright MLS
- $779,9005 bd4 ba4.1k sqft103 Valley View Cir, Phoenixville, PA 19460For SaleMLS ID #PACT2132994, Michael I Howell, Realty One Group Restore - Collegeville. Bright MLS
- $675,0004 bd4 ba3.4k sqft2200 Claymont Dr, Quakertown, PA 18951For SaleMLS ID #PABU2129548, Ann Haley, Iron Valley Real Estate Doylestown. Bright MLS
- $535,0003 bd3 ba2.2k sqft1289 Meadowview Dr, Pottstown, PA 19464For SaleMLS ID #PAMC2191992, Jennifer Starsinic, BHHS Fox & Roach -Yardley/Newtown. Bright MLS
- $589,0004 bd3 ba2k sqft721 S Park Ave, Norristown, PA 19403For SaleMLS ID #PAMC2190746, Andrew Himes, BHHS Fox & Roach-Collegeville. Bright MLS
- $559,9004 bd3 ba2.6k sqft236 Buckhead Ln, Douglassville, PA 19518For SaleMLS ID #PABK2077292, Kathy Cicala, RE/MAX Main Line-Kimberton. Bright MLS
- $749,9004 bd3 ba2.8k sqft8 Timber Brook Dr, Quakertown, PA 18951For SaleMLS ID #PABU2128992, Loretta Leibert, BHHS Homesale Realty- Reading Berks. Bright MLS
- $850,0004 bd3 ba3.7k sqft163 Hillcrest Ave, Phoenixville, PA 19460For SaleMLS ID #PACT2130540, Lynne Norris, Century 21 Norris-Valley Forge. Bright MLS
