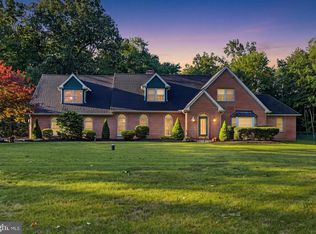
Welcome home to this captivating stone-faced colonial, tucked away in one of Quakertown's most warm and welcoming premier neighborhoods. From the moment you pull up to the spacious lot along the wide, quiet streets, you will feel the perfect blend of a vibrant community spirit and a serene, private sanctuary.Enjoy absolute peace of mind with major mechanical tasks completely done, featuring a brand-new roof (2026) and a high-efficiency HVAC system (2018).Step inside to an inviting interior that checks every single box on your wish list. The entire first floor features seamless, modern luxury vinyl plank floors. At the heart of the home is a beautifully updated kitchen, boasting warm Hickory cabinets, elegant quartz countertops, and a stunning travertine tiled backsplash. It flows effortlessly into a sunlit family room, where you can cozy up by the magnificent corner stone gas fireplace.Upstairs, the sprawling master bedroom offers a true retreat, complete with two independent walk-in closets—no need to share! The lower level features a fully finished basement expanding your living space exponentially. Complete with a beautiful wet bar and a full bathroom, it offers endless options for hosting unforgettable parties, welcoming out-of-town guests, or creating the ultimate recreation room.Outside, your peaceful oasis awaits. This home offers an unparalleled setting, sitting next to 2.2 acre township land that feels like your own private park and backing to 81 acres of preserved land. Framed by perfectly placed privacy shrubs, this backyard offers a quiet, park-like escape to relax and unwind. Turn-key, scenic, and filled with warmth—this home is ready for its next chapter!
For sale
$675,000
2200 Claymont Dr, Quakertown, PA 18951
4beds
3,458sqft
Single Family Residence
Built in 2003
0.56 Acres Lot
$667,400 Zestimate®
$195/sqft
$-- HOA
What's special
Elegant quartz countertopsSprawling master bedroomSunlit family roomFully finished basementSpacious lotBeautifully updated kitchenStone-faced colonial
- 6 days
- 1,760
- 101
Likely to sell faster than
Zillow last checked:
Listing updated:
Listed by:
Ann Haley 215-285-8039,
Iron Valley Real Estate Doylestown (267) 703-5050
Source: Bright MLS,MLS#: PABU2129548
Facts & features
Interior
Bedrooms & bathrooms
- Bedrooms: 4
- Bathrooms: 4
- Full bathrooms: 3
- 1/2 bathrooms: 1
- Main level bathrooms: 1
Rooms
- Room types: Living Room, Dining Room, Primary Bedroom, Bedroom 2, Bedroom 3, Bedroom 4, Kitchen, Family Room, Foyer, Breakfast Room, Laundry, Other, Office, Utility Room, Bathroom 2, Bathroom 3, Bonus Room, Primary Bathroom, Half Bath
Primary bedroom
- Features: Walk-In Closet(s)
- Level: Upper
- Area: 325 Square Feet
- Dimensions: 13 X 25
Bedroom 2
- Level: Upper
- Area: 90 Square Feet
- Dimensions: 9 X 10
Bedroom 3
- Level: Upper
- Area: 130 Square Feet
- Dimensions: 13 X 10
Bedroom 4
- Level: Upper
- Area: 168 Square Feet
- Dimensions: 12 X 14
Primary bathroom
- Features: Soaking Tub, Bathroom - Stall Shower
- Level: Upper
- Area: 135 Square Feet
- Dimensions: 9 X 15
Bathroom 2
- Level: Upper
- Area: 63 Square Feet
- Dimensions: 7 X 9
Bathroom 3
- Level: Lower
- Area: 45 Square Feet
- Dimensions: 5 X 9
Bonus room
- Level: Lower
- Area: 208 Square Feet
- Dimensions: 13 X 16
Breakfast room
- Level: Main
- Area: 91 Square Feet
- Dimensions: 7 X 13
Dining room
- Level: Main
- Area: 120 Square Feet
- Dimensions: 10 X 12
Family room
- Level: Main
- Area: 270 Square Feet
- Dimensions: 15 X 18
Family room
- Level: Lower
- Area: 209 Square Feet
- Dimensions: 11 X 19
Foyer
- Level: Main
- Area: 140 Square Feet
- Dimensions: 10 X 14
Half bath
- Level: Main
- Area: 18 Square Feet
- Dimensions: 3 X 6
Kitchen
- Level: Main
- Area: 143 Square Feet
- Dimensions: 11 X 13
Laundry
- Level: Main
- Area: 42 Square Feet
- Dimensions: 6 X 7
Living room
- Level: Main
- Area: 204 Square Feet
- Dimensions: 12 X 17
Office
- Level: Lower
- Area: 156 Square Feet
- Dimensions: 13 X 12
Other
- Features: Wet Bar
- Level: Lower
- Area: 121 Square Feet
- Dimensions: 11 X 11
Utility room
- Level: Lower
- Area: 187 Square Feet
- Dimensions: 11 X 17
Heating
- Forced Air, Natural Gas
Cooling
- Central Air, Electric
Appliances
- Included: Gas Water Heater
- Laundry: Main Level, Laundry Room
Features
- Basement: Partially Finished
- Number of fireplaces: 1
Interior area
- Total structure area: 3,458
- Total interior livable area: 3,458 sqft
- Finished area above ground: 2,532
- Finished area below ground: 926
Property
Parking
- Total spaces: 2
- Parking features: Garage Faces Side, Garage Door Opener, Attached, Driveway, On Street
- Attached garage spaces: 2
- Has uncovered spaces: Yes
Accessibility
- Accessibility features: None
Features
- Levels: Two
- Stories: 2
- Pool features: None
Lot
- Size: 0.56 Acres
Details
- Additional structures: Above Grade, Below Grade
- Parcel number: 36053071
- Zoning: RA
- Special conditions: Standard
Construction
Type & style
- Home type: SingleFamily
- Architectural style: Colonial
- Property subtype: Single Family Residence
Materials
- Frame
- Foundation: Concrete Perimeter
Condition
- New construction: No
- Year built: 2003
Utilities & green energy
- Sewer: Public Sewer
- Water: Public
Community & HOA
Community
- Subdivision: Brayton Gardens
HOA
- Has HOA: No
Location
- Region: Quakertown
- Municipality: RICHLAND TWP
Financial & listing details
- Price per square foot: $195/sqft
- Tax assessed value: $43,640
- Annual tax amount: $9,550
- Date on market: 8/27/2026
- Listing agreement: Exclusive Right To Sell
- Listing terms: Cash,Conventional,FHA,VA Loan
- Inclusions: Washer, Dryer-as Is Condition
- Exclusions: Kitchen Fridge
- Ownership: Fee Simple
Estimated market value
$667,400
$634,000 - $701,000
$3,490/mo
Price history
| Date | Event | Price |
|---|---|---|
| 8/27/2026 | Listed for sale | $675,000+145.2%$195/sqft |
Source:  Bright MLS #PABU2129548 Report a problem Bright MLS #PABU2129548 Report a problem | ||
| 2/25/2003 | Sold | $275,279$80/sqft |
Source: Public Record Report a problem | ||
Public tax history
| Year | Property taxes | Tax assessment |
|---|---|---|
| 2025 | $9,304 | $43,640 |
| 2024 | $9,304 +2% | $43,640 |
| 2023 | $9,119 +1.6% | $43,640 |
| 2022 | $8,972 | $43,640 |
| 2021 | $8,972 | $43,640 |
| 2020 | $8,972 +6.2% | $43,640 |
| 2018 | $8,445 +3% | $43,640 |
| 2017 | $8,196 | $43,640 |
| 2016 | $8,196 | $43,640 |
| 2015 | -- | $43,640 |
| 2014 | -- | $43,640 |
| 2013 | -- | $43,640 |
| 2012 | -- | $43,640 |
| 2011 | -- | $43,640 |
| 2010 | -- | $43,640 |
| 2009 | -- | $43,640 |
| 2008 | -- | $43,640 |
| 2007 | -- | $43,640 |
| 2006 | -- | $43,640 |
| 2005 | -- | $43,640 +300% |
| 2004 | -- | $10,910 +486.6% |
| 2003 | -- | $1,860 |
Find assessor info on the county website
Monthly payment
Est. payment
Payment breakdown
Explore the cost of this home by adjusting the details. Changes won't be saved.Climate risks
Neighborhood: 18951
Nearby schools
Schools provided by the listing agent
- District: Quakertown Community
Source: Bright MLS. This data may not be complete. We recommend contacting the local school district to confirm school assignments for this home.
Similar homes
- $749,9004 bd3 ba2.8k sqft8 Timber Brook Dr, Quakertown, PA 18951For Sale
 MLS ID #PABU2128992, Loretta Leibert, BHHS Homesale Realty- Reading Berks. Bright MLS
 - $800,0004 bd3 ba3.2k sqft1025 Mariwill Dr, Quakertown, PA 18951For Sale
 MLS ID #PABU2129438, Lynne DiDonato, Coldwell Banker Hearthside-Doylestown. Bright MLS
 - $584,9003 bd3 ba1.9k sqft2460 Bannerstone Dr, Quakertown, PA 18951For Sale
 MLS ID #PABU2128222, Pam Vollrath, RE/MAX Centre Realtors. Bright MLS
 - $625,0004 bd4 ba2.5k sqft1810 Alamingo Dr, Quakertown, PA 18951For Sale
 MLS ID #PABU2125278, Lucy Loudenslager, Keller Williams Real Estate-Doylestown. Bright MLS
 - $695,0004 bd3 ba3.8k sqft15 Blue Ridge Dr, Gilbertsville, PA 19525For SaleMLS ID #PAMC2191514, Lisa Evcic-Amicone, Coldwell Banker Hearthside Realtors-Collegeville. Bright MLS
- $679,0004 bd3 ba2.2k sqft2579 Polk Ct, Warrington, PA 18976For SaleMLS ID #PABU2128848, John Spognardi, RE/MAX Signature. Bright MLS
- $785,0005 bd4 ba3.4k sqft603 S 12th St, Sellersville, PA 18960For SaleMLS ID #PABU2128500, Denise McLean, Century 21 Advantage Gold-Elkins Park. Bright MLS
- $639,9004 bd3 ba2.9k sqft303 Fox Trl, Royersford, PA 19468For SaleMLS ID #PAMC2192380, Lou M. Muscella, Realty One Group Restore - Collegeville. Bright MLS
- $895,0004 bd3 ba4.7k sqft750 Allentown Rd, Sellersville, PA 18960For SaleMLS ID #PABU2128790, Christine Meenan, Keller Williams Real Estate-Doylestown. Bright MLS
- $710,0004 bd3 ba2k sqft1040 Soffa Rd, East Greenville, PA 18041For SaleMLS ID #PAMC2190150, Kim Bancroft, Keller Williams Real Estate-Horsham. Bright MLS
- $579,9004 bd3 ba1.7k sqft28 Ridge Run Rd, Sellersville, PA 18960For SaleMLS ID #PABU2126174, Chris Griswold, EXP Realty, LLC. Bright MLS
- $615,0005 bd4 ba4k sqft20 Ava Cir, Gilbertsville, PA 19525For SaleMLS ID #PAMC2191934, Bob Raynor, BHHS Fox & Roach-Collegeville. Bright MLS
- $985,0004 bd4 ba4.9k sqft521 Dewar Dr, Telford, PA 18969For SaleMLS ID #PAMC2190732, Mariel Gniewoz, Keller Williams Real Estate-Montgomeryville. Bright MLS
- $750,0006 bd3 ba3.2k sqft2148 Pheasant Hill Rd, Lansdale, PA 19446For SaleMLS ID #PAMC2192152, Ryanne Sullivan, Compass RE. Bright MLS
- $679,9004 bd5 ba4k sqft33 Melissa Ln, Royersford, PA 19468For SaleMLS ID #PAMC2188634, Brian Kelly, Kelly Real Estate, Inc.. Bright MLS
- $699,0005 bd4 ba3.6k sqft1381 Sumneytown Pike, Lansdale, PA 19446For SaleMLS ID #PAMC2188828, Pamela Romeo, EXP Realty, LLC. Bright MLS
- $595,0004 bd2 ba1.9k sqft1130 Hunter Hill Dr, Lansdale, PA 19446For SaleMLS ID #PAMC2192612, Lesley Barbosa, BHHS Keystone Properties. Bright MLS
- $670,0004 bd3 ba2.2k sqft2045 Foster Rd, Hatfield, PA 19440For SaleMLS ID #PAMC2187364, Kathy Halteman, RE/MAX Legacy. Bright MLS
- $664,9004 bd3 ba2.3k sqft105 Elio Cir, Limerick, PA 19468For SaleMLS ID #PAMC2185506, Ronnie Corropolese, Realty One Group Restore - Collegeville. Bright MLS
- $600,0004 bd4 ba4.4k sqft160 Congo Niantic Rd, Barto, PA 19504For SaleMLS ID #PAMC2190940, Andrew Herb, Herb Real Estate, Inc.. Bright MLS
